Convenience meets opportunity in this 2-story single-family home on a corner lot in Sadsbury Township. The kitchen was updated in 2018 by the previous owner and features granite countertops, stainless steel appliances, and a walk-in pantry. The home offers 1,637 sq ft of above-grade living space with 3 bedrooms and 1 full bath. The 3rd-floor unheated loft is ideal for a bonus room, office, or extra storage. The full basement offers space for storage, an exercise area, or a workshop, with a convenient walkout to the backyard. Located less than 3 miles from Parkesburg Station and minutes from restaurants and shopping, the home offers easy access to commuter routes and everyday amenities. Don’t miss this opportunity to add your own updates and personal touches and make it home!
For sale
$310,000
992 Old Wilmington Rd, Coatesville, PA 19320
3beds
1,637sqft
Single Family Residence
Built in 1850
6,050 Square Feet Lot
$307,000 Zestimate®
$189/sqft
$-- HOA
What's special
Corner lotWalk-in pantryGranite countertopsStainless steel appliances
- 1 day
- 1,517
- 116
Zillow last checked:
Listing updated:
Listed by:
Deedree Erlichman 610-563-8370,
BHHS Fox & Roach-Kennett Sq (610) 444-9090
Source: Bright MLS,MLS#: PACT2138550
Facts & features
Interior
Bedrooms & bathrooms
- Bedrooms: 3
- Bathrooms: 1
- Full bathrooms: 1
- Main level bathrooms: 1
- Main level bedrooms: 1
Rooms
- Room types: Living Room, Dining Room, Bedroom 2, Bedroom 3, Kitchen, Bedroom 1, Loft, Full Bath
Bedroom 1
- Features: Flooring - HardWood, Ceiling Fan(s)
- Level: Main
- Area: 156 Square Feet
- Dimensions: 13 X 12
Bedroom 2
- Features: Ceiling Fan(s), Flooring - Carpet
- Level: Upper
- Area: 143 Square Feet
- Dimensions: 13 X 11
Bedroom 3
- Features: Ceiling Fan(s), Flooring - Carpet
- Level: Upper
- Area: 238 Square Feet
- Dimensions: 17 X 14
Dining room
- Features: Flooring - HardWood
- Level: Main
- Area: 182 Square Feet
- Dimensions: 14 X 13
Other
- Features: Bathroom - Tub Shower, Flooring - Ceramic Tile
- Level: Main
- Area: 84 Square Feet
- Dimensions: 14 X 6
Kitchen
- Features: Breakfast Bar, Ceiling Fan(s), Granite Counters, Flooring - Ceramic Tile, Kitchen - Electric Cooking, Pantry
- Level: Main
- Area: 153 Square Feet
- Dimensions: 17 X 9
Living room
- Features: Flooring - Carpet
- Level: Main
- Area: 196 Square Feet
- Dimensions: 14 X 14
Loft
- Features: Flooring - Carpet, Attic - Walk-Up
- Level: Upper
- Area: 289 Square Feet
- Dimensions: 17 X 17
Heating
- Heat Pump, Electric
Cooling
- Central Air, Electric
Appliances
- Included: Microwave, Oven/Range - Electric, Refrigerator, Dishwasher, Electric Water Heater
- Laundry: In Basement, Hookup
Features
- Attic, Bathroom - Tub Shower, Ceiling Fan(s), Entry Level Bedroom, Upgraded Countertops, Dry Wall
- Flooring: Carpet, Ceramic Tile, Hardwood, Wood
- Basement: Full,Exterior Entry,Walk-Out Access
- Has fireplace: No
Interior area
- Total structure area: 1,637
- Total interior livable area: 1,637 sqft
- Finished area above ground: 1,637
- Finished area below ground: 0
Property
Parking
- Total spaces: 2
- Parking features: Asphalt, Driveway
- Uncovered spaces: 2
Accessibility
- Accessibility features: Accessible Entrance
Features
- Levels: Two
- Stories: 2
- Pool features: None
- Fencing: Picket,Partial
Lot
- Size: 6,050 Square Feet
Details
- Additional structures: Above Grade, Below Grade
- Parcel number: 3704G0034
- Zoning: RESIDENTIAL
- Special conditions: Standard
Construction
Type & style
- Home type: SingleFamily
- Architectural style: Colonial,Farmhouse/National Folk,Traditional
- Property subtype: Single Family Residence
Materials
- Vinyl Siding
- Foundation: Block
- Roof: Shingle
Condition
- New construction: No
- Year built: 1850
- Major remodel year: 2018
Utilities & green energy
- Electric: 100 Amp Service
- Sewer: Public Sewer
- Water: Public
Community & HOA
Community
- Subdivision: None Available
HOA
- Has HOA: No
Location
- Region: Coatesville
- Municipality: SADSBURY TWP
Financial & listing details
- Price per square foot: $189/sqft
- Tax assessed value: $95,190
- Annual tax amount: $5,157
- Date on market: 11/4/2026
- Listing agreement: Exclusive Right To Sell
- Listing terms: Cash,Conventional,FHA,VA Loan
- Inclusions: Refrigerator, Exercise Equipment, Shed-as In Condition. No Monetary Value.
- Ownership: Fee Simple
Estimated market value
$307,000
$292,000 - $322,000
$1,737/mo
Price history
| Date | Event | Price |
|---|---|---|
| 11/4/2026 | Listed for sale | $310,000+51.2%$189/sqft |
Source:  Bright MLS #PACT2138550 Report a problem | ||
| 4/13/2021 | Sold | $205,000+5.1%$125/sqft |
Source: Public Record Report a problem | ||
| 3/1/2021 | Pending sale | $195,000$119/sqft |
Source: Bright MLS #PACT2000126 Report a problem | ||
| 2/26/2021 | Listed for sale | $195,000+16.1%$119/sqft |
Source: Bright MLS #PACT2000126 Report a problem | ||
| 2/25/2019 | Sold | $168,000-1.1%$103/sqft |
Source: Public Record Report a problem | ||
| 1/21/2019 | Pending sale | $169,900$104/sqft |
Source: Keller Williams Real Estate #PACT285800 Report a problem | ||
| 1/18/2019 | Listed for sale | $169,900+436.3%$104/sqft |
Source: Keller Williams Real Estate -Exton #PACT285800 Report a problem | ||
| 8/21/2018 | Sold | $31,680-69.8%$19/sqft |
Source: Public Record Report a problem | ||
| 10/26/2000 | Sold | $104,900$64/sqft |
Source: Public Record Report a problem | ||
Public tax history
| Year | Property taxes | Tax assessment |
|---|---|---|
| 2026 | $5,010 +2.9% | $95,190 |
| 2025 | $4,867 +1.2% | $95,190 |
| 2024 | $4,809 +2.1% | $95,190 |
| 2023 | $4,709 +3.3% | $95,190 |
| 2022 | $4,557 +3.3% | $95,190 |
| 2021 | $4,411 +412.7% | $95,190 |
| 2020 | $860 -77.3% | $95,190 |
| 2019 | $3,793 +7% | $95,190 +9% |
| 2018 | $3,545 +9899.7% | $87,350 |
| 2017 | $35 -98.7% | $87,350 |
| 2016 | $2,674 | $87,350 |
| 2015 | $2,674 | $87,350 |
| 2014 | $2,674 | $87,350 |
| 2013 | -- | $87,350 |
| 2012 | -- | $87,350 |
| 2011 | -- | $87,350 |
| 2010 | -- | $87,350 |
| 2009 | -- | $87,350 |
| 2008 | -- | $87,350 |
| 2007 | -- | $87,350 |
| 2006 | -- | $87,350 |
| 2005 | -- | $87,350 |
| 2004 | -- | $87,350 |
| 2003 | -- | $87,350 |
| 2000 | -- | $87,350 |
Find assessor info on the county website
Monthly payment
Est. payment
Payment breakdown
Explore the cost of this home by adjusting the details. Changes won't be saved.Climate risks
Neighborhood: 19320
Nearby schools
Schools provided by the listing agent
- District: Coatesville Area
Source: Bright MLS. This data may not be complete. We recommend contacting the local school district to confirm school assignments for this home.
Similar homes
- $319,9003 bd2 ba1.9k sqft32 Beck Rd, East Fallowfield, PA 19320For Sale
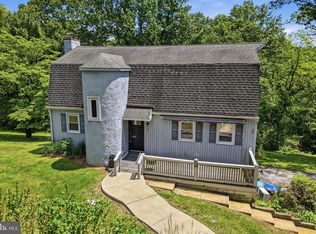
 MLS ID #PACT2136436, Liam Coonahan, Real of Pennsylvania. Bright MLS
- $325,0004 bd3 ba2.2k sqft130 Davis Rd, Coatesville, PA 19320Auction
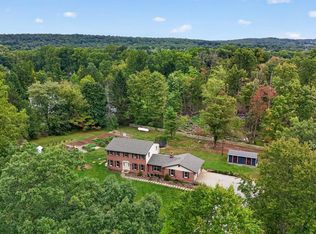 MLS ID #PACT2138190, Chet Lapp, William Penn Real Estate Assoc. Bright MLS
- $430,0004 bd3 ba2.3k sqft120 Wendy Cir, Coatesville, PA 19320For Sale
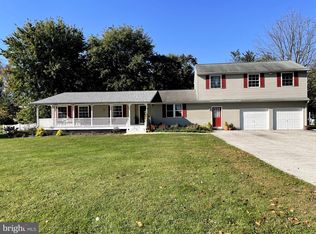 MLS ID #PACT2138222, Stella Tai, Opulent Realty Group LLC. Bright MLS
- $294,9003 bd2 ba1.2k sqft102 Nichols Ave, Coatesville, PA 19320For Sale
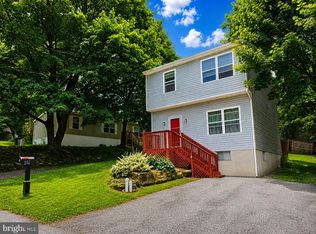 MLS ID #PACT2132688, S. Dave Hudson, Super Realty Group, LLC. Bright MLS
- $249,7773 bd2 ba1.4k sqft124 Highland Dr, Coatesville, PA 19320For SaleMLS ID #PACT2137260, Michael Fingerman, HomeSmart Realty Advisors. Bright MLS
- $285,0004 bd2 ba1.3k sqft101 E Slokom Ave, Christiana, PA 17509For SaleMLS ID #PALA2098134, Andrew Bartlett, Keller Williams Elite. Bright MLS
- $379,0003 bd2 ba1.1k sqft114 Westmoreland Dr, East Fallowfield, PA 19320For SaleMLS ID #PACT2126370, Dana Killingsworth, Onyx Real Estate Enterprises, LLC. Bright MLS
- $289,9003 bd3 ba1.5k sqft322 Eliot Cir, Coatesville, PA 19320For SaleMLS ID #PACT2138044, Steve Hull, RE/MAX One Realty. Bright MLS
- $300,0003 bd2 ba1.2k sqft289 Compass Rd, Parkesburg, PA 19365AuctionMLS ID #PACT2136888, Wilmer Martin, Beiler-Campbell Realtors-Quarryville. Bright MLS
- $274,9002 bd1 ba880 sqft174 Seltzer Ave, Coatesville, PA 19320For SaleMLS ID #PACT2136928, Anthony Borelli, Century 21 Gold. Bright MLS
- $450,0003 bd3 ba2.1k sqft112 Clearfield Ln, East Fallowfield, PA 19320For SaleMLS ID #PACT2137270, Derek Donatelli, EXP Realty, LLC. Bright MLS
- $425,0004 bd4 ba1.5k sqft102 Valley View Dr, Coatesville, PA 19320For SaleMLS ID #PACT2137130, Daniel J Brudnok, BHHS Fox & Roach Malvern-Paoli. Bright MLS
- $280,0003 bd2 ba1.1k sqft182 Seltzer Ave, Coatesville, PA 19320For SaleMLS ID #PACT2132598, Laurie Keen, RE/MAX Professional Realty. Bright MLS
- $359,0003 bd1 ba1.1k sqft427 W Pennsylvania Ave, Downingtown, PA 19335For SaleMLS ID #PACT2138684, Kendra Spatacco, Compass RE. Bright MLS
- $229,9003 bd1 ba1.2k sqft35 S Park Ave, Coatesville, PA 19320For SaleMLS ID #PACT2134132, Karen Sparano, Clear Sky Real Estate Consulting. Bright MLS
- $322,5003 bd1 ba1.3k sqft203 Cochran St, Cochranville, PA 19330For SaleMLS ID #PACT2109188, Lewis Esposito, RE/MAX Preferred - Newtown Square. Bright MLS
- $339,0003 bd3 ba2k sqft192 Lukens Mill Dr, Coatesville, PA 19320For SaleMLS ID #PACT2135792, Bonnie Pappas, EveryHome Realtors. Bright MLS
- $434,9003 bd2 ba1.3k sqft26 Reeceville Rd, Coatesville, PA 19320For SaleMLS ID #PACT2130916, John Cannon, KW Greater West Chester. Bright MLS
- $349,9004 bd2 ba1.8k sqft708 Ridge Ave, Atglen, PA 19310For SaleMLS ID #PACT2133926, Matthew Neuwirth, RE/MAX Of Reading. Bright MLS
- $168,9003 bd1 ba1.1k sqft317 S 1st Ave, Coatesville, PA 19320For SaleMLS ID #PACT2135050, Enjamuri Swamy, Realty Mark Cityscape-Huntingdon Valley. Bright MLS
