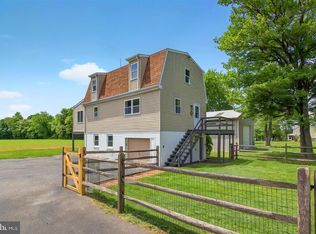
203 Cochran Street presents a unique opportunity. Nestled on approximately 1 acre, this lot features a single-family home with three bedrooms and one bath, and an oversized detached garage with a service station and two hydraulic lifts, featuring a three-room unfinished apartment on the second level. The detached garage and its upper-level apartment are primed for a makeover, offering a blank canvas for your creative touch. Renovation is required, providing the chance to tailor the space to your unique preferences. Whether you envision a stylish rental unit, a home office, or a cozy retreat, this space can be molded to fit your needs. Explore the ample backyard, envisioning the potential for outdoor activities, gardening, or creating your own private oasis. This property's generous lot size invites you to reimagine the outdoor space as an extension of your vision. Seize the opportunity to transform this property into a personalized haven. Schedule a viewing today and discover the untapped possibilities awaiting at 203 Cochran St.
For sale
$322,500
203 Cochran St, Cochranville, PA 19330
3beds
1,382sqft
Single Family Residence
Built in 1880
1 Acres Lot
$-- Zestimate®
$233/sqft
$-- HOA
What's special
Ample backyardOne bathOversized detached garageGenerous lot sizeSingle-family homeThree bedroomsThree-room unfinished apartment
- 357 days
- 318
- 9
Zillow last checked:
Listing updated:
Listed by:
Lewis Esposito 610-470-1475,
RE/MAX Preferred - Newtown Square (610) 325-4100
Source: Bright MLS,MLS#: PACT2109188
Facts & features
Interior
Bedrooms & bathrooms
- Bedrooms: 3
- Bathrooms: 1
- Full bathrooms: 1
Basement
- Area: 0
Heating
- Hot Water, Oil
Cooling
- None
Appliances
- Included: Electric Water Heater
Features
- Basement: Full
- Has fireplace: No
Interior area
- Total structure area: 1,382
- Total interior livable area: 1,382 sqft
- Finished area above ground: 1,382
- Finished area below ground: 0
Property
Parking
- Total spaces: 3
- Parking features: Storage, Covered, Oversized, Other, Detached
- Garage spaces: 3
- Details: Garage Sqft: 1888
Accessibility
- Accessibility features: Accessible Entrance
Features
- Levels: Two
- Stories: 2
- Pool features: None
Lot
- Size: 1 Acres
Details
- Additional structures: Above Grade, Below Grade
- Parcel number: 4404R0014
- Zoning: R-10
- Zoning description: Residential
- Special conditions: Standard
Construction
Type & style
- Home type: SingleFamily
- Architectural style: Traditional
- Property subtype: Single Family Residence
Materials
- Frame
- Foundation: Other
Condition
- New construction: No
- Year built: 1880
Utilities & green energy
- Sewer: On Site Septic
- Water: Well
Community & HOA
Community
- Subdivision: Cochranville Mhp
HOA
- Has HOA: No
Location
- Region: Cochranville
- Municipality: WEST FALLOWFIELD TWP
Financial & listing details
- Price per square foot: $233/sqft
- Tax assessed value: $74,330
- Annual tax amount: $3,642
- Date on market: 9/9/2025
- Listing agreement: Exclusive Right To Sell
- Ownership: Fee Simple
Estimated market value
Not available
Estimated sales range
Not available
$2,058/mo
Price history
| Date | Event | Price |
|---|---|---|
| 9/9/2025 | Listed for sale | $322,500$233/sqft |
Source:  Bright MLS #PACT2109188 Report a problem Bright MLS #PACT2109188 Report a problem | ||
| 8/30/2025 | Listing removed | $322,500$233/sqft |
Source: Bright MLS #PACT2061210 Report a problem | ||
| 4/2/2025 | Price change | $322,500-0.8%$233/sqft |
Source: Bright MLS #PACT2061210 Report a problem | ||
| 6/3/2024 | Price change | $325,000-7.1%$235/sqft |
Source: Bright MLS #PACT2061210 Report a problem | ||
| 3/12/2024 | Listed for sale | $350,000+288.9%$253/sqft |
Source: Bright MLS #PACT2061210 Report a problem | ||
| 10/1/1988 | Sold | $90,000$65/sqft |
Source: Agent Provided Report a problem | ||
Public tax history
| Year | Property taxes | Tax assessment |
|---|---|---|
| 2026 | $3,775 +2.4% | $74,330 |
| 2025 | $3,687 +1.3% | $74,330 |
| 2024 | $3,642 | $74,330 |
| 2023 | $3,642 +0.9% | $74,330 |
| 2022 | $3,608 +2.5% | $74,330 |
| 2021 | $3,521 +405.6% | $74,330 |
| 2020 | $696 -79.8% | $74,330 |
| 2019 | $3,442 +1% | $74,330 |
| 2018 | $3,409 +9899.1% | $74,330 |
| 2017 | $34 -88.4% | $74,330 |
| 2016 | $295 | $74,330 |
| 2015 | $295 | $74,330 |
| 2014 | $295 | $74,330 |
| 2013 | -- | $74,330 |
| 2012 | -- | $74,330 |
| 2011 | -- | $74,330 |
| 2010 | -- | $74,330 |
| 2009 | -- | $74,330 |
| 2008 | -- | $74,330 |
| 2007 | -- | $74,330 |
| 2006 | -- | $74,330 |
| 2005 | -- | $74,330 |
| 2004 | -- | $74,330 |
| 2003 | -- | $74,330 |
| 2000 | -- | $74,330 |
Find assessor info on the county website
Monthly payment
Est. payment
Payment breakdown
Explore the cost of this home by adjusting the details. Changes won't be saved.Climate risks
Neighborhood: 19330
Nearby schools
Schools provided by the listing agent
- District: Octorara Area
Source: Bright MLS. This data may not be complete. We recommend contacting the local school district to confirm school assignments for this home.

Similar homes
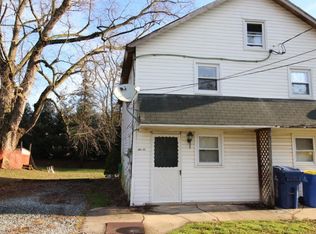
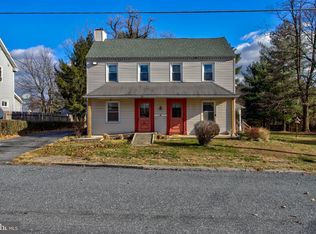
- $259,9003 bd2 ba1.1k sqft332 Main St, Parkesburg, PA 19365For Sale
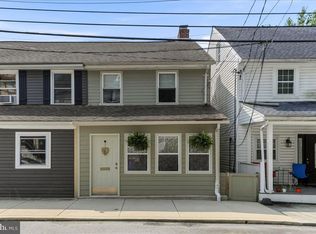
 MLS ID #PACT2133202, Bob Liberato, KW Greater West Chester. Bright MLS
 - $--3 bd2 ba1.7k sqft540 Ridge Ave, Atglen, PA 19310Auction
 Auction.com 2
 - $339,0003 bd2 ba1.9k sqft32 Beck Rd, East Fallowfield, PA 19320For Sale
 MLS ID #PACT2132838, Liam Coonahan, Real of Pennsylvania. Bright MLS
 - $325,0002 bd2 ba1.3k sqft222 Old Racetrack Rd, Parkesburg, PA 19365For Sale
 MLS ID #PACT2131880, Alex Whitt, Keller Williams Elite. Bright MLS
 - $309,9003 bd1 ba1.5k sqft123 Chatham St, Avondale, PA 19311For SaleMLS ID #PACT2132934, Jeff Roland, BHHS Fox & Roach-Kennett Sq. Bright MLS
- $300,0003 bd1 ba1.6k sqft1646 White Oak Rd, Strasburg, PA 17579AuctionMLS ID #PALA2091980, Wilmer Martin, Beiler-Campbell Realtors-Quarryville. Bright MLS
- $339,0003 bd2 ba1.3k sqft64 Farah Dr, Elkton, MD 21921For SaleMLS ID #MDCC2022600, Michele Bublitz, Empower Real Estate, LLC. Bright MLS
- $315,0003 bd2 ba1.2k sqft192 Limestone Rd, Oxford, PA 19363For SaleMLS ID #PACT2051814, Christopher Logan, Coldwell Banker Realty. Bright MLS
- $389,9003 bd2 ba1.5k sqft17 W Pennsbury Way, Chadds Ford, PA 19317For SaleMLS ID #PACT2134210, Doug Chase, Beiler-Campbell Realtors-Oxford. Bright MLS
- $315,0003 bd3 ba1.9k sqft214 Wordsworth Dr, Wilmington, DE 19808For SaleMLS ID #DENC2110048, Kat Geralis, EXP Realty, LLC. Bright MLS
- $375,0003 bd3 ba1.6k sqft610 Penn Green Rd, Landenberg, PA 19350For SaleMLS ID #PACT2133072, Michael Fingerman, HomeSmart Realty Advisors. Bright MLS
- $365,0002 bd1 ba1.2k sqft106 Murray Rd, Elkton, MD 21921For SaleMLS ID #MDCC2022726, Sheila Tome, Empower Real Estate, LLC. Bright MLS
- $399,9003 bd2 ba1.6k sqft123 Andover Rd, Glenmoore, PA 19343For SaleMLS ID #PACT2133998, Jessica Gross, Keller Williams Real Estate -Exton. Bright MLS
