Discover the charm of this Colonial-style home nestled in the desirable Country Club Valley neighborhood. This beautifully maintained residence, built in 1991, offers a perfect blend of comfort and functionality, making it an ideal retreat for those seeking a peaceful yet vibrant community. Step inside to find a spacious interior that boasts 1,574 square feet of finished living space. With four generous bedrooms and three and a half bathrooms, this home is designed for both relaxation and entertaining. The fully finished basement adds versatility, providing additional space for recreation, a home office, a second kitchen for culinary enthusiasts. The kitchen is equipped with modern appliances, including a self-cleaning oven, microwave, refrigerator, and washer/dryer, ensuring convenience for your daily routines. The inviting carpet and laminate plank flooring throughout create a warm and welcoming atmosphere, while the stall shower in the bathrooms adds a touch of luxury. Outside, the property sits on a generous 0.4-acre corner lot in a tranquil cul-de-sac, offering both privacy and space for outdoor activities. The front and rear yards are perfect for gardening, play, or simply enjoying the fresh air. The attached garage provides ample parking, complemented by additional driveway and street parking options. Country Club Valley is not just a place to live; it's a community that thrives on connection and convenience. The neighborhood is known for its well-maintained surroundings, making it a wonderful place to call home. This home is more than just a property; it's a lifestyle choice in a community that values quality living. Don't miss the opportunity to make this charming Colonial your own and experience all that Country Club Valley has to offer!
For sale
Price cut: $55K (10/5)
$425,000
102 Valley View Dr, Coatesville, PA 19320
4beds
1,574sqft
Single Family Residence
Built in 1991
0.4 Acres Lot
$420,400 Zestimate®
$270/sqft
$50/mo HOA
What's special
Four generous bedroomsFully finished basementSecond kitchenTranquil cul-de-sacHome officeAdditional space for recreationSelf-cleaning oven
- 20 days
- 2,961
- 222
Likely to sell faster than
Zillow last checked:
Listing updated:
Listed by:
Daniel J Brudnok 610-256-7258,
BHHS Fox & Roach Malvern-Paoli 6106472600
Source: Bright MLS,MLS#: PACT2137130
Facts & features
Interior
Bedrooms & bathrooms
- Bedrooms: 4
- Bathrooms: 4
- Full bathrooms: 3
- 1/2 bathrooms: 1
- Main level bathrooms: 1
Rooms
- Room types: Living Room, Dining Room, Kitchen
Dining room
- Level: Main
Kitchen
- Level: Main
Living room
- Level: Main
Heating
- Heat Pump, Electric, Propane
Cooling
- Central Air, Gas
Appliances
- Included: Dryer, Microwave, Self Cleaning Oven, Refrigerator, Cooktop, Washer, Water Heater, Electric Water Heater
Features
- 2nd Kitchen, Bathroom - Stall Shower, Dining Area, Dry Wall
- Flooring: Carpet, Laminate
- Basement: Finished
- Has fireplace: No
Interior area
- Total structure area: 1,574
- Total interior livable area: 1,574 sqft
- Finished area above ground: 1,574
- Finished area below ground: 0
Property
Parking
- Total spaces: 6
- Parking features: Garage Faces Front, Asphalt, Attached, Driveway, On Street, Off Street
- Attached garage spaces: 2
- Uncovered spaces: 4
Accessibility
- Accessibility features: None
Features
- Levels: Two
- Stories: 2
- Exterior features: Rain Gutters
- Pool features: None
Lot
- Size: 0.4 Acres
- Features: Corner Lot, Cul-De-Sac, Front Yard, Rear Yard, Corner Lot/Unit
Details
- Additional structures: Above Grade, Below Grade
- Parcel number: 3802L0032
- Zoning: R10
- Zoning description: Residential
- Special conditions: Standard
Construction
Type & style
- Home type: SingleFamily
- Architectural style: Colonial
- Property subtype: Single Family Residence
Materials
- Aluminum Siding, Stucco
- Foundation: Block
- Roof: Shingle
Condition
- Average
- New construction: No
- Year built: 1991
Utilities & green energy
- Electric: 200+ Amp Service
- Sewer: Public Sewer
- Water: Public
Community & HOA
Community
- Subdivision: Country Club Valley
HOA
- Has HOA: Yes
- HOA fee: $150 quarterly
Location
- Region: Coatesville
- Municipality: VALLEY TWP
Financial & listing details
- Price per square foot: $270/sqft
- Tax assessed value: $127,770
- Annual tax amount: $7,165
- Date on market: 10/3/2026
- Listing agreement: Exclusive Right To Sell
- Listing terms: Cash,Conventional
- Ownership: Fee Simple
Estimated market value
$420,400
$399,000 - $441,000
$2,906/mo
Price history
| Date | Event | Price |
|---|---|---|
| 10/5/2026 | Price change | $425,000-11.5%$270/sqft |
Source:  Bright MLS #PACT2137130 Report a problem Bright MLS #PACT2137130 Report a problem | ||
| 10/3/2026 | Listed for sale | $480,000+57.4%$305/sqft |
Source: Bright MLS #PACT2137130 Report a problem | ||
| 11/18/2023 | Listing removed | -- |
Source: Bright MLS #PACT2006278 Report a problem | ||
| 11/17/2021 | Sold | $305,000-3.2%$194/sqft |
Source: Bright MLS #PACT2006278 Report a problem | ||
| 10/6/2021 | Contingent | $315,000$200/sqft |
Source: Bright MLS #PACT2006278 Report a problem | ||
| 9/4/2021 | Listed for sale | $315,000+18.9%$200/sqft |
Source: Bright MLS #PACT2006278 Report a problem | ||
| 8/27/2020 | Sold | $265,000$168/sqft |
Source: Public Record Report a problem | ||
| 6/16/2020 | Pending sale | $265,000$168/sqft |
Source: RE/MAX Professional Realty #PACT505334 Report a problem | ||
| 5/20/2020 | Listed for sale | $265,000+35.2%$168/sqft |
Source: RE/MAX Professional Realty #PACT505334 Report a problem | ||
| 3/13/2002 | Sold | $196,000$125/sqft |
Source: Public Record Report a problem | ||
Public tax history
| Year | Property taxes | Tax assessment |
|---|---|---|
| 2026 | $6,967 +2.8% | $127,770 |
| 2025 | $6,775 +2.1% | $127,770 |
| 2024 | $6,633 +3.5% | $127,770 |
| 2023 | $6,410 +1.2% | $127,770 |
| 2022 | $6,334 +3.2% | $127,770 |
| 2021 | $6,138 +431.5% | $127,770 |
| 2020 | $1,155 -79.7% | $127,770 |
| 2019 | $5,676 +7.6% | $127,770 |
| 2018 | $5,275 +9899.4% | $127,770 |
| 2017 | $53 -98.7% | $127,770 |
| 2016 | $3,975 | $127,770 |
| 2015 | $3,975 | $127,770 |
| 2014 | $3,975 | $127,770 |
| 2013 | -- | $127,770 +1.2% |
| 2012 | -- | $126,240 |
| 2011 | -- | $126,240 |
| 2010 | -- | $126,240 |
| 2009 | -- | $126,240 |
| 2008 | -- | $126,240 |
| 2007 | -- | $126,240 |
| 2006 | -- | $126,240 |
| 2005 | -- | $126,240 |
| 2004 | -- | $126,240 |
| 2003 | -- | $126,240 |
| 2000 | -- | $126,240 |
Find assessor info on the county website
Monthly payment
Est. payment
Payment breakdown
Explore the cost of this home by adjusting the details. Changes won't be saved.Climate risks
Neighborhood: Hayti
Nearby schools
Schools provided by the listing agent
- High: Coatesville Area Senior
- District: Coatesville Area
Source: Bright MLS. This data may not be complete. We recommend contacting the local school district to confirm school assignments for this home.

Similar homes
- $405,0004 bd3 ba1.8k sqft36 Lamberts Ln, Coatesville, PA 19320For Sale

 MLS ID #PACT2136872, Alexandra Wilson, BHHS Fox & Roach - Hockessin. Bright MLS
 - $419,9993 bd3 ba2.2k sqft138 Pinkerton Rd, Coatesville, PA 19320New Construction
 MLS ID #PACT2138088, Jayme Feiertag, Keller Williams Real Estate-Blue Bell. Bright MLS
 - $325,0004 bd3 ba2.2k sqft130 Davis Rd, Coatesville, PA 19320Auction
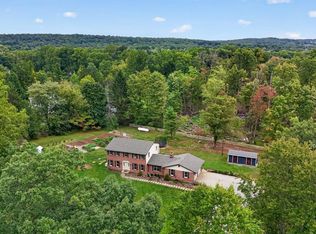 MLS ID #PACT2138190, Chet Lapp, William Penn Real Estate Assoc. Bright MLS
 - $399,0004 bd3 ba1.9k sqft3407 Humpton Rd, Thorndale, PA 19372For Sale
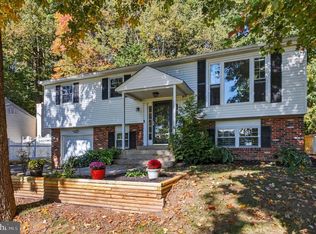 MLS ID #PACT2137866, Mr. Gary A Mercer SR., LPT Realty, LLC. Bright MLS
 - $490,0004 bd3 ba2.2k sqft101 Rachel Ln, Coatesville, PA 19320For SaleMLS ID #PACT2132410, Kelly Murtaugh, RE/MAX Ace Realty. Bright MLS
- $479,9003 bd3 ba1.8k sqft110 Lloyd Ave, Downingtown, PA 19335For SaleMLS ID #PACT2138118, Karen Boyd, Long & Foster Real Estate, Inc.. Bright MLS
- $569,9004 bd4 ba2.2k sqftNone Available, Coatesville, PA 19320For SaleMLS ID #PACT2129708, Victoria Dickinson, Patterson-Schwartz - Greenville. Bright MLS
- $475,0004 bd3 ba2.3k sqft103 Cornwall Pl, Coatesville, PA 19320For SaleMLS ID #PACT2137402, Tameka Goldsborough, RE/MAX Town & Country. Bright MLS
- $479,9004 bd3 ba1.7k sqft355 Furnace Rd, Birdsboro, PA 19508For SaleMLS ID #PABK2079690, Dan Hawk, Keller Williams Platinum Realty - Wyomissing. Bright MLS
- $289,9003 bd3 ba1.5k sqft322 Eliot Cir, Coatesville, PA 19320For SaleMLS ID #PACT2138044, Steve Hull, RE/MAX One Realty. Bright MLS
- $399,9003 bd3 ba2.1k sqftNone Available, Christiana, PA 17509For SaleMLS ID #PALA2097048, Elin Green, Beiler-Campbell Realtors-Avondale. Bright MLS
- $287,5003 bd2 ba1.5k sqft114 Chester Ave, Coatesville, PA 19320For SaleMLS ID #PACT2133156, Sonia Maxwell-Lawson, KW Greater West Chester. Bright MLS
- $370,0003 bd4 ba2.1k sqft180 Lukens Mill Dr, Coatesville, PA 19320For SaleMLS ID #PACT2134380, Monica Watson, Coldwell Banker Realty. Bright MLS
- $465,0003 bd2 ba1.6k sqft1533 Sylvan Dr, West Chester, PA 19380For SaleMLS ID #PACT2133280, Holly Gross, BHHS Fox & Roach-West Chester. Bright MLS
- $600,0003 bd2 ba2.2k sqft79 E Highland Rd, Parkesburg, PA 19365For SaleMLS ID #PACT2134972, Jen Leonard, Long & Foster Real Estate, Inc.. Bright MLS
- $300,0003 bd2 ba1.2k sqft289 Compass Rd, Parkesburg, PA 19365AuctionMLS ID #PACT2136888, Wilmer Martin, Beiler-Campbell Realtors-Quarryville. Bright MLS
- $495,5004 bd2 ba1.3k sqft1016 W Boot Rd, Downingtown, PA 19335For SaleMLS ID #PACT2132782, Denise Aster, Keller Williams Real Estate -Exton. Bright MLS
- $440,0003 bd3 ba1.6k sqft208 Harbour Ridge Ln, Downingtown, PA 19335For SaleMLS ID #PACT2133872, Karen Hofmann, Coldwell Banker Realty. Bright MLS
- $499,9003 bd2 ba1.3k sqft40 Forrest Rd, Honey Brook, PA 19344For SaleMLS ID #PACT2135700, Jeffrey Zimmerman, Prime Home Real Estate, LLC. Bright MLS
