Welcome to your peaceful oasis at 355 Furnace Road! Nestled on a beautifully spacious 1.54-acre lot in Birdsboro, this property offers the perfect blend of country serenity, privacy, and modern convenience. Spanning 4 bedrooms and 3 bathrooms, the home provides a versatile bi-level layout with ample living space both upstairs and downstairs—perfect for customizing into dedicated family rooms, playrooms, or entertainment hubs. The standout feature of this property is its incredible outdoor living space, boasting gorgeous, sweeping views of the surrounding open fields and wooded hillsides that will make every morning feel like a retreat. This ideal location places you just steps away from High Point Baptist Academy and camp. Outdoor enthusiasts and food lovers alike will also love being just minutes from the expansive trail networks and recreation at French Creek State Park, as well as the seasonal pick-your-own fruit and fresh market treats at the famous Weaver’s Orchard. The home is built for year-round family fun, entertainment, and relaxation: • Expansive 1.54-Acre Lot: Enjoy a sprawling, quiet yard with plenty of privacy and room to breathe without the congestion of living on top of neighbors. • Flexible Multi-Level Layout: Generous living spaces inside ensure everyone has room to spread out, play, and unwind. • Winter Wonderland: The gently sloping backyard doubles as your own private sledding hill during the winter months. • Starlit Evenings: The spacious back patio is the ultimate spot for gathering around a crackling fire pit, perfect for roasting marshmallows and stargazing under the clear night sky. Whether you are enjoying the quiet breeze from your expansive yard or exploring the natural beauty right down the road, this home offers a lifestyle of peace, privacy, and endless memories.
Pending
Price cut: $20K (10/25)
$459,900
355 Furnace Rd, Birdsboro, PA 19508
4beds
1,728sqft
Single Family Residence
Built in 2001
1.54 Acres Lot
$458,500 Zestimate®
$266/sqft
$-- HOA
What's special
Gently sloping backyardSpacious back patioVersatile bi-level layoutIncredible outdoor living space
- 31 days
- 1,416
- 75
Likely to sell faster than
Zillow last checked:
Listing updated:
Listed by:
Dan Hawk 610-670-6566,
Keller Williams Platinum Realty - Wyomissing 6108981441
Source: Bright MLS,MLS#: PABK2079690
Facts & features
Interior
Bedrooms & bathrooms
- Bedrooms: 4
- Bathrooms: 3
- Full bathrooms: 3
- Main level bathrooms: 3
- Main level bedrooms: 4
Basement
- Area: 0
Heating
- Forced Air, Radiant, Propane
Cooling
- Central Air, Electric
Appliances
- Included: Dishwasher, Oven/Range - Gas, Refrigerator, Water Conditioner - Owned, Electric Water Heater
- Laundry: Hookup, Lower Level
Features
- Attic, Ceiling Fan(s), Floor Plan - Traditional, Dry Wall
- Flooring: Carpet, Tile/Brick, Vinyl, Other
- Doors: Insulated, Sliding Glass
- Windows: Replacement, Window Treatments
- Basement: Connecting Stairway,Partial,Combination,Finished,Garage Access,Heated,Interior Entry,Exterior Entry,Windows,Walk-Out Access
- Has fireplace: No
Interior area
- Total structure area: 1,728
- Total interior livable area: 1,728 sqft
- Finished area above ground: 1,728
Video & virtual tour
Property
Parking
- Total spaces: 2
- Parking features: Garage Faces Side, Basement, Crushed Stone, Attached, Driveway
- Attached garage spaces: 2
- Has uncovered spaces: Yes
Accessibility
- Accessibility features: None
Features
- Levels: Bi-Level,Two
- Stories: 2
- Patio & porch: Deck, Patio
- Pool features: None
- Has view: Yes
- View description: Pasture, Trees/Woods
- Frontage type: Road Frontage
Lot
- Size: 1.54 Acres
- Features: Front Yard, Level, Rear Yard, Rural, Vegetation Planting, Clay, Mixed Soil Type
Details
- Additional structures: Above Grade
- Parcel number: 73532200845395
- Zoning: RES
- Special conditions: Standard
Construction
Type & style
- Home type: SingleFamily
- Property subtype: Single Family Residence
Materials
- Vinyl Siding, Block
- Foundation: Block
- Roof: Shingle
Condition
- Excellent
- New construction: No
- Year built: 2001
Utilities & green energy
- Electric: 200+ Amp Service, Circuit Breakers
- Sewer: On Site Septic
- Water: Well
- Utilities for property: Cable Available, Electricity Available, Phone, Phone Available, Phone Connected
Community & HOA
Community
- Subdivision: None Available
HOA
- Has HOA: No
Location
- Region: Birdsboro
- Municipality: ROBESON TWP
Financial & listing details
- Price per square foot: $266/sqft
- Tax assessed value: $135,000
- Annual tax amount: $5,875
- Date on market: 10/22/2026
- Listing agreement: Exclusive Right To Sell
- Listing terms: Cash,Conventional,Negotiable
- Inclusions: Kitchen Appliances
- Ownership: Fee Simple
- Road surface type: Paved
Estimated market value
$458,500
$436,000 - $481,000
$2,608/mo
Price history
| Date | Event | Price |
|---|---|---|
| 11/11/2026 | Pending sale | $459,900$266/sqft |
Source:  Bright MLS #PABK2079690 Report a problem | ||
| 10/25/2026 | Price change | $459,900-4.2%$266/sqft |
Source: Bright MLS #PABK2079690 Report a problem | ||
| 10/22/2026 | Listed for sale | $479,900+43.3%$278/sqft |
Source: Bright MLS #PABK2079690 Report a problem | ||
| 6/8/2021 | Sold | $335,000+15.9%$194/sqft |
Source: Public Record Report a problem | ||
| 4/30/2021 | Pending sale | $289,000$167/sqft |
Source: Bright MLS #PABK376540 Report a problem | ||
| 4/26/2021 | Listed for sale | $289,000+622.5%$167/sqft |
Source: Bright MLS #PABK376540 Report a problem | ||
| 2/20/2001 | Sold | $40,000$23/sqft |
Source: Public Record Report a problem | ||
Public tax history
| Year | Property taxes | Tax assessment |
|---|---|---|
| 2026 | $5,875 +2.7% | $135,000 |
| 2025 | $5,719 +6.2% | $135,000 |
| 2024 | $5,386 -0.1% | $135,000 |
| 2023 | $5,390 +2.5% | $135,000 |
| 2022 | $5,261 +3.1% | $135,000 |
| 2021 | $5,104 -1.7% | $135,000 |
| 2020 | $5,193 +0.7% | $135,000 |
| 2019 | $5,157 +0.7% | $135,000 |
| 2018 | $5,124 +2.9% | $135,000 |
| 2017 | $4,980 +271.9% | $135,000 |
| 2016 | $1,339 | $135,000 |
| 2015 | $1,339 | $135,000 |
| 2014 | -- | $135,000 |
| 2013 | -- | $135,000 |
| 2012 | -- | $135,000 |
| 2011 | -- | $135,000 |
| 2010 | -- | $135,000 |
| 2009 | -- | $135,000 |
| 2008 | -- | $135,000 |
| 2007 | -- | $135,000 |
| 2006 | -- | $135,000 |
| 2005 | -- | $135,000 |
| 2004 | -- | $135,000 |
| 2003 | -- | $135,000 |
| 2002 | -- | $135,000 |
Find assessor info on the county website
Monthly payment
Est. payment
Payment breakdown
Explore the cost of this home by adjusting the details. Changes won't be saved.Climate risks
Neighborhood: 19508
Nearby schools
Schools provided by the listing agent
- District: Twin Valley
Source: Bright MLS. This data may not be complete. We recommend contacting the local school district to confirm school assignments for this home.


Similar homes
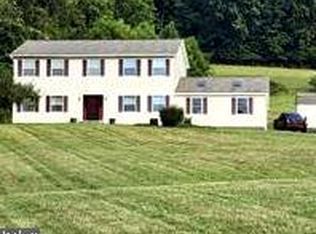
- $355,0004 bd2 ba1.6k sqft415 Owens Pl, Birdsboro, PA 19508For Sale
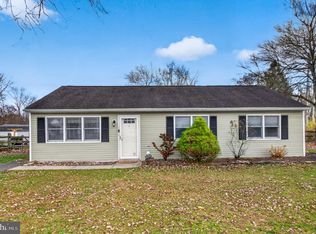
 MLS ID #PABK2080710, Bob Benfield, Realty One Group Restore - Collegeville. Bright MLS
- $440,0004 bd3 ba2.1k sqft4132 Steeple Chase Dr, Reading, PA 19606For Sale
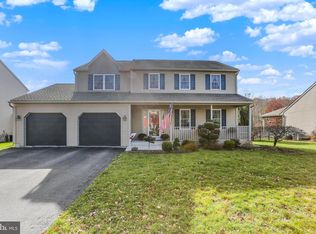 MLS ID #PABK2081008, Sharon Rohrbach, RE/MAX Of Reading. Bright MLS
- $500,0004 bd4 ba2.5k sqft117 Charles Blvd, Sinking Spring, PA 19608For Sale
 MLS ID #PABK2080802, Ed Spayd, RE/MAX Of Reading. Bright MLS
- $399,0003 bd3 ba1.5k sqft179 Harley Rd, Pottstown, PA 19465For Sale
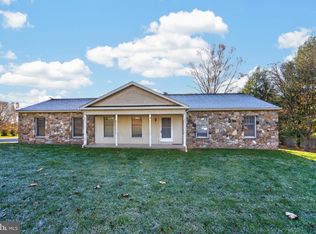 MLS ID #PACT2139414, Bill McCormick, Keller Williams Real Estate -Exton. Bright MLS
- $500,0004 bd3 ba2k sqft1176 W Kings Hwy, Coatesville, PA 19320For SaleMLS ID #PACT2138304, Christian Arabia, Long & Foster Real Estate, Inc.. Bright MLS
- $450,0003 bd3 ba1.5k sqft751 Highspire Rd, Glenmoore, PA 19343For SaleMLS ID #PACT2137838, Vernon MacIntyre, Classic Real Estate of Chester County, LLC. Bright MLS
- $485,0004 bd3 ba2.3k sqft125 Woodmeadow Dr, Denver, PA 17517For SaleMLS ID #PALA2097810, Alex Whitt, Keller Williams Elite. Bright MLS
- $490,0004 bd3 ba2.2k sqft101 Rachel Ln, Coatesville, PA 19320For SaleMLS ID #PACT2132410, Kelly Murtaugh, RE/MAX Ace Realty. Bright MLS
- $449,0004 bd3 ba2.4k sqft632 Leininger Ave, Mohnton, PA 19540For SaleMLS ID #PABK2078132, Sharon Rohrbach, RE/MAX Of Reading. Bright MLS
- $425,0003 bd3 ba2.4k sqft8 Parkside Dr, Elverson, PA 19520For SaleMLS ID #PACT2126132, Turner Stoltzfus, Stoltzfus Realtors. Bright MLS
- $485,0003 bd3 ba1.8k sqft512 Limerick Center Rd, Linfield, PA 19468For SaleMLS ID #PAMC2199236, Hemalatha Alace, Keller Williams Real Estate -Exton. Bright MLS
- $470,0003 bd3 ba1.6k sqft517 Kennelwoods Dr, Elverson, PA 19520For SaleMLS ID #PACT2137668, Lauren Stafford, KW Greater West Chester. Bright MLS
- $499,0004 bd3 ba1.8k sqft3060 Manor Rd, Coatesville, PA 19320For SaleMLS ID #PACT2128214, Tiffany Varghese, Compass Pennsylvania LLC. Bright MLS
- $314,9994 bd2 ba1.6k sqft3118 Oley Turnpike Rd, Reading, PA 19606For SaleMLS ID #PABK2080804, Joshua Abraham, Century 21 Gold. Bright MLS
- $424,9002 bd3 ba1.9k sqft113 Haslan Ln, Coatesville, PA 19320For SaleMLS ID #PACT2139752, Debbie Hepler, Keller Williams Real Estate -Exton. Bright MLS
- $439,9003 bd3 ba1.7k sqft308 Hampton Cir, Gilbertsville, PA 19525For SaleMLS ID #PAMC2196766, Kimberly Berret, Keller Williams Realty Group. Bright MLS
- $410,0003 bd2 ba1.8k sqft3647 Humpton Rd, Downingtown, PA 19335For SaleMLS ID #PACT2137244, Rick Finaldi, RE/MAX Main Line-Kimberton. Bright MLS
- $599,0003 bd2 ba1.7k sqft101 Ferndale Ln, Royersford, PA 19468For SaleMLS ID #PAMC2200518, Anthony Stagliano, Realty One Group Restore - Collegeville. Bright MLS
- $549,9004 bd3 ba2.2k sqft118 Wynnewood Dr, Coatesville, PA 19320For SaleMLS ID #PACT2135816, Sha Gilbert, United Real Estate. Bright MLS
- $395,0004 bd2 ba1.8k sqft11 Birdsfoot Dr, Robesonia, PA 19551For SaleMLS ID #PABK2078154, Wendy Stauffer, Kingsway Realty - Ephrata. Bright MLS
