Welcome to 113 Haslan Lane, ideally situated in the Villages at Hillview, one of Chester County's most desirable 55+ active adult communities! Offering beautiful views, low-maintenance living, and an exceptional lifestyle, this well-maintained carriage home features a versatile floor plan, hardwood floors, spacious living areas, a convenient first-floor primary suite, and a fully finished walk-out lower level. Step inside to discover beautiful hardwood floors and a bright, inviting family room featuring a soaring vaulted ceiling, cozy gas fireplace, and picturesque views of the surrounding landscape. The adjoining eat-in kitchen offers abundant cabinetry, generous counter space, and a comfortable breakfast area, creating an inviting space for everyday living and entertaining. Step outside onto the deck, where you can relax, unwind, and take in the beautiful scenery. Whether enjoying your morning coffee or entertaining friends, the peaceful setting and lovely views provide the perfect backdrop. The spacious first-floor primary suite offers the comfort and convenience of main-level living, complete with a private bath and ample closet space. A conveniently located laundry room, powder room, and direct access to the attached garage complete this level. Upstairs, you'll find a generously sized second bedroom, a full bathroom, a dedicated office, a storage room, and an additional expansive storage area. This flexible layout is ideal for accommodating overnight guests, working from home, or enjoying your favorite hobbies. The fully finished walk-out lower level adds an entirely new dimension to this home, offering exceptional additional living and entertaining space. Whether hosting family and friends, creating a recreation area, or simply enjoying a comfortable retreat, this expansive level provides endless possibilities. Sliding doors lead directly to the lower-level patio, where you can enjoy the same beautiful views and peaceful surroundings that make this home's location within the community so special. Beyond the home itself, residents of the Villages at Hillview enjoy an impressive array of resort-style amenities, including indoor and outdoor swimming pools, a fitness center, tennis courts, clubhouse facilities, walking paths, and an active calendar of clubs and social events. HOA services include lawn care, landscaping, and snow removal, allowing more time to enjoy the things you love. Conveniently located near Route 30, with easy access to shopping, dining, and major routes throughout Chester County and beyond, this home offers the perfect combination of comfort, convenience, and carefree living. With its desirable setting, beautiful views, flexible living spaces, and exceptional community amenities, 113 Haslan Lane is a wonderful place to call home!
For sale
$424,900
113 Haslan Ln, Coatesville, PA 19320
2beds
1,968sqft
Single Family Residence
Built in 2003
7,303 Square Feet Lot
$420,100 Zestimate®
$216/sqft
$313/mo HOA
What's special
Convenient first-floor primary suiteBright inviting family roomAdjoining eat-in kitchenLower-level patioDedicated officeSpacious first-floor primary suiteConveniently located laundry room
- --
- on Zillow
- 125
- views
- 8
- saves
Zillow last checked:
Listing updated:
Listed by:
Debbie Hepler 610-420-6500,
Keller Williams Real Estate -Exton 6103634300
Source: Bright MLS,MLS#: PACT2139752
Facts & features
Interior
Bedrooms & bathrooms
- Bedrooms: 2
- Bathrooms: 3
- Full bathrooms: 2
- 1/2 bathrooms: 1
- Main level bathrooms: 2
- Main level bedrooms: 1
Rooms
- Room types: Primary Bedroom, Kitchen, Family Room, Foyer, Breakfast Room, Laundry, Office, Storage Room, Primary Bathroom, Half Bath
Primary bedroom
- Level: Main
Primary bathroom
- Level: Main
Breakfast room
- Level: Main
Family room
- Level: Main
Family room
- Level: Lower
Foyer
- Level: Main
Half bath
- Level: Main
Kitchen
- Level: Main
Laundry
- Level: Main
Office
- Level: Upper
Storage room
- Level: Upper
Heating
- Forced Air, Natural Gas
Cooling
- Central Air, Electric
Appliances
- Included: Gas Water Heater
- Laundry: Main Level, Laundry Room
Features
- Basement: Finished,Exterior Entry
- Number of fireplaces: 1
- Fireplace features: Gas/Propane
Interior area
- Total structure area: 1,968
- Total interior livable area: 1,968 sqft
- Finished area above ground: 1,568
- Finished area below ground: 400
Property
Parking
- Total spaces: 1
- Parking features: Garage Faces Front, Attached, Driveway, On Street
- Attached garage spaces: 1
- Has uncovered spaces: Yes
Accessibility
- Accessibility features: None
Features
- Levels: Two
- Stories: 2
- Pool features: Community
Lot
- Size: 7,303 Square Feet
Details
- Additional structures: Above Grade, Below Grade
- Parcel number: 3803 0063
- Zoning: R10 RES: 1 FAM
- Special conditions: Standard
Construction
Type & style
- Home type: SingleFamily
- Architectural style: Colonial
- Property subtype: Single Family Residence
- Attached to another structure: Yes
Materials
- Vinyl Siding, Stone
- Foundation: Concrete Perimeter
Condition
- New construction: No
- Year built: 2003
Utilities & green energy
- Sewer: Public Sewer
- Water: Public
Community & HOA
Community
- Senior community: Yes
- Subdivision: Villages At Hillview
HOA
- Has HOA: Yes
- HOA fee: $313 monthly
Location
- Region: Coatesville
- Municipality: VALLEY TWP
Financial & listing details
- Price per square foot: $216/sqft
- Tax assessed value: $137,270
- Annual tax amount: $7,698
- Date on market: 11/19/2026
- Listing agreement: Exclusive Right To Sell
- Ownership: Fee Simple
Estimated market value
$420,100
$399,000 - $441,000
$2,199/mo
Price history
| Date | Event | Price |
|---|---|---|
| 11/19/2026 | Listed for sale | $424,900+79.1%$216/sqft |
Source:  Bright MLS #PACT2139752 Report a problem | ||
| 10/1/2003 | Sold | $237,176$121/sqft |
Source: Public Record Report a problem | ||
Public tax history
| Year | Property taxes | Tax assessment |
|---|---|---|
| 2026 | $7,485 +2.8% | $137,270 |
| 2025 | $7,279 +2.1% | $137,270 |
| 2024 | $7,126 +3.5% | $137,270 |
| 2023 | $6,887 +1.2% | $137,270 |
| 2022 | $6,804 +3.2% | $137,270 |
| 2021 | $6,595 +431.5% | $137,270 |
| 2020 | $1,241 -79.7% | $137,270 |
| 2019 | $6,098 +7.6% | $137,270 |
| 2018 | $5,667 +9899.8% | $137,270 |
| 2017 | $57 -98.7% | $137,270 |
| 2016 | $4,344 | $137,270 |
| 2015 | $4,344 | $137,270 |
| 2014 | $4,344 | $137,270 |
| 2013 | -- | $137,270 |
| 2012 | -- | $137,270 |
| 2011 | -- | $137,270 |
| 2010 | -- | $137,270 |
| 2009 | -- | $137,270 |
| 2008 | -- | $137,270 -21% |
| 2007 | -- | $173,820 +2.4% |
| 2006 | -- | $169,700 |
| 2005 | -- | $169,700 |
| 2004 | -- | $169,700 |
Find assessor info on the county website
Monthly payment
Est. payment
Payment breakdown
Explore the cost of this home by adjusting the details. Changes won't be saved.Climate risks
Neighborhood: 19320
Nearby schools
Schools provided by the listing agent
- District: Coatesville Area
Source: Bright MLS. This data may not be complete. We recommend contacting the local school district to confirm school assignments for this home.


Similar homes
- $449,0003 bd3 ba2.4k sqft202 Pine Valley Dr, Coatesville, PA 19320For Sale
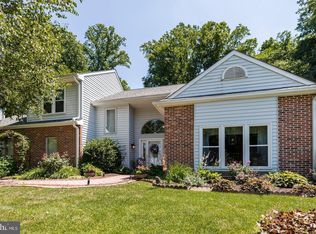
 MLS ID #PACT2139482, Megan McQueen, RE/MAX Centre Realtors. Bright MLS
- $410,0004 bd3 ba2.1k sqft413 S Bonsall Rd, Coatesville, PA 19320For Sale
 MLS ID #PACT2139822, Crystal S Wyland, Beiler-Campbell Realtors-Oxford. Bright MLS
- $399,9003 bd2 ba1.4k sqft1326 Walnut St, Coatesville, PA 19320For Sale
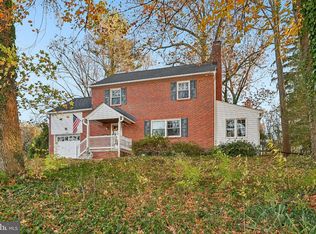 MLS ID #PACT2139826, Nicholas Versaggi, EXP Realty, LLC. Bright MLS
- $399,0003 bd3 ba2.2k sqft138 Pinkerton Rd, Coatesville, PA 19320New Construction
 MLS ID #PACT2138088, Jayme Feiertag, Keller Williams Real Estate-Blue Bell. Bright MLS
- $449,9003 bd3 ba1.7k sqft245 Thornridge Dr, Thorndale, PA 19372For SaleMLS ID #PACT2139086, Martin L Lockhart, RE/MAX Preferred - Malvern. Bright MLS
- $409,9004 bd2 ba2.5k sqft4 Crown Ln, Coatesville, PA 19320For SaleMLS ID #PACT2139004, Johnny durnell, Real of Pennsylvania. Bright MLS
- $434,9003 bd2 ba1.3k sqft26 Reeceville Rd, Coatesville, PA 19320For SaleMLS ID #PACT2130916, John Cannon, KW Greater West Chester. Bright MLS
- $465,9004 bd3 ba2.3k sqft7 Graces Dr, Coatesville, PA 19320For SaleMLS ID #PACT2136620, Kylie Cornelius, RE/MAX Action Associates. Bright MLS
- $230,0004 bd2 ba1.4k sqft85 Woodland Ave, Coatesville, PA 19320For SaleMLS ID #PACT2139864, Kristen Clark, VRA Realty. Bright MLS
- $325,0003 bd2 ba1.1k sqft79 Mary St, Coatesville, PA 19320For SaleMLS ID #PACT2139384, Samantha Miller, VRA Realty. Bright MLS
- $499,0004 bd3 ba2.7k sqft155 Freedom Valley Cir, Coatesville, PA 19320For SaleMLS ID #PACT2124254, Ryan Nunn, KW Greater West Chester. Bright MLS
- $399,5003 bd1 ba1.6k sqft830 W Kings Hwy, Coatesville, PA 19320For SaleMLS ID #PACT2137506, Tish Maloney, RE/MAX Preferred - Newtown Square. Bright MLS
- $400,0003 bd2 ba1.3k sqft301 Swinehart Rd, Glenmoore, PA 19343For SaleMLS ID #PACT2139708, Tricia Mountz Bubel, RE/MAX Of Reading. Bright MLS
- $225,0003 bd2 ba1.6k sqft1088 Merchant St, Coatesville, PA 19320For SaleMLS ID #PACT2139796, Amanda Ashbee, Four Oaks Real Estate LLC. Bright MLS
- $320,0004 bd2 ba2k sqft35 Bradley Ave, Coatesville, PA 19320For SaleMLS ID #PACT2139524, Eileen King, Long & Foster Real Estate, Inc.. Bright MLS
- $549,9004 bd3 ba2.2k sqft118 Wynnewood Dr, Coatesville, PA 19320For SaleMLS ID #PACT2135816, Sha Gilbert, United Real Estate. Bright MLS
- $325,0004 bd3 ba2.2k sqft130 Davis Rd, Coatesville, PA 19320AuctionMLS ID #PACT2138190, Chet Lapp, William Penn Real Estate Assoc. Bright MLS
- $383,9903 bd3 ba2.1k sqft272 Derby Dr, Coatesville, PA 19320New ConstructionMLS ID #PACT2139776, Melissa Karcewski, D.R. Horton Realty of Pennsylvania. Bright MLS
