Fully refreshed in July 2026, this home shines with a Brand New Kitchen & Appliances, HVAC, TimberTech Decking Front Porch, Paver Walkways, LVP Flooring across the Entire Main Level, Carpet Upstairs, and Fresh Paint throughout the Main Floor. 155 Freedom Valley Circle is ready for it's new owners! This 4 bedroom, 2.5 bath colonial is nestled on a beautiful 1 acre lot and situated in the sought-after Hills Over Pratts Dam neighborhood. Offering classic charm, modern comfort, and an unbeatable location near Chambers Lake and Hibernia Park, this home is perfectly suited for both relaxation and everyday living. Step inside to discover a warm and functional layout featuring spacious living areas and plenty of natural light throughout. The kitchen, fully remodeled with new cabinets, new appliances and granite countertops, flows seamlessly into the dining and living spaces, making it convenient for gatherings and daily routines. Upstairs, you’ll find four generously sized bedrooms, including a peaceful primary suite with its own private bathroom. The finished walkout basement adds valuable extra living space—ideal for a family room, home office, gym, play area, or entertainment zone—with direct access to the backyard. Situated on a 1 acre lot, the property offers privacy, space, and a serene natural backdrop. With Chambers Lake and Hibernia Park just minutes away, you’ll enjoy easy access to hiking, fishing, kayaking, wooded trails, playgrounds, and year-round outdoor recreation. Easy access to route 82, 340 & 30 Bypass Lovingly maintained and move-in ready, don’t miss your chance to make it your own!
For sale
Price cut: $20K (9/1)
$529,000
155 Freedom Valley Cir, Coatesville, PA 19320
4beds
2,727sqft
Single Family Residence
Built in 1989
1 Acres Lot
$525,500 Zestimate®
$194/sqft
$3/mo HOA
What's special
Warm and functional layoutFour generously sized bedroomsPlush new carpet upstairs
- 128 days
- 924
- 52
Zillow last checked:
Listing updated:
Listed by:
Ryan Nunn 610-787-1700,
KW Greater West Chester (610) 436-6500
Source: Bright MLS,MLS#: PACT2124254
Facts & features
Interior
Bedrooms & bathrooms
- Bedrooms: 4
- Bathrooms: 3
- Full bathrooms: 2
- 1/2 bathrooms: 1
- Main level bathrooms: 1
Rooms
- Room types: Living Room, Dining Room, Primary Bedroom, Bedroom 2, Bedroom 3, Bedroom 4, Kitchen, Family Room, Recreation Room, Storage Room, Workshop, Primary Bathroom, Full Bath, Half Bath
Primary bedroom
- Features: Flooring - Carpet
- Level: Upper
Bedroom 2
- Features: Flooring - Carpet
- Level: Upper
Bedroom 3
- Features: Flooring - Carpet
- Level: Upper
Bedroom 4
- Features: Flooring - Carpet
- Level: Upper
Primary bathroom
- Features: Bathroom - Walk-In Shower
- Level: Upper
Dining room
- Features: Flooring - Luxury Vinyl Plank, Chair Rail
- Level: Main
Family room
- Features: Flooring - Luxury Vinyl Plank, Fireplace - Gas
- Level: Main
Other
- Level: Upper
Half bath
- Features: Flooring - Luxury Vinyl Plank
- Level: Main
Kitchen
- Features: Flooring - Luxury Vinyl Plank, Eat-in Kitchen
- Level: Main
Living room
- Features: Flooring - Luxury Vinyl Plank
- Level: Main
Recreation room
- Features: Flooring - Carpet
- Level: Lower
Storage room
- Level: Lower
Workshop
- Level: Lower
Heating
- Forced Air, Propane
Cooling
- Central Air, Electric
Appliances
- Included: Microwave, Dishwasher, Oven/Range - Electric, Refrigerator, Water Treat System, Electric Water Heater
- Laundry: In Basement
Features
- Combination Dining/Living, Combination Kitchen/Living, Family Room Off Kitchen, Formal/Separate Dining Room, Bathroom - Tub Shower, Bathroom - Walk-In Shower, Breakfast Area, Ceiling Fan(s), Chair Railings, Dining Area, Kitchen - Table Space, Primary Bath(s)
- Flooring: Carpet, Luxury Vinyl
- Basement: Partially Finished,Walk-Out Access,Windows,Workshop
- Number of fireplaces: 1
- Fireplace features: Gas/Propane
Interior area
- Total structure area: 2,727
- Total interior livable area: 2,727 sqft
- Finished area above ground: 2,277
- Finished area below ground: 450
Property
Parking
- Total spaces: 6
- Parking features: Garage Faces Side, Inside Entrance, Attached, Driveway
- Attached garage spaces: 2
- Uncovered spaces: 4
Accessibility
- Accessibility features: None
Features
- Levels: Two
- Stories: 2
- Patio & porch: Deck, Porch
- Pool features: None
Lot
- Size: 1 Acres
Details
- Additional structures: Above Grade, Below Grade
- Parcel number: 2906 0059.0100
- Zoning: RESIDENTIAL
- Special conditions: Standard
Construction
Type & style
- Home type: SingleFamily
- Architectural style: Colonial
- Property subtype: Single Family Residence
Materials
- Vinyl Siding
- Foundation: Block
- Roof: Shingle
Condition
- New construction: No
- Year built: 1989
Utilities & green energy
- Sewer: On Site Septic
- Water: Well
Community & HOA
Community
- Subdivision: Hills Over Pratts
HOA
- Has HOA: Yes
- HOA fee: $30 annually
Location
- Region: Coatesville
- Municipality: WEST BRANDYWINE TWP
Financial & listing details
- Price per square foot: $194/sqft
- Tax assessed value: $161,920
- Annual tax amount: $8,619
- Date on market: 5/2/2026
- Listing agreement: Exclusive Right To Sell
- Listing terms: Cash,Conventional,FHA,VA Loan
- Inclusions: Kitchen Refrigerator & Garage Refrigerator - As Is Condition At No Value
- Ownership: Fee Simple
Estimated market value
$525,500
$499,000 - $552,000
$3,093/mo
Price history
| Date | Event | Price |
|---|---|---|
| 9/1/2026 | Price change | $529,000-3.6%$194/sqft |
Source:  Bright MLS #PACT2124254 Report a problem Bright MLS #PACT2124254 Report a problem | ||
| 8/26/2026 | Price change | $549,000-0.9%$201/sqft |
Source: Bright MLS #PACT2124254 Report a problem | ||
| 8/12/2026 | Price change | $554,000-0.9%$203/sqft |
Source: Bright MLS #PACT2124254 Report a problem | ||
| 7/23/2026 | Listed for sale | $559,000+3.7%$205/sqft |
Source: Bright MLS #PACT2124254 Report a problem | ||
| 6/22/2026 | Listing removed | $539,000$198/sqft |
Source: Bright MLS #PACT2124254 Report a problem | ||
| 5/2/2026 | Listed for sale | $539,000+8%$198/sqft |
Source: Bright MLS #PACT2124254 Report a problem | ||
| 4/8/2026 | Listing removed | $499,000$183/sqft |
Source: Bright MLS #PACT2113816 Report a problem | ||
| 3/17/2026 | Price change | $499,000-2%$183/sqft |
Source: Bright MLS #PACT2113816 Report a problem | ||
| 3/11/2026 | Listed for sale | $509,000+15.7%$187/sqft |
Source: Bright MLS #PACT2113816 Report a problem | ||
| 2/12/2026 | Sold | $440,000-14.4%$161/sqft |
Source: Public Record Report a problem | ||
| 12/12/2025 | Price change | $514,000-1%$188/sqft |
Source: Bright MLS #PACT2113816 Report a problem | ||
| 12/2/2025 | Price change | $519,000-1.9%$190/sqft |
Source: Bright MLS #PACT2113816 Report a problem | ||
| 11/25/2025 | Price change | $529,000-1.9%$194/sqft |
Source: Bright MLS #PACT2113816 Report a problem | ||
| 11/21/2025 | Listed for sale | $539,000+22.5%$198/sqft |
Source: Bright MLS #PACT2113816 Report a problem | ||
| 11/13/2025 | Sold | $440,000+180.3%$161/sqft |
Source: Bright MLS #PACT2106988 Report a problem | ||
| 3/11/1996 | Sold | $157,000$58/sqft |
Source: Public Record Report a problem | ||
Public tax history
| Year | Property taxes | Tax assessment |
|---|---|---|
| 2026 | $8,619 +2.9% | $161,920 |
| 2025 | $8,376 +1.2% | $161,920 |
| 2024 | $8,277 +2.1% | $161,920 |
| 2023 | $8,108 +1.2% | $161,920 |
| 2022 | $8,011 +3.2% | $161,920 |
| 2021 | $7,763 +430.4% | $161,920 |
| 2020 | $1,464 -79.2% | $161,920 |
| 2019 | $7,032 +4.4% | $161,920 |
| 2018 | $6,734 +9900.6% | $161,920 |
| 2017 | $67 -98.7% | $161,920 |
| 2016 | $5,169 | $161,920 |
| 2015 | $5,169 | $161,920 |
| 2014 | $5,169 | $161,920 |
| 2013 | -- | $161,920 |
| 2012 | -- | $161,920 |
| 2011 | -- | $161,920 |
| 2010 | -- | $161,920 |
| 2009 | -- | $161,920 |
| 2008 | -- | $161,920 |
| 2007 | -- | $161,920 |
| 2006 | -- | $161,920 |
| 2005 | -- | $161,920 |
| 2004 | -- | $161,920 |
| 2003 | -- | $161,920 |
| 2000 | -- | $161,920 |
Find assessor info on the county website
Monthly payment
Est. payment
Payment breakdown
Explore the cost of this home by adjusting the details. Changes won't be saved.Climate risks
Neighborhood: 19320
Nearby schools
Schools provided by the listing agent
- District: Coatesville Area
Source: Bright MLS. This data may not be complete. We recommend contacting the local school district to confirm school assignments for this home.
Similar homes
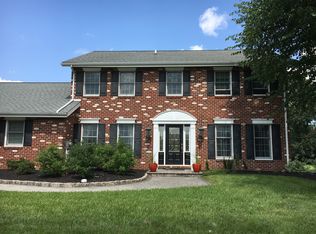
- $564,9004 bd3 ba2.6k sqft11 Main Lin Dr, Coatesville, PA 19320New Construction

 MLS ID #PACT2133644, Kate Bailey, Coldwell Banker Realty. Bright MLS
 - $500,0004 bd3 ba2.2k sqft101 Rachel Ln, Coatesville, PA 19320For Sale
 MLS ID #PACT2132410, Kelly Murtaugh, RE/MAX Ace Realty. Bright MLS
 - $540,0004 bd3 ba2.8k sqft8 Sweet Briar Rd, Coatesville, PA 19320For Sale
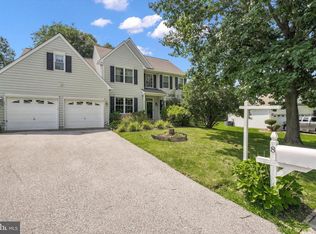 MLS ID #PACT2132762, Nodari Tetruashvily, Weichert Realtors. Bright MLS
 - $569,9004 bd3 ba2.6k sqft248 Coleridge Ln, Coatesville, PA 19320For Sale
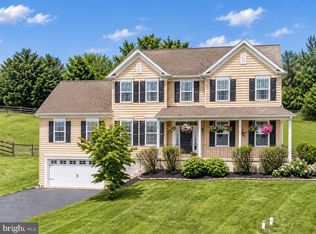 MLS ID #PACT2131904, Leana Dickerman, KW Greater West Chester. Bright MLS
 - $475,0004 bd3 ba2.2k sqft118 Beacon St, Coatesville, PA 19320For SaleMLS ID #PACT2131670, Melissa Yancavage, Keller Williams Real Estate -Exton. Bright MLS
- $699,0004 bd3 ba3.3k sqft120 Monacy Rd, Coatesville, PA 19320For SaleMLS ID #PACT2134382, Ervin Barkman, Kingsway Realty - Lancaster. Bright MLS
- $483,0004 bd3 ba2.7k sqft21 N Danbury Cir, Coatesville, PA 19320For SaleMLS ID #PACT2131496, Lisa English, Compass Pennsylvania LLC. Bright MLS
- $599,0004 bd4 ba2.2k sqftNone Available, Coatesville, PA 19320For SaleMLS ID #PACT2129708, Victoria Dickinson, Patterson-Schwartz - Greenville. Bright MLS
- $440,0004 bd3 ba2.2k sqft101 Magpie Ln #151, Coatesville, PA 19320For SaleMLS ID #PACT2133790, Trevor Williams, VRA Realty. Bright MLS
- $574,9003 bd3 ba1.5k sqft2067 Fawn Ln, Coatesville, PA 19320For SaleMLS ID #PACT2134438, Joanna Patterson, RE/MAX Select Group. Bright MLS
- $590,0004 bd3 ba3.2k sqft1508 Fitzwilliam Ct, Coatesville, PA 19320For SaleMLS ID #PACT2130604, Meghan McGarrigle, Keller Williams Real Estate -Exton. Bright MLS
- $469,9004 bd4 ba2.9k sqft414 Flagstone Cir, Coatesville, PA 19320For SaleMLS ID #PACT2126984, Karen Sparano, Clear Sky Real Estate Consulting. Bright MLS
- $719,9005 bd6 ba3k sqft1299 Lone Eagle Rd, Coatesville, PA 19320For SaleMLS ID #PACT2134186, Michael Risser, Tesla Realty Group, LLC. Bright MLS
- $529,9004 bd3 ba2.2k sqft155 Pusey Mill Rd, Cochranville, PA 19330For SaleMLS ID #PACT2134192, Rosina Woolston, RE/MAX Excellence - Kennett Square. Bright MLS
- $750,0004 bd3 ba3k sqft7 Richard Wilson Dr, Coatesville, PA 19320For SaleMLS ID #PACT2117498, Mr. Gary A Mercer SR., LPT Realty, LLC. Bright MLS
- $585,0004 bd4 ba3k sqft235 Sloan Dr, Coatesville, PA 19320For SaleMLS ID #PACT2128448, Keir Abrahams, Keller Williams Real Estate -Exton. Bright MLS
- $525,0004 bd3 ba2.2k sqft311 Heron Dr, Lincoln University, PA 19352For SaleMLS ID #PACT2132166, Chris Myatt, Redfin Corporation. Bright MLS
- $599,0004 bd3 ba2k sqft23 Rose Tree Dr, Downingtown, PA 19335For SaleMLS ID #PACT2134266, Karen Boyd, Long & Foster Real Estate, Inc.. Bright MLS
- $539,0004 bd4 ba3.3k sqft906 Hidden Hollow Dr, Gap, PA 17527For SaleMLS ID #PALA2092306, Kevin Houghton, KW Greater West Chester. Bright MLS
