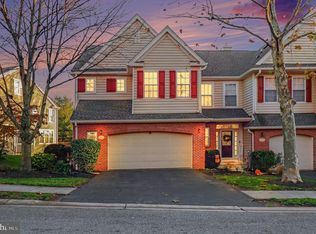
Beautifully Updated 3-Bedroom Townhome in Fox Run – Exton, PA Welcome to this beautifully updated 3-bedroom, 2.5-bathroom townhome in the desirable Fox Run community of Exton, Pennsylvania! Thoughtfully renovated with modern finishes and practical upgrades, this home offers the perfect blend of comfort, style, and convenience The home features a beautifully remodeled kitchen with stylish tile flooring and upgraded kitchen appliances, creating a fresh, modern space that's perfect for everyday cooking and entertaining. Recent improvements throughout the home add to its appeal, with major updates completed less than two years ago. The living room, office area, and two bedrooms feature attractive wood flooring, bringing warmth and continuity to the interior. All bathrooms have been refreshed with updated vanities, offering a clean, contemporary feel. Additional upgrades enhance both functionality and comfort. An extra utility room provides valuable space for storage and everyday needs, while the basement features updated laminate flooring, making it a versatile area for recreation, hobbies, or additional storage. Modern canless LED lighting has been installed throughout the home, replacing traditional recessed lighting. Dimmable light switches allow you to adjust the lighting to create the perfect ambiance for any occasion. For added peace of mind, the water heater was replaced in March 2026. Step outside to your private patio, where the peaceful wooded backdrop creates a relaxing outdoor retreat. With the woods providing a natural screen, you can enjoy your morning coffee, unwind after a long day, or entertain guests in a setting that feels wonderfully secluded. The Fox Run community also offers the convenience of low-maintenance living. The HOA covers lawn mowing, snow removal, trash removal, and roof maintenance, allowing you to spend more time enjoying your home and less time worrying about exterior upkeep. Location is another major advantage! The townhome is conveniently situated near Exton Mall, popular restaurants, shopping, and everyday amenities, making errands, dining out, and weekend outings easy and accessible. With its thoughtful upgrades, inviting living spaces, private wooded patio, and convenient location, this townhome offers an excellent opportunity to enjoy comfortable living in one of Exton's established residential communities.
For sale
$485,000
256 Fox Run, Exton, PA 19341
3beds
2,062sqft
Townhouse
Built in 1988
2,200 Square Feet Lot
$474,500 Zestimate®
$235/sqft
$290/mo HOA
What's special
Extra utility roomStylish tile flooringDimmable light switchesBeautifully remodeled kitchenAttractive wood flooringUpgraded kitchen appliances
- 1 day
- 77
- 12
Zillow last checked:
Listing updated:
Listed by:
Rajan Abraham 484-343-2601,
VRA Realty 4848001777
Source: Bright MLS,MLS#: PACT2139954
Facts & features
Interior
Bedrooms & bathrooms
- Bedrooms: 3
- Bathrooms: 3
- Full bathrooms: 2
- 1/2 bathrooms: 1
- Main level bathrooms: 1
Rooms
- Room types: Office
Office
- Level: Main
Heating
- Hot Water, Forced Air, Natural Gas
Cooling
- Central Air, Natural Gas
Appliances
- Included: Gas Water Heater
Features
- Basement: Finished
- Number of fireplaces: 1
Interior area
- Total structure area: 2,062
- Total interior livable area: 2,062 sqft
- Finished area above ground: 2,062
- Finished area below ground: 0
Property
Parking
- Parking features: Parking Lot
Accessibility
- Accessibility features: None
Features
- Levels: Two and One Half
- Stories: 2.5
- Pool features: None
Lot
- Size: 2,200 Square Feet
Details
- Additional structures: Above Grade, Below Grade
- Parcel number: 4105 1149
- Zoning: R10
- Special conditions: Standard
Construction
Type & style
- Home type: Townhouse
- Architectural style: Traditional
- Property subtype: Townhouse
Materials
- Frame, Vinyl Siding
- Foundation: Concrete Perimeter
Condition
- New construction: No
- Year built: 1988
Utilities & green energy
- Sewer: Public Sewer
- Water: Public
Community & HOA
Community
- Subdivision: Fox Run
HOA
- Has HOA: Yes
- Services included: Common Area Maintenance, Maintenance Grounds, Snow Removal, Trash
- HOA fee: $290 monthly
- HOA name: SHEW COMMUNITY MANAGEMENT
Location
- Region: Exton
- Municipality: WEST WHITELAND TWP
Financial & listing details
- Price per square foot: $235/sqft
- Tax assessed value: $131,110
- Annual tax amount: $4,106
- Date on market: 11/18/2026
- Listing agreement: Exclusive Right To Sell
- Ownership: Fee Simple
Estimated market value
$474,500
$451,000 - $498,000
$2,368/mo
Price history
| Date | Event | Price |
|---|---|---|
| 10/14/2014 | Sold | $247,000-4.3%$120/sqft |
Source: Public Record Report a problem | ||
| 1/13/2006 | Sold | $258,000$125/sqft |
Source: Public Record Report a problem | ||
Public tax history
| Year | Property taxes | Tax assessment |
|---|---|---|
| 2026 | $4,005 +2.2% | $131,110 |
| 2025 | $3,920 +2.1% | $131,110 |
| 2024 | $3,839 +5.7% | $131,110 |
| 2023 | $3,632 | $131,110 |
| 2022 | $3,632 +1.4% | $131,110 |
| 2021 | $3,583 +127.4% | $131,110 |
| 2020 | $1,576 -54.4% | $131,110 |
| 2019 | $3,456 +2.3% | $131,110 |
| 2018 | $3,379 +9899.9% | $131,110 |
| 2017 | $34 -98.8% | $131,110 |
| 2016 | $2,927 | $131,110 |
| 2015 | $2,927 | $131,110 |
| 2014 | $2,927 | $131,110 |
| 2013 | -- | $131,110 |
| 2012 | -- | $131,110 |
| 2011 | -- | $131,110 |
| 2010 | -- | $131,110 |
| 2009 | -- | $131,110 |
| 2008 | -- | $131,110 |
| 2007 | -- | $131,110 |
| 2006 | -- | $131,110 |
| 2005 | -- | $131,110 |
| 2004 | -- | $131,110 |
| 2003 | -- | $131,110 |
| 2000 | -- | $131,110 |
Find assessor info on the county website
Monthly payment
Est. payment
Payment breakdown
Explore the cost of this home by adjusting the details. Changes won't be saved.Climate risks
Neighborhood: 19341
Nearby schools
Schools provided by the listing agent
- Middle: W Chestere
- District: West Chester Area
Source: Bright MLS. This data may not be complete. We recommend contacting the local school district to confirm school assignments for this home.

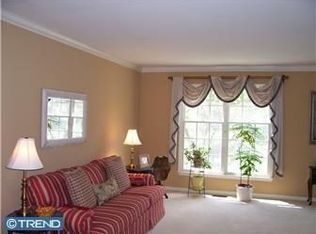
Similar homes
- $460,0003 bd3 ba2.5k sqft135 Lampeter Ct, Exton, PA 19341For Sale
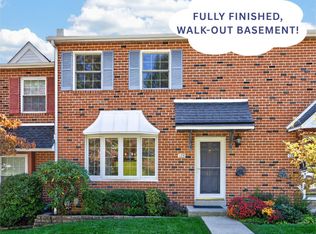
 MLS ID #PACT2138048, Vernon MacIntyre, Classic Real Estate of Chester County, LLC. Bright MLS
- $525,0003 bd3 ba2.2k sqft422 Spackman Ln, Exton, PA 19341For Sale
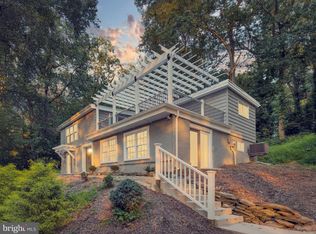 MLS ID #PACT2139006, Tom Toole III, RE/MAX Main Line - West Chester. Bright MLS
- $399,9002 bd3 ba1.7k sqft235 Towyn Ct, Exton, PA 19341For Sale
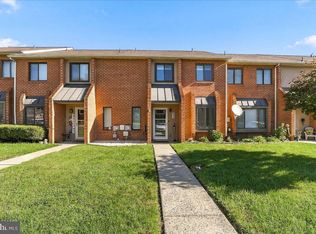 MLS ID #PACT2138102, Melissa Yancavage, Keller Williams Real Estate -Exton. Bright MLS
- $549,9993 bd4 ba2.6k sqft225 Cherry Ln #76, Kennett Square, PA 19348For Sale
 MLS ID #PACT2139934, Caroline Coladonato, RE/MAX Ready. Bright MLS
- $475,0002 bd3 ba1.5k sqft709 Driftwood Ln #74, Downingtown, PA 19335For SaleMLS ID #PACT2138918, Katie Gail, Coldwell Banker Realty. Bright MLS
- $369,0003 bd3 ba1.5k sqft71 E Jonathan Ct #71, Kennett Square, PA 19348For SaleMLS ID #PACT2139742, Lisa Lyons, EXP Realty, LLC. Bright MLS
- $489,0003 bd3 ba2k sqft1813 Darlington Ln, Chester Springs, PA 19425For SaleMLS ID #PACT2138548, Kerry Monk, Howard Hanna Real Estate Services. Bright MLS
- $440,0003 bd3 ba1.6k sqft208 Harbour Ridge Ln, Downingtown, PA 19335For SaleMLS ID #PACT2133872, Karen Hofmann, Coldwell Banker Realty. Bright MLS
- $514,0003 bd3 ba2.1k sqft2806 Marley Ln, Phoenixville, PA 19460For SaleMLS ID #PACT2138496, Alexander Zay, Better Homes and Gardens Real Estate Phoenixville. Bright MLS
- $499,0003 bd3 ba2k sqft277 Cherry Ln, Kennett Square, PA 19348For SaleMLS ID #PACT2130522, Jason Polykoff, Keller Williams Realty Devon-Wayne. Bright MLS
- $549,9003 bd2 ba1.6k sqft1131 Cornwallis Way, Collegeville, PA 19426For SaleMLS ID #PAMC2199970, Joymarie DeFruscio, Keller Williams Realty Group. Bright MLS
- $449,0003 bd3 ba2.1k sqft2007 Eton Ct, West Chester, PA 19382For SaleMLS ID #PACT2136238, Andrea Davis, Compass RE. Bright MLS
- $449,0003 bd3 ba1.6k sqft1029 Balley Dr #2, Phoenixville, PA 19460For SaleMLS ID #PACT2138996, Kayla Kelly, Keller Williams Real Estate-Montgomeryville. Bright MLS
- $479,9903 bd3 ba1.8k sqft0 Tullow Hill Dr, Grnd Kennett Square, PA 19348New ConstructionBright MLS
- $489,9993 bd4 ba2.2k sqft1051 Square Dr #3, Phoenixville, PA 19460For SaleMLS ID #PACT2130442, Linda Kennedy, RE/MAX Ace Realty. Bright MLS
- $617,5004 bd3 ba2.1k sqft4009 Katie Ln, Downingtown, PA 19335For SaleMLS ID #PACT2139694, Amanda Ashbee, Four Oaks Real Estate LLC. Bright MLS
- $470,0003 bd3 ba1.6k sqft517 Kennelwoods Dr, Elverson, PA 19520For SaleMLS ID #PACT2137668, Lauren Stafford, KW Greater West Chester. Bright MLS
- $679,9004 bd3 ba2.2k sqft620 S Wawaset Rd, West Chester, PA 19382For SaleMLS ID #PACT2139746, Lisa Lyons, EXP Realty, LLC. Bright MLS
- $475,0003 bd3 ba2.2k sqft204 Spring Ln, Royersford, PA 19468For SaleMLS ID #PAMC2193270, Mr. Gary A Mercer SR., LPT Realty, LLC. Bright MLS
- $415,0003 bd2 ba1.6k sqft1908 Diane Cir, Phoenixville, PA 19460For SaleMLS ID #PACT2139112, Michael I Howell, Realty One Group Restore - Collegeville. Bright MLS
