Don't miss this Must-See property, 1051 Square Dr is a beautifully updated, move-in ready townhome offering 3 bedrooms, 3.5 bathrooms in the highly sought-after Court at the Ledges community. Thoughtfully upgraded throughout, this exceptional home features a brand-new roof (2025) and countless modern improvements that make it truly turnkey.Step inside to the main level, where you're welcomed by stunning new maple hardwood flooring (2026), fresh paint, updated trim and crown molding, stylish new light fixtures, and an open-concept floor plan designed for both everyday living and entertaining. The spacious living room is filled with natural light from the charming bay window, creating a warm and inviting atmosphere.At the heart of the home, the beautifully updated kitchen features brand-new quartz countertops, stainless steel appliances, a new dishwasher, and a new garbage disposal. Adjacent to the kitchen, the large dining area offers abundant natural light, making it the perfect space for family meals or entertaining guests. A renovated powder room with wainscoting, tile flooring, a pedestal sink, and updated fixtures completes the main level.Upstairs, the spacious primary bedroom offers a peaceful retreat with an upgraded en suite bathroom and two closets, including a walk-in closet. Two additional generously sized bedrooms share a beautifully updated hall bathroom. A conveniently located upper-level laundry area includes a newer washer and dryer (2024/2025).The fully renovated lower level adds exceptional versatility, offering the perfect space for a family room, playroom, home office, fitness area, or guest retreat. This level also features a newly added full bathroom with radiant heated tile flooring and a custom walk-in tiled shower.Completing the lower level is a thoughtfully designed entryway and mudroom featuring custom tile flooring and built-in cubbies for everyday organization. This ground-level entrance also provides access to the built-in garage, complete with durable epoxy flooring and added shelving for storage. Just outside, a perfect outdoor space for grilling, relaxing, and al fresco dining. All this and just a quick walk to Phoenixville shops and restaurants.
For sale
$525,000
1051 Square Dr #3, Phoenixville, PA 19460
3beds
2,210sqft
Townhouse
Built in 2004
892 Square Feet Lot
$501,900 Zestimate®
$238/sqft
$145/mo HOA
What's special
Stylish new light fixturesFresh paintNew dishwasherNew garbage disposalBeautifully updated hall bathroomBeautifully updated kitchenUpgraded en suite bathroom
- 1 day |
- 324 |
- 10 |
Zillow last checked:
Listing updated:
Listed by:
Linda Kennedy 610-909-8732,
RE/MAX Ace Realty (484) 712-0009
Source: Bright MLS,MLS#: PACT2130442
Facts & features
Interior
Bedrooms & bathrooms
- Bedrooms: 3
- Bathrooms: 4
- Full bathrooms: 3
- 1/2 bathrooms: 1
- Main level bathrooms: 1
Basement
- Area: 500
Heating
- Forced Air, Natural Gas
Cooling
- Central Air, Electric
Appliances
- Included: Built-In Range, Dishwasher, Refrigerator, Stainless Steel Appliance(s), Washer, Range Hood, Dryer, Gas Water Heater
- Laundry: Upper Level, Washer In Unit, Dryer In Unit
Features
- Crown Molding, Upgraded Countertops, Recessed Lighting, Walk-In Closet(s), Primary Bath(s), Bathroom - Tub Shower, Bathroom - Walk-In Shower, Ceiling Fan(s)
- Flooring: Hardwood, Laminate, Ceramic Tile, Wood
- Basement: Finished,Garage Access,Interior Entry,Walk-Out Access
- Has fireplace: No
Interior area
- Total structure area: 2,210
- Total interior livable area: 2,210 sqft
- Finished area above ground: 1,710
- Finished area below ground: 500
Property
Parking
- Total spaces: 1
- Parking features: Garage Faces Front, Basement, Built In, Asphalt, Driveway, Attached, On Street
- Attached garage spaces: 1
- Has uncovered spaces: Yes
Accessibility
- Accessibility features: None
Features
- Levels: Three
- Stories: 3
- Patio & porch: Patio
- Exterior features: Sidewalks, Street Lights
- Pool features: None
Lot
- Size: 892 Square Feet
Details
- Additional structures: Above Grade, Below Grade
- Parcel number: 1502 0002.5500
- Zoning: R10
- Zoning description: residential
- Special conditions: Standard
Construction
Type & style
- Home type: Townhouse
- Architectural style: Colonial
- Property subtype: Townhouse
Materials
- Brick, Vinyl Siding, Stone
- Foundation: Concrete Perimeter
- Roof: Architectural Shingle
Condition
- Very Good
- New construction: No
- Year built: 2004
Utilities & green energy
- Electric: 200+ Amp Service
- Sewer: Public Sewer
- Water: Public
Community & HOA
Community
- Subdivision: Court At The Ledges
HOA
- Has HOA: Yes
- Services included: Common Area Maintenance, Maintenance Grounds, Snow Removal, Trash
- HOA fee: $145 monthly
- HOA name: COURT AT THE LEDGES
Location
- Region: Phoenixville
- Municipality: PHOENIXVILLE BORO
Financial & listing details
- Price per square foot: $238/sqft
- Tax assessed value: $127,600
- Annual tax amount: $6,241
- Date on market: 8/14/2026
- Listing agreement: Exclusive Right To Sell
- Listing terms: Cash,Conventional
- Inclusions: Washer, Dryer, Refrigerator As Is
- Ownership: Fee Simple
Estimated market value
$501,900
$477,000 - $532,000
$2,910/mo
Price history
| Date | Event | Price |
|---|---|---|
| 8/14/2026 | Listed for sale | $525,000$238/sqft |
Source:  Bright MLS #PACT2130442 Report a problem Bright MLS #PACT2130442 Report a problem | ||
Public tax history
Tax history is unavailable.
Monthly payment
Est. payment
Payment breakdown
Explore the cost of this home by adjusting the details. Changes won't be saved.Climate risks
Neighborhood: 19460
Nearby schools
GreatSchools rating
- 7/10Barkley El SchoolGrades: 2-5Distance: 1.2 mi
- 6/10Phoenixville Area Middle SchoolGrades: 6-8Distance: 1.8 mi
- 8/10Phoenixville Area High SchoolGrades: 9-12Distance: 1.8 mi
Schools provided by the listing agent
- High: Phoenixville Area
- District: Phoenixville Area
Source: Bright MLS. This data may not be complete. We recommend contacting the local school district to confirm school assignments for this home.
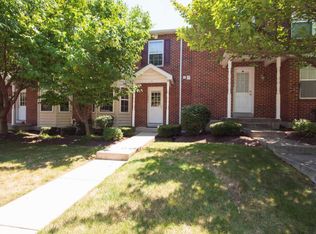
- $411,3003 bd2 ba1.7k sqft1051 Square Dr, Phoenixville, PA 19460Off Market
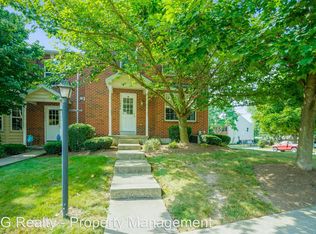
- $444,5003 bd2 ba2.2k sqft1053 Square Dr, Phoenixville, PA 19460Off Market
- $411,6003 bd3 ba1.7k sqft1049 Square Dr, Phoenixville, PA 19460Off Market

- $442,7003 bd3 ba1.7k sqft1047 Square Dr, Phoenixville, PA 19460Off Market
- $435,4003 bd2 ba1.7k sqft1043 Square Dr, Phoenixville, PA 19460Off Market
- $425,6003 bd2 ba1.7k sqft1041 Square Dr, Phoenixville, PA 19460Off Market
- $419,4003 bd3 ba1.6k sqft1039 Square Dr, Phoenixville, PA 19460Off Market
- $434,5003 bd3 ba1.4k sqft110 Fillmore St, Phoenixville, PA 19460Off Market
A local agent can set up tours, give advice and negotiate with sellers.
Similar homes
- $474,9003 bd3 ba2k sqft516 Groat Aly, Phoenixville, PA 19460For Sale
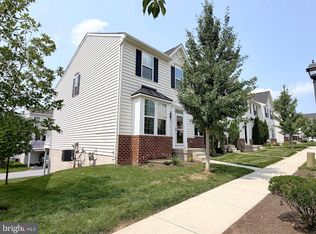
 MLS ID #PACT2133330, Steve Illg, RE/MAX Keystone. Bright MLS
 - $470,0003 bd3 ba2.1k sqft635 Onward Ave, Phoenixville, PA 19460For Sale
 MLS ID #PACT2131968, Amy DeNardo, Tesla Realty Group, LLC. Bright MLS
 - $465,0003 bd4 ba2k sqft325 Schmidt Rd, Phoenixville, PA 19460For Sale
 MLS ID #PACT2127926, Ed Sudol, RE/MAX Main Line-Kimberton. Bright MLS
 - $535,0003 bd4 ba2.3k sqft129 Madison Way, Downingtown, PA 19335For Sale
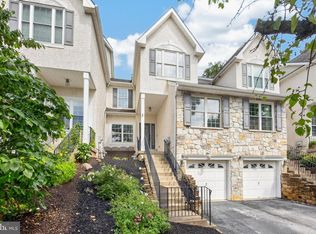 MLS ID #PACT2133030, Stacey Morrison, Keller Williams Real Estate -Exton. Bright MLS
 - $525,0004 bd3 ba2.8k sqft154 Woodgate Ln #44, Paoli, PA 19301For SaleMLS ID #PACT2132670, Katie Donnelly, Keller Williams Realty Devon-Wayne. Bright MLS
- $422,9003 bd3 ba2k sqft43 Hampton Ct, Norristown, PA 19403For SaleMLS ID #PAMC2186450, gina aiello, Keller Williams Realty Group. Bright MLS
- $469,0003 bd3 ba2.2k sqft418 Nottingham Ln, Collegeville, PA 19426For SaleMLS ID #PAMC2185540, Stephanie Newcomb, Morgan Francis Realty. Bright MLS
- $524,9003 bd3 ba2k sqft1404 Weatherstone Dr #1404, Paoli, PA 19301For SaleMLS ID #PACT2131858, Wendy tang, Canaan Realty Services INC. Bright MLS
- $565,0003 bd4 ba1.8k sqft202 River Birch Way, Exton, PA 19341For SaleMLS ID #PACT2132556, Mallika Produtor, RE/MAX Select Group. Bright MLS
- $450,0003 bd3 ba2.3k sqft22 Carriage Ln, Norristown, PA 19401For SaleMLS ID #PAMC2188902, Connie Brady, RE/MAX Central - Blue Bell. Bright MLS
- $485,0003 bd3 ba2.4k sqft80 Chadwick Cir, Norristown, PA 19403For SaleMLS ID #PAMC2182772, Shanta Aitha, United Real Estate. Bright MLS
- $549,9003 bd3 ba1.9k sqftMatsonford Commons, Conshohocken, PA 19428For SaleMLS ID #PAMC2184768, Bill Selgrath, Vanguard Realty Associates. Bright MLS
- $514,5003 bd3 ba2.8k sqft278 Yorktown Ct, Malvern, PA 19355For SaleMLS ID #PACT2130490, Lily Wu, Keller Williams Main Line. Bright MLS
- $569,9003 bd3 ba2k sqft217 Quarry Point Rd, Malvern, PA 19355For SaleMLS ID #PACT2129208, Lori-Nan Engler, Redfin Corporation. Bright MLS
- $548,0003 bd3 ba2.2k sqft627 Fawn Cir, King Of Prussia, PA 19406For SaleMLS ID #PAMC2185900, Chris Carr, HomeZu. Bright MLS
- $599,9003 bd3 ba1.8k sqft811 Wright Dr, Maple Glen, PA 19002For SaleMLS ID #PAMC2190636, Eric Rehling, RE/MAX Ready. Bright MLS
- $569,9003 bd3 ba2k sqft711 Quarry Point Rd, Malvern, PA 19355For SaleMLS ID #PACT2129060, William Tierney, RE/MAX Select Group. Bright MLS
- $499,9004 bd3 ba1.6k sqft5 Lantern Ln, Malvern, PA 19355For SaleMLS ID #PACT2131888, Ryan Scott, Long & Foster Real Estate, Inc.. Bright MLS
- $600,0003 bd3 ba2.4k sqft21 Kerry Ln, Malvern, PA 19355For SaleMLS ID #PACT2131788, Dave Batty, Keller Williams Realty Devon-Wayne. Bright MLS
- $320,0003 bd4 ba1.9k sqft219 Industrial Hwy, Pottstown, PA 19464For SaleMLS ID #PAMC2190238, Michael Hammond, Keller Williams Realty Group. Bright MLS
