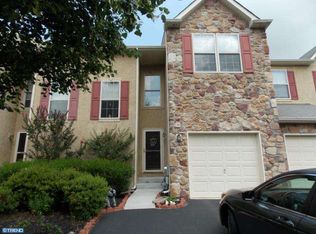
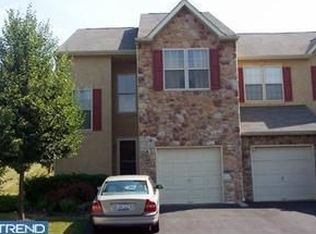
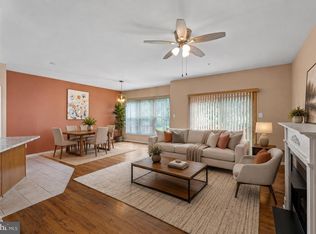
Welcome to this spacious 3 bedroom and 2 and half bath townhome with *all major items taken care of, HVAC, A/C, Water Heater, Garbage Disposal replaced in May 2026*. Freshly painted in Neutral shade and new Laminate Wood look alike flooring installed in upper and main level. Even the kitchen and the bathroom cabinets were painted to give a fresh look. With major items out of the way enjoy a carefree living in the desirable Chadwick Place community. As you enter you are greeted with the Vaulted ceilings at the entrance. The main floor features a gas fireplace in the living room, eat in kitchen, dining area, powder room, and sliding doors to the deck with Gas access for your grill and brick patio. Upper floor has Master bedroom with Cathedral celling, Walk in closet, soaking tub and shower in master bath. Two additional bedrooms, Hall bath, linen closet and laundry room with a wash tub completes this floor. Lower level has perfect space to entertain or enjoy a movie and work in the office room away from the regular noises. You and your guests can park carefree in the one car attached garage and two cars private driveway and additional parking spaces throughout the community. This property is very desirable with its walking distance to Methacton High School, I Roy Multi Sports complex, and Mount Kirk Park. Property is close by to the Shops, Restraunts, Airport, King of Prussia Mall, Philadelphia Premium Outlets, and Routes 422, 76, 202, 476. Schedule your appointment today before it is too late. Professional photos will be updated soon.
For sale
$485,000
80 Chadwick Cir, Norristown, PA 19403
3beds
2,400sqft
Townhouse
Built in 2000
1,152 Square Feet Lot
$475,000 Zestimate®
$202/sqft
$135/mo HOA
What's special
One car attached garageTwo cars private drivewayBrick patioWalk in closetDining areaLinen closetEat in kitchen
- 37 days
- 571
- 33
Likely to sell faster than
Zillow last checked:
Listing updated:
Listed by:
Shanta Aitha 908-727-0902,
United Real Estate (484) 367-7727
Source: Bright MLS,MLS#: PAMC2194560
Facts & features
Interior
Bedrooms & bathrooms
- Bedrooms: 3
- Bathrooms: 3
- Full bathrooms: 2
- 1/2 bathrooms: 1
- Main level bathrooms: 1
Rooms
- Room types: Laundry
Laundry
- Level: Upper
Heating
- Central, Natural Gas
Cooling
- Central Air, Electric
Appliances
- Included: Dryer, Microwave, Oven/Range - Gas, Refrigerator, Washer, Water Heater, Gas Water Heater
- Laundry: Laundry Room
Features
- Ceiling Fan(s), Eat-in Kitchen, Primary Bath(s)
- Doors: Storm Door(s)
- Basement: Finished
- Number of fireplaces: 1
- Fireplace features: Gas/Propane
Interior area
- Total structure area: 2,400
- Total interior livable area: 2,400 sqft
- Finished area above ground: 2,400
- Finished area below ground: 0
Property
Parking
- Total spaces: 3
- Parking features: Garage Faces Front, Inside Entrance, Asphalt, Attached, Driveway
- Attached garage spaces: 1
- Uncovered spaces: 2
Accessibility
- Accessibility features: None
Features
- Levels: Two
- Stories: 2
- Pool features: None
Lot
- Size: 1,152 Square Feet
Details
- Additional structures: Above Grade, Below Grade
- Parcel number: 670000580442
- Zoning: R50
- Special conditions: Standard
Construction
Type & style
- Home type: Townhouse
- Architectural style: Colonial
- Property subtype: Townhouse
Materials
- Stucco, Stone
- Foundation: Slab
Condition
- Excellent
- New construction: No
- Year built: 2000
Utilities & green energy
- Sewer: Public Sewer
- Water: Public
Community & HOA
Community
- Subdivision: Chadwick Pl
HOA
- Has HOA: Yes
- Services included: Common Area Maintenance, Maintenance Grounds, Trash, Snow Removal
- HOA fee: $135 monthly
- HOA name: CHADWICK PLACE HOA
Location
- Region: Norristown
- Municipality: WORCESTER TWP
Financial & listing details
- Price per square foot: $202/sqft
- Tax assessed value: $156,580
- Annual tax amount: $6,829
- Date on market: 9/16/2026
- Listing agreement: Exclusive Right To Sell
- Listing terms: Cash,Conventional,FHA,VA Loan
- Ownership: Fee Simple
Estimated market value
$475,000
$451,000 - $499,000
$3,010/mo
Price history
| Date | Event | Price |
|---|---|---|
| 10/16/2026 | Price change | $3,000-3.2%$1/sqft |
Source: Bright MLS #PAMC2187588 Report a problem | ||
| 9/16/2026 | Listed for sale | $485,000$202/sqft |
Source:  Bright MLS #PAMC2194560 Report a problem Bright MLS #PAMC2194560 Report a problem | ||
| 9/12/2026 | Listing removed | $485,000$202/sqft |
Source: Bright MLS #PAMC2182772 Report a problem | ||
| 7/14/2026 | Listed for rent | $3,100$1/sqft |
Source: Bright MLS #PAMC2187588 Report a problem | ||
| 6/19/2026 | Listed for sale | $485,000$202/sqft |
Source: Bright MLS #PAMC2182772 Report a problem | ||
| 6/16/2026 | Contingent | $485,000$202/sqft |
Source: Bright MLS #PAMC2182772 Report a problem | ||
| 6/10/2026 | Listed for sale | $485,000+44.8%$202/sqft |
Source: Bright MLS #PAMC2182772 Report a problem | ||
| 11/30/2005 | Sold | $335,000+101.4%$140/sqft |
Source: Public Record Report a problem | ||
| 10/31/2000 | Sold | $166,340$69/sqft |
Source: Public Record Report a problem | ||
Public tax history
| Year | Property taxes | Tax assessment |
|---|---|---|
| 2025 | $6,174 +5.6% | $156,580 |
| 2024 | $5,844 | $156,580 |
| 2023 | $5,844 +4.8% | $156,580 |
| 2022 | $5,579 +2% | $156,580 |
| 2021 | $5,469 +1.9% | $156,580 |
| 2020 | $5,368 +1% | $156,580 |
| 2019 | $5,315 +1.7% | $156,580 |
| 2018 | $5,224 +3.4% | $156,580 |
| 2017 | $5,050 +2.7% | $156,580 |
| 2016 | $4,919 +1% | $156,580 |
| 2015 | $4,871 +1.9% | $156,580 |
| 2014 | $4,781 +1.7% | $156,580 |
| 2013 | $4,703 +1.7% | $156,580 |
| 2012 | $4,623 +4.2% | $156,580 |
| 2011 | $4,435 +5% | $156,580 |
| 2010 | $4,225 +3.5% | $156,580 |
| 2009 | $4,083 +3.5% | $156,580 |
| 2008 | $3,945 +2.2% | -- |
| 2007 | $3,860 +1.9% | -- |
| 2006 | $3,789 +2.6% | -- |
| 2005 | $3,693 +4.4% | -- |
| 2004 | $3,538 +7.7% | -- |
| 2003 | $3,286 +5.6% | -- |
| 2002 | $3,111 +4.2% | -- |
| 2000 | $2,986 +358% | -- |
| 1999 | $652 | -- |
Find assessor info on the county website
Monthly payment
Est. payment
Payment breakdown
Explore the cost of this home by adjusting the details. Changes won't be saved.Climate risks
Neighborhood: 19403
Nearby schools
Schools provided by the listing agent
- High: Methacton
- District: Methacton
Source: Bright MLS. This data may not be complete. We recommend contacting the local school district to confirm school assignments for this home.
Similar homes
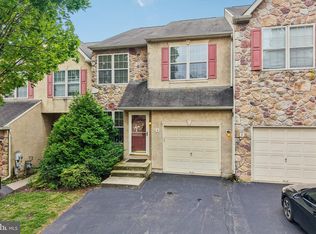
- $440,0003 bd3 ba1.9k sqft4 Dunkirk Ct, Norristown, PA 19403For Sale
 MLS ID #PAMC2191600, Joymarie DeFruscio, Keller Williams Realty Group. Bright MLS
 - $435,0003 bd3 ba1.7k sqft81 Chadwick Cir, Norristown, PA 19403For Sale
 MLS ID #PAMC2193850, Kimberly Chadwick, Keller Williams Realty Group. Bright MLS
 - $425,0003 bd3 ba2k sqft43 Hampton Ct, Norristown, PA 19403For Sale
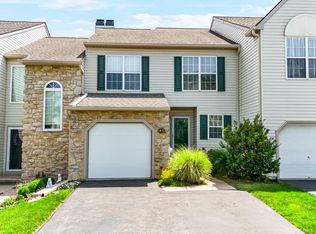 MLS ID #PAMC2186450, gina aiello, Keller Williams Realty Group. Bright MLS
 - $439,9003 bd3 ba1.6k sqft112 Hemlock Dr, Collegeville, PA 19426For Sale
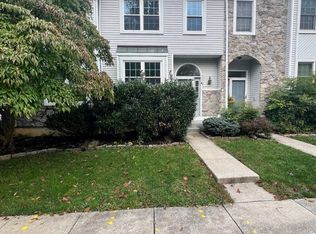 MLS ID #PAMC2197174, Terese Brittingham, Keller Williams Realty Group. Bright MLS
 - $479,9003 bd3 ba1.8k sqft108 Williamsburg Way, Lansdale, PA 19446For SaleMLS ID #PAMC2197650, Charlotte Pellechia, Kurfiss Sotheby's International Realty. Bright MLS
- $499,0003 bd4 ba2.2k sqft1051 Square Dr #3, Phoenixville, PA 19460For SaleMLS ID #PACT2130442, Linda Kennedy, RE/MAX Ace Realty. Bright MLS
- $489,9003 bd4 ba3k sqft712 Wisteria Dr, Warrington, PA 18976For SaleMLS ID #PABU2130526, Kevin Madden, RE/MAX Centre Realtors. Bright MLS
- $459,9994 bd3 ba2.3k sqft703 Green St, Bridgeport, PA 19405For SaleMLS ID #PAMC2187186, Andy Bell, KW Greater West Chester. Bright MLS
- $565,0003 bd3 ba2.2k sqft288 Tulip Tree Ct, Blue Bell, PA 19422For SaleMLS ID #PAMC2197656, Elise Carlin, Coldwell Banker Realty. Bright MLS
- $449,9993 bd3 ba1.7k sqft4 Summit Ct, Plymouth Meeting, PA 19462For SaleMLS ID #PAMC2193560, Tre Rios, Space & Company. Bright MLS
- $459,9003 bd4 ba2k sqft325 Schmidt Rd, Phoenixville, PA 19460For SaleMLS ID #PACT2127926, Ed Sudol, RE/MAX Main Line-Kimberton. Bright MLS
- $399,9993 bd3 ba1.5k sqftProvidence View, Collegeville, PA 19426For SaleMLS ID #PAMC2191252, Concetta Stefani, Coldwell Banker Hearthside. Bright MLS
- $435,0003 bd3 ba1.5k sqft235 Lawndale Ave, King Of Prussia, PA 19406For SaleMLS ID #PAMC2192592, Colleen Whitlock, Keller Williams Main Line. Bright MLS
- $470,0003 bd3 ba1.7k sqft46 Rampart Dr, Chesterbrook, PA 19087For SaleMLS ID #PACT2126820, Ryan Petrucci, RE/MAX Main Line - Devon. Bright MLS
- $439,0002 bd2 ba1.6k sqft224 Dorchester Dr, Sellersville, PA 18960For SaleMLS ID #PABU2133864, Fay Evans, Keller Williams Real Estate-Doylestown. Bright MLS
- $459,0003 bd3 ba2.1k sqft2007 Eton Ct, West Chester, PA 19382For SaleMLS ID #PACT2136238, Andrea Davis, Compass RE. Bright MLS
- $549,9003 bd3 ba2k sqft302 Brighton Cir, Devon, PA 19333For SaleMLS ID #PACT2129764, Scott Furman, Real Broker, LLC. Bright MLS
- $499,0003 bd4 ba1.9k sqft6 Depot St, Bridgeport, PA 19405For SaleMLS ID #PAMC2193208, Tom Toole III, RE/MAX Main Line - West Chester. Bright MLS
- $479,9003 bd3 ba1.9k sqft2009 Garrison Dr, Chester Springs, PA 19425For SaleMLS ID #PACT2134276, Kathleen Wolfgang, Keller Williams Real Estate -Exton. Bright MLS
- $509,0003 bd3 ba3k sqft221 Tall Pines Dr, West Chester, PA 19380For SaleMLS ID #PACT2135242, Enjamuri Swamy, Realty Mark Cityscape-Huntingdon Valley. Bright MLS
