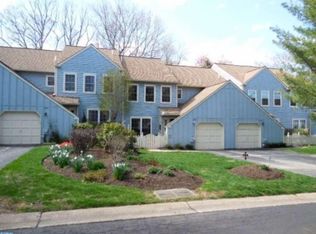
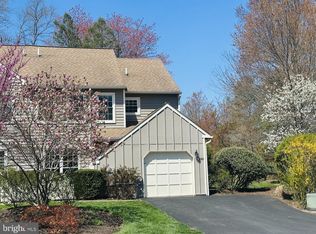
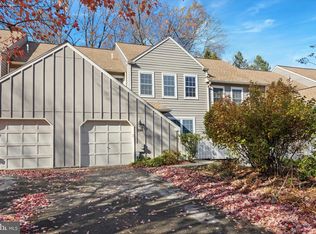
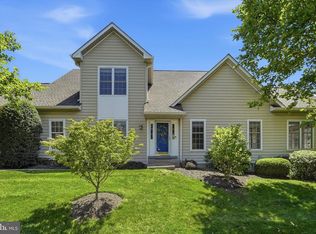
Welcome home! Classic charm meets modern comfort in this inviting townhome in the desirable Blue Bell Woods Community. This home has been thoughtfully refreshed and is ready for you to make it your own. Walk up the path and open the gate to your cheerful patio, where you can sit outside and enjoy the morning sunshine. Step inside to the bright and freshly painted living room and dining area, a great space to both relax and entertain. The heart of the home is the kitchen: updated yet timeless, where you will enjoy gathering with family and friends. Right off the kitchen is the cozy den which features a wood-burning fireplace. This unit is tucked away in a private corner of the community, lending to a peaceful retreat vibe. From the den, you will walk through the sliding doors, which open onto the newly stained deck. The deck overlooks the lush backyard, and it is the perfect place to sip your morning coffee, dine outdoors, or unwind at the end of the day. Enjoy this beauty and tranquility season after season. Upstairs you will find 3 generously sized bedrooms with spacious closets, and a full hall bathroom. The primary suite offers a walk-in closet and full bathroom, as well as a great view of the neighborhood. The third floor loft is versatile, and it can serve as a home office or extra bedroom as it has built-ins and a large closet, all brightened by a skylight. Downstairs is a finished basement with plenty of extra storage for your convenience. Additional highlights include a one-car garage and driveway, along with a new hot water heater, and recently serviced HVAC for added peace of mind. This exceptional home offers the perfect blend of comfort and style, along with many amenities which align well with a busy lifestyle. The Homeowner Association takes care of snow removal, lawn maintenance, trash, and home exterior. The amenities include a pool, pickleball and tennis courts, a playground, and a beautiful walking trail just a few steps away. Positioned in the heart of Blue Bell, this home offers easy access to major highways and public transportation, simplifying your commute while keeping you close to shopping, dining, and everyday conveniences. All of this and access to the top-rated Wissahickon School District. Don’t miss the opportunity to make this special home your own.
For sale
$565,000
288 Tulip Tree Ct, Blue Bell, PA 19422
3beds
2,246sqft
Townhouse
Built in 1986
1,764 Square Feet Lot
$556,200 Zestimate®
$252/sqft
$450/mo HOA
What's special
One-car garage and drivewayCheerful patioNewly stained deckDining area
- 8 days
- 637
- 35
Zillow last checked:
Listing updated:
Listed by:
Elise Carlin 215-620-8728,
Coldwell Banker Realty 2156412727
Source: Bright MLS,MLS#: PAMC2197656
Facts & features
Interior
Bedrooms & bathrooms
- Bedrooms: 3
- Bathrooms: 3
- Full bathrooms: 2
- 1/2 bathrooms: 1
- Main level bathrooms: 1
Heating
- Forced Air, Natural Gas
Cooling
- Central Air
Appliances
- Included: Gas Water Heater
- Laundry: Main Level
Features
- Bathroom - Stall Shower, Bathroom - Tub Shower, Built-in Features, Ceiling Fan(s), Dining Area, Family Room Off Kitchen, Floor Plan - Traditional, Eat-in Kitchen, Kitchen Island, Primary Bath(s), Recessed Lighting, Walk-In Closet(s), Dry Wall
- Flooring: Carpet, Tile/Brick, Ceramic Tile, Vinyl
- Windows: Skylight(s)
- Basement: Full,Finished,Concrete,Windows
- Number of fireplaces: 1
- Fireplace features: Corner, Wood Burning
Interior area
- Total structure area: 2,246
- Total interior livable area: 2,246 sqft
- Finished area above ground: 2,246
Property
Parking
- Total spaces: 2
- Parking features: Storage, Covered, Inside Entrance, Asphalt, Driveway, Shared Driveway, Attached
- Attached garage spaces: 1
- Uncovered spaces: 1
Accessibility
- Accessibility features: None
Features
- Levels: Three
- Stories: 3
- Exterior features: Lighting
- Pool features: Community
- Has view: Yes
- View description: Trees/Woods
- Frontage length: Road Frontage: 28
Lot
- Size: 1,764 Square Feet
- Features: Backs to Trees, Front Yard, Level, Rear Yard
Details
- Additional structures: Above Grade
- Parcel number: 660007718568
- Zoning: RESIDENTIAL
- Special conditions: Standard
Construction
Type & style
- Home type: Townhouse
- Architectural style: Colonial
- Property subtype: Townhouse
Materials
- Cedar
- Foundation: Concrete Perimeter
- Roof: Shingle
Condition
- New construction: No
- Year built: 1986
- Major remodel year: 2018
Details
- Builder model: Marblehead
Utilities & green energy
- Sewer: Public Sewer
- Water: Public
- Utilities for property: Cable Available, Electricity Available, Natural Gas Available, Phone, Sewer Available
Community & HOA
Community
- Subdivision: Blue Bell Woods
HOA
- Has HOA: Yes
- Amenities included: Basketball Court, Common Grounds, Pool, Tennis Court(s), Tot Lots/Playground
- Services included: Common Area Maintenance, Maintenance Structure, Lawn Care Front, Lawn Care Rear, Maintenance Grounds, Pool(s), Snow Removal, Trash
- HOA fee: $450 monthly
- HOA name: BLUE BELL WOODS HOMEOWNERS ASSOCIATION
Location
- Region: Blue Bell
- Municipality: WHITPAIN TWP
Financial & listing details
- Price per square foot: $252/sqft
- Tax assessed value: $163,740
- Annual tax amount: $5,976
- Date on market: 10/18/2026
- Listing agreement: Exclusive Right To Sell
- Inclusions: Washer, Dryer, Refrigerator, Light Fixtures, All In As Is Condition For No Monetary Value
- Ownership: Fee Simple
- Road surface type: Black Top
Estimated market value
$556,200
$528,000 - $584,000
$3,708/mo
Price history
| Date | Event | Price |
|---|---|---|
| 10/18/2026 | Listed for sale | $565,000+130.6%$252/sqft |
Source:  Bright MLS #PAMC2197656 Report a problem | ||
| 8/8/2001 | Sold | $245,000+32.4%$109/sqft |
Source: Public Record Report a problem | ||
| 3/27/1996 | Sold | $185,000$82/sqft |
Source: Public Record Report a problem | ||
Public tax history
| Year | Property taxes | Tax assessment |
|---|---|---|
| 2025 | $5,354 +8% | $163,740 |
| 2024 | $4,958 | $163,740 |
| 2023 | $4,958 +3.6% | $163,740 |
| 2022 | $4,787 +3.1% | $163,740 |
| 2021 | $4,641 +2.6% | $163,740 |
| 2020 | $4,525 +2.1% | $163,740 |
| 2019 | $4,432 +2.2% | $163,740 |
| 2018 | $4,337 +4.1% | $163,740 |
| 2017 | $4,167 +2.1% | $163,740 |
| 2016 | $4,080 +2.6% | $163,740 |
| 2015 | $3,976 +0% | $163,740 |
| 2014 | $3,975 | $163,740 |
| 2013 | $3,975 | $163,740 |
| 2012 | $3,975 +3.1% | $163,740 |
| 2011 | $3,855 +4.8% | $163,740 |
| 2010 | $3,679 -0.2% | $163,740 |
| 2009 | $3,687 +3% | $163,740 |
| 2008 | $3,578 +1.9% | -- |
| 2007 | $3,512 -0.4% | -- |
| 2006 | $3,527 +4.1% | -- |
| 2005 | $3,388 +4.1% | -- |
| 2004 | $3,254 +10% | -- |
| 2003 | $2,958 +3.9% | -- |
| 2002 | $2,846 +4.5% | -- |
| 2000 | $2,723 -1.2% | -- |
| 1999 | $2,756 | -- |
Find assessor info on the county website
Monthly payment
Est. payment
Payment breakdown
Explore the cost of this home by adjusting the details. Changes won't be saved.Climate risks
Neighborhood: 19422
Nearby schools
Schools provided by the listing agent
- Elementary: Shady Grove
- Middle: Wissahickon
- High: Wissahickon Senior
- District: Wissahickon
Source: Bright MLS. This data may not be complete. We recommend contacting the local school district to confirm school assignments for this home.
Similar homes
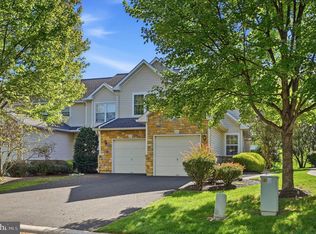
- $674,9003 bd3 ba2.2k sqft111 Gleneagles Dr, Blue Bell, PA 19422For Sale
 MLS ID #PAMC2193974, Frani Morrione, Keller Williams Real Estate-Blue Bell. Bright MLS
- $550,0003 bd3 ba2.7k sqft148 Green Valley Cir, Dresher, PA 19025For Sale
 MLS ID #PAMC2194030, Alex Fox, Real of Pennsylvania. Bright MLS
- $449,9993 bd3 ba1.7k sqft4 Summit Ct, Plymouth Meeting, PA 19462For Sale
 MLS ID #PAMC2193560, Tre Rios, Space & Company. Bright MLS
- $777,9003 bd3 ba2.8k sqft219 Birkdale Dr, Blue Bell, PA 19422For Sale
 MLS ID #PAMC2185560, Debbie Mignogna, BHHS Fox & Roach-Blue Bell. Bright MLS
- $539,7504 bd3 ba2.8k sqft505 Faith Dr, East Norriton, PA 19403For SaleMLS ID #PAMC2192868, Gary L Cassel, BHHS Keystone Properties. Bright MLS
- $495,0003 bd3 ba1.9k sqft514 Jason Dr, Southampton, PA 18966For SaleMLS ID #PABU2133990, Cecily Cao, RE/MAX Preferred - Cherry Hill. Bright MLS
- $500,0003 bd3 ba2.1k sqftCrooked Lane Crossing, King Of Prussia, PA 19406For SaleMLS ID #PAMC2196048, Sandy Hershey, RE/MAX 440 - Skippack. Bright MLS
- $535,0003 bd4 ba2k sqft88 Golf Club Dr, Langhorne, PA 19047For SaleMLS ID #PABU2132788, Jim Becker, Engel & Volkers. Bright MLS
- $489,9003 bd4 ba3k sqft712 Wisteria Dr, Warrington, PA 18976For SaleMLS ID #PABU2130526, Kevin Madden, RE/MAX Centre Realtors. Bright MLS
- $514,9003 bd3 ba1.9k sqft547 Jason Dr, Southampton, PA 18966For SaleMLS ID #PABU2132138, Mary Paterson, Country Real Estate. Bright MLS
- $479,9003 bd3 ba1.8k sqft108 Williamsburg Way, Lansdale, PA 19446For SaleMLS ID #PAMC2197650, Charlotte Pellechia, Kurfiss Sotheby's International Realty. Bright MLS
- $519,0003 bd3 ba2k sqft107 Sidesaddle Way, North Wales, PA 19454For SaleMLS ID #PAMC2189208, Andrea Bennett, Keller Williams Real Estate-Doylestown. Bright MLS
- $485,0003 bd3 ba2.4k sqft80 Chadwick Cir, Norristown, PA 19403For SaleMLS ID #PAMC2194560, Shanta Aitha, United Real Estate. Bright MLS
- $489,9003 bd4 ba2.2k sqft812 Seffert St, Philadelphia, PA 19128For SaleMLS ID #PAPH2678114, ZJ Jasdi, Keller Williams Real Estate-Blue Bell. Bright MLS
- $474,9003 bd3 ba1.6k sqft19 Victoria Cir, Collegeville, PA 19426For SaleMLS ID #PAMC2196738, Betsy Cohen, BHHS Fox & Roach Malvern-Paoli. Bright MLS
- $724,9003 bd3 ba3k sqft1260 Carnigan Ct, Lower Gwynedd, PA 19002For SaleMLS ID #PAMC2192104, Robert Misner, Keller Williams Real Estate - Newtown. Bright MLS
- $575,0004 bd3 ba2.2k sqft2395 Greensward Rd N, Warrington, PA 18976For SaleMLS ID #PABU2128462, Matthew Harnick, Keller Williams Real Estate-Blue Bell. Bright MLS
- $599,9003 bd3 ba2k sqft8 Jamies Ct, Warminster, PA 18974For SaleMLS ID #PABU2130834, Diane Reddington, Coldwell Banker Realty. Bright MLS
- $475,0003 bd2 ba1.9k sqft509 Corinthian Ave, Hatboro, PA 19040For SaleMLS ID #PAMC2198222, Kevin Sweigard, RE/MAX Properties - Newtown. Bright MLS
- $579,0004 bd4 ba2k sqft1703 Weatherstone Dr, Paoli, PA 19301For SaleMLS ID #PACT2135506, Joey Ferrell, Keller Williams Main Line. Bright MLS
