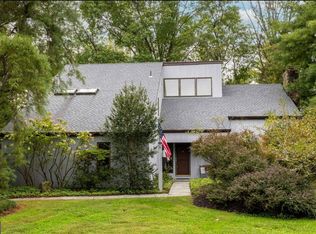
Welcome to an exceptional residence in the prestigious Reserve at Trewellyn, where timeless architectural elegance meets refined modern living. This magnificent stone and stucco end-unit townhome offers an extraordinary combination of sophisticated appointments, expansive living spaces, abundant natural light, and beautiful outdoor views. A bluestone walkway leads to the impressive, sun-drenched two-story entrance hall, where a dramatic turned staircase, gleaming hardwood floors, and exquisite wainscoting and millwork immediately set the tone for the exceptional quality found throughout the home. From the foyer, the gracious formal living room features gleaming hardwood floors, recessed lighting, and custom millwork, creating an elegant setting for entertaining or quiet relaxation. The living room flows seamlessly into the breathtaking two-story family room, highlighted by a wall of windows that floods the space with natural light. A gas fireplace framed by a custom mantle creates a warm and inviting focal point for gatherings. The heart of the home is the gourmet island kitchen, thoughtfully designed to satisfy even the most discriminating chef. Beautifully appointed cabinetry, generous counter space, and a spacious island provide both exceptional functionality and an ideal gathering place. The adjoining breakfast room offers a bright and comfortable setting for casual dining while overlooking the picturesque grounds. Completing the first level is the elegant formal dining room, featuring gleaming hardwood floors and custom millwork—an ideal setting for memorable dinners and holiday celebrations. Ascending the dramatic turned staircase, which overlooks both the magnificent family room and two-story entrance hall, you arrive at the luxurious primary bedroom suite. This private retreat features cathedral ceilings, generous proportions, and a separate sitting room currently being utilized as a home office. Two walk-in closets provide abundant storage, while the lavish en suite bath offers a relaxing soaking tub, double-sink vanity, and separate shower. Two additional generously sized bedrooms and a beautifully appointed full hall bath complete the upper level. The finished lower level takes entertaining to another level with an impressive entertainment and media center—an inviting space destined for movie nights, sporting events, game days, and countless hours of family enjoyment. A large unfinished storage area provides exceptional additional space for organization and seasonal belongings. Outside, the rear deck provides the perfect setting for morning coffee, al fresco dining, or simply relaxing while overlooking the pristine, beautifully maintained yard. As an end unit, the home enjoys an added sense of privacy and an abundance of natural light. Every detail has been thoughtfully considered to create a home of exceptional comfort, style, and functionality. Completing this impressive offering is a two-car side-entry garage equipped with a Tesla EV charging station, providing both convenience and modern efficiency. Elegant, spacious, beautifully appointed, and impeccably designed, this extraordinary townhome represents a rare opportunity to enjoy sophisticated living in one of the area's most prestigious communities.
For sale
Price cut: $45K (9/30)
$724,900
1260 Carnigan Ct, Lower Gwynedd, PA 19002
3beds
3,099sqft
Townhouse
Built in 1999
8,881 Square Feet Lot
$-- Zestimate®
$234/sqft
$225/mo HOA
What's special
Two-car side-entry garageCustom millworkLarge unfinished storage areaAbundant natural lightGenerous proportionsPristine beautifully maintained yardExquisite wainscoting and millwork
- 47 days
- 1,733
- 53
Likely to sell faster than
Zillow last checked:
Listing updated:
Listed by:
Robert Misner 215-680-0571,
Keller Williams Real Estate - Newtown (215) 860-4200
Source: Bright MLS,MLS#: PAMC2192104
Facts & features
Interior
Bedrooms & bathrooms
- Bedrooms: 3
- Bathrooms: 3
- Full bathrooms: 2
- 1/2 bathrooms: 1
- Main level bathrooms: 1
Rooms
- Room types: Living Room, Dining Room, Primary Bedroom, Bedroom 2, Bedroom 3, Kitchen, Family Room
Primary bedroom
- Level: Upper
- Area: 272 Square Feet
- Dimensions: 16 X 17
Bedroom 2
- Level: Upper
- Area: 144 Square Feet
- Dimensions: 12 X 12
Bedroom 3
- Level: Upper
- Area: 144 Square Feet
- Dimensions: 12 X 12
Dining room
- Level: Main
- Area: 192 Square Feet
- Dimensions: 12 X 16
Family room
- Features: Fireplace - Gas
- Level: Upper
- Area: 270 Square Feet
- Dimensions: 15 X 18
Kitchen
- Features: Breakfast Room, Kitchen Island, Kitchen - Gas Cooking
- Level: Upper
- Area: 204 Square Feet
- Dimensions: 12 X 17
Living room
- Level: Main
- Area: 180 Square Feet
- Dimensions: 12 X 15
Heating
- Central, Natural Gas
Cooling
- Central Air, Electric
Appliances
- Included: Gas Water Heater
Features
- Basement: Finished
- Number of fireplaces: 1
- Fireplace features: Gas/Propane
Interior area
- Total structure area: 3,099
- Total interior livable area: 3,099 sqft
- Finished area above ground: 2,424
- Finished area below ground: 675
Property
Parking
- Total spaces: 2
- Parking features: Garage Faces Side, Attached
- Attached garage spaces: 2
Accessibility
- Accessibility features: None
Features
- Levels: Two
- Stories: 2
- Pool features: None
Lot
- Size: 8,881 Square Feet
- Dimensions: 64.00 x 0.00
Details
- Additional structures: Above Grade, Below Grade
- Parcel number: 390000575646
- Zoning: RESIDENTIAL
- Special conditions: Standard
Construction
Type & style
- Home type: Townhouse
- Architectural style: Colonial
- Property subtype: Townhouse
Materials
- Stone, Stucco
- Foundation: Concrete Perimeter
Condition
- Excellent
- New construction: No
- Year built: 1999
Utilities & green energy
- Sewer: Public Sewer
- Water: Public
Community & HOA
Community
- Subdivision: Reserve At Trewell
HOA
- Has HOA: Yes
- Services included: All Ground Fee, Common Area Maintenance, Maintenance Grounds, Snow Removal
- HOA fee: $2,700 annually
- HOA name: RESERVE AT TREWELLYN RESIDENTS ASSOC.
Location
- Region: Lower Gwynedd
- Municipality: LOWER GWYNEDD TWP
Financial & listing details
- Price per square foot: $234/sqft
- Tax assessed value: $226,780
- Annual tax amount: $7,659
- Date on market: 8/28/2026
- Listing agreement: Exclusive Right To Sell
- Listing terms: Cash,Conventional
- Ownership: Fee Simple
Estimated market value
Not available
Estimated sales range
Not available
Not available
Price history
| Date | Event | Price |
|---|---|---|
| 9/30/2026 | Price change | $724,900-5.8%$234/sqft |
Source:  Bright MLS #PAMC2192104 Report a problem Bright MLS #PAMC2192104 Report a problem | ||
| 9/14/2026 | Price change | $769,900-2.5%$248/sqft |
Source: Bright MLS #PAMC2192104 Report a problem | ||
| 8/28/2026 | Listed for sale | $789,900+67.7%$255/sqft |
Source: Bright MLS #PAMC2192104 Report a problem | ||
| 8/31/2004 | Sold | $471,000+29%$152/sqft |
Source: Public Record Report a problem | ||
| 12/28/2001 | Sold | $365,000$118/sqft |
Source: Public Record Report a problem | ||
Public tax history
| Year | Property taxes | Tax assessment |
|---|---|---|
| 2025 | $6,967 +7.9% | $226,780 |
| 2024 | $6,459 | $226,780 |
| 2023 | $6,459 +4.5% | $226,780 |
| 2022 | $6,181 +3.4% | $226,780 |
| 2021 | $5,979 +2.8% | $226,780 |
| 2020 | $5,818 -21.3% | $226,780 -23% |
| 2019 | $7,394 +2.4% | $294,690 |
| 2018 | $7,223 +4.4% | $294,690 |
| 2017 | $6,916 +2.3% | $294,690 |
| 2016 | $6,760 +2.8% | $294,690 |
| 2015 | $6,573 +0% | $294,690 |
| 2014 | $6,571 | $294,690 |
| 2013 | $6,571 +0.5% | $294,690 |
| 2012 | $6,540 +3.4% | $294,690 |
| 2011 | $6,324 +0.8% | $294,690 |
| 2010 | $6,271 | $294,690 |
| 2009 | $6,271 +1.5% | $294,690 |
| 2008 | $6,180 -0.7% | -- |
| 2007 | $6,223 -0.2% | -- |
| 2006 | $6,236 +4.2% | -- |
| 2005 | $5,986 +4.2% | -- |
| 2004 | $5,743 +7.2% | -- |
| 2003 | $5,357 +2.4% | -- |
| 2002 | $5,234 +3.2% | -- |
| 2000 | $5,071 +2326.3% | -- |
| 1999 | $209 | -- |
Find assessor info on the county website
Monthly payment
Est. payment
Payment breakdown
Explore the cost of this home by adjusting the details. Changes won't be saved.Climate risks
Neighborhood: 19002
Nearby schools
Schools provided by the listing agent
- District: Wissahickon
Source: Bright MLS. This data may not be complete. We recommend contacting the local school district to confirm school assignments for this home.


Similar homes
- $649,9003 bd4 ba2.9k sqft371 Village Way, Chalfont, PA 18914For Sale

 MLS ID #PABU2132826, Justin Heath, Real of Pennsylvania. Bright MLS
 - $684,9903 bd3 ba2.2k sqft111 Gleneagles Dr, Blue Bell, PA 19422For Sale
 MLS ID #PAMC2193974, Frani Morrione, Keller Williams Real Estate-Blue Bell. Bright MLS
 - $959,9003 bd4 ba3.1k sqft2 Fox Pond Dr, Spring House, PA 19477For Sale
 MLS ID #PAMC2195354, Diane Reddington, Coldwell Banker Realty. Bright MLS
 - $724,9003 bd3 ba2.6k sqft4211 Spalding Dr, Perkasie, PA 18944For Sale
 MLS ID #PABU2132446, Lindsay Betz, Quinn & Wilson, Inc.. Bright MLS
 - $659,0004 bd5 ba3.7k sqft264 Center Point Ln, Lansdale, PA 19446For SaleMLS ID #PAMC2194038, David Kim, RE/MAX Central - Blue Bell. Bright MLS
- $650,0003 bd3 ba2.3k sqft168 Fairway Dr, Warminster, PA 18974For SaleMLS ID #PABU2132816, Susan Gordon, Realty One Group Supreme. Bright MLS
- $489,9003 bd4 ba3k sqft712 Wisteria Dr, Warrington, PA 18976For SaleMLS ID #PABU2130526, Kevin Madden, RE/MAX Centre Realtors. Bright MLS
- $595,0002 bd3 ba2.5k sqft280 Tulip Tree Ct, Blue Bell, PA 19422For SaleMLS ID #PAMC2196056, Kathleen Fox, BHHS Fox & Roach-Haverford. Bright MLS
- $889,9004 bd3 ba3.1k sqft417 Forest Ln, North Wales, PA 19454For SaleMLS ID #PAMC2190012, Jane Maslowski, Keller Williams Real Estate-Blue Bell. Bright MLS
- $634,9003 bd4 ba3k sqft360 Village Way, Chalfont, PA 18914For SaleMLS ID #PABU2131622, Mark Mehler, Keller Williams Realty Group. Bright MLS
- $550,0003 bd3 ba2.7k sqft148 Green Valley Cir, Dresher, PA 19025For SaleMLS ID #PAMC2194030, Alex Fox, Real of Pennsylvania. Bright MLS
- $700,0004 bd3 ba2.9k sqft1125 Deer Run Ct, Southampton, PA 18966For SaleMLS ID #PABU2132210, Connor Tuck, KW Empower. Bright MLS
- $734,9005 bd4 ba3.4k sqft24 School Ln, Willow Grove, PA 19090For SaleMLS ID #PAMC2192854, Rachel Sharabani, Homestarr Realty. Bright MLS
- $700,0004 bd3 ba3.1k sqft2405 Cindy Ln, Warrington, PA 18976For SaleMLS ID #PABU2121336, Graceann Tinney, Keller Williams Real Estate - Newtown. Bright MLS
- $860,0003 bd3 ba3k sqft215 Goldenrod Dr, Lansdale, PA 19446For SaleMLS ID #PAMC2192648, Julia Cooper, BHHS Fox & Roach-Blue Bell. Bright MLS
- $849,9003 bd3 ba2.9k sqft133 Mahogany Way, Upper Gwynedd, PA 19446For SaleMLS ID #PAMC2192776, Julia Cooper, BHHS Fox & Roach-Blue Bell. Bright MLS
- $854,9003 bd3 ba3k sqft231 Goldenrod Dr, Lansdale, PA 19446For SaleMLS ID #PAMC2192170, Julia Cooper, BHHS Fox & Roach-Blue Bell. Bright MLS
- $699,9993 bd3 ba2k sqft16 Argyle Ln, Oaks, PA 19456For SaleMLS ID #PAMC2195558, Ronald Stender, BHHS Fox & Roach Malvern-Paoli. Bright MLS
- $840,0003 bd3 ba3k sqft475 Primrose Dr, Lansdale, PA 19446For SaleMLS ID #PAMC2191420, Julia Cooper, BHHS Fox & Roach-Blue Bell. Bright MLS
- $874,9003 bd3 ba2.8k sqft276 Goldenrod Dr, Lansdale, PA 19446For SaleMLS ID #PAMC2195610, Liam Coonahan, Real of Pennsylvania. Bright MLS
