Welcome home to 371 Village Way, where the view out back steals the show. This end-unit NV Homes townhome in the Reserve at New Britain backs right up to a pond with a fountain, open lawn, and a wooded tree line, with no homes behind you. Out front, a stone-accented facade and Palladian window set the tone for the warm, traditional interior. Step into the two-story foyer, where a wall of stacked windows pours light down the open staircase and rich hardwood floors carry through the main level. The living room is anchored by a floor-to-ceiling stacked-stone gas fireplace and a three-window bay, with French doors out to the deck. The breakfast area, with its white shiplap accent wall and transom-topped French doors, flows into the kitchen. There you'll find maple cabinetry, granite counters, a gas cooktop, a wall oven, stainless appliances, and a peninsula with pendant lights and seating. The dining room is ready for holidays and dinner parties, with a tray ceiling, picture-frame wainscoting, and crown molding. Start your mornings on the deck, coffee in hand, watching the fountain on the pond. Upstairs, the primary suite feels like a treetop retreat. It has a lit tray ceiling, three windows into the trees, and a custom-organized walk-in closet. Its bath features a frameless glass walk-in shower with a pebble-stone floor and wood-look plank tile. Two more bedrooms, a full hall bath, and upper-floor laundry complete the level. The finished walk-out lower level is made for gathering. It has a second gas fireplace, a wet bar with glass-front cabinets, a sink, and a dishwasher, plus a small office, a full bath, and French doors out to the patio and the yard by the pond. A 1-car attached garage, central air, and gas heat round it out. The HOA takes care of lawn care, trash, and the common areas, and the community offers walking trails, ponds, and playgrounds. It's all in the Central Bucks School District, about 2.5 miles from the Chalfont SEPTA station. Join us for the public open house on Saturday, October 10th, from 12:00 to 1:00 PM!
For sale
$649,900
371 Village Way, Chalfont, PA 18914
3beds
2,915sqft
Townhouse
Built in 2006
2,614 Square Feet Lot
$-- Zestimate®
$223/sqft
$225/mo HOA
What's special
Stone-accented facadeView out backFinished walk-out lower levelWall of stacked windowsThree-window bayTwo-story foyerWarm traditional interior
- 3 days
- 217
- 11
Zillow last checked:
Listing updated:
Listed by:
Justin Heath 215-808-7425,
Real of Pennsylvania 8554500442
Source: Bright MLS,MLS#: PABU2132826
Facts & features
Interior
Bedrooms & bathrooms
- Bedrooms: 3
- Bathrooms: 4
- Full bathrooms: 3
- 1/2 bathrooms: 1
- Main level bathrooms: 1
Basement
- Description: Percent Finished: 100.0
- Area: 725
Heating
- Central, Natural Gas
Cooling
- Central Air, Natural Gas
Appliances
- Included: Microwave, Built-In Range, Dishwasher, Disposal, Dryer, Washer, Gas Water Heater
- Laundry: Upper Level
Features
- Attic, Bathroom - Walk-In Shower, Butlers Pantry, Ceiling Fan(s), Chair Railings, Crown Molding, Curved Staircase, Dining Area, Family Room Off Kitchen, Kitchen - Gourmet, Primary Bath(s), Recessed Lighting, Wainscotting, Walk-In Closet(s), Dry Wall, 9'+ Ceilings
- Flooring: Hardwood, Carpet, Ceramic Tile, Wood
- Doors: French Doors, Insulated, Storm Door(s)
- Windows: Bay/Bow, Double Hung, Energy Efficient, Insulated Windows, Window Treatments
- Basement: Finished
- Number of fireplaces: 2
- Fireplace features: Gas/Propane
Interior area
- Total structure area: 2,915
- Total interior livable area: 2,915 sqft
- Finished area above ground: 2,190
- Finished area below ground: 725
Property
Parking
- Total spaces: 1
- Parking features: Built In, Garage Door Opener, Inside Entrance, Garage Faces Front, Asphalt, Attached, Off Site
- Attached garage spaces: 1
- Has uncovered spaces: Yes
- Details: Garage Sqft: 377
Accessibility
- Accessibility features: None
Features
- Levels: Two
- Stories: 2
- Patio & porch: Deck, Patio
- Exterior features: Lighting
- Pool features: None
- Has view: Yes
- View description: Pond
- Has water view: Yes
- Water view: Pond
Lot
- Size: 2,614 Square Feet
- Features: Cul-De-Sac, Pond
Details
- Additional structures: Above Grade, Below Grade
- Parcel number: 26001207
- Zoning: SR2
- Special conditions: Standard
Construction
Type & style
- Home type: Townhouse
- Architectural style: Colonial
- Property subtype: Townhouse
Materials
- Frame
- Foundation: Block
- Roof: Shingle
Condition
- Excellent
- New construction: No
- Year built: 2006
Utilities & green energy
- Electric: 200+ Amp Service
- Sewer: Public Sewer
- Water: Public
- Utilities for property: Underground Utilities, Cable
Community & HOA
Community
- Subdivision: Reserve At New Brita
HOA
- Has HOA: Yes
- Amenities included: Tot Lots/Playground
- Services included: Common Area Maintenance, Maintenance Grounds, Trash, Snow Removal
- HOA fee: $225 monthly
- HOA name: CONTINENTAL PROPERTY MANAGEMENT, INC.
Location
- Region: Chalfont
- Municipality: NEW BRITAIN TWP
Financial & listing details
- Price per square foot: $223/sqft
- Tax assessed value: $42,840
- Annual tax amount: $8,591
- Date on market: 10/9/2026
- Listing agreement: Exclusive Right To Sell
- Listing terms: Cash,Conventional,FHA,VA Loan
- Ownership: Fee Simple
- Road surface type: Paved
Estimated market value
Not available
Estimated sales range
Not available
Not available
Price history
| Date | Event | Price |
|---|---|---|
| 10/9/2026 | Listed for sale | $649,900+46.6%$223/sqft |
Source:  Bright MLS #PABU2132826 Report a problem Bright MLS #PABU2132826 Report a problem | ||
| 11/27/2006 | Sold | $443,410$152/sqft |
Source: Public Record Report a problem | ||
Public tax history
| Year | Property taxes | Tax assessment |
|---|---|---|
| 2026 | $8,234 +5.7% | $42,840 |
| 2025 | $7,787 +0.8% | $42,840 |
| 2024 | $7,723 +7.4% | $42,840 |
| 2023 | $7,188 +2% | $42,840 |
| 2022 | $7,046 +1.1% | $42,840 |
| 2021 | $6,966 | $42,840 |
| 2020 | $6,966 +1.2% | $42,840 |
| 2018 | $6,881 +0.8% | $42,840 |
| 2017 | $6,827 | $42,840 |
| 2016 | $6,827 | $42,840 |
| 2015 | -- | $42,840 |
| 2014 | -- | $42,840 |
| 2013 | -- | $42,840 |
| 2012 | -- | $42,840 |
| 2011 | -- | $42,840 |
| 2010 | -- | $42,840 |
| 2009 | -- | $42,840 |
| 2008 | -- | $42,840 +1403.2% |
| 2007 | -- | $2,850 |
| 2006 | -- | $2,850 |
Find assessor info on the county website
Monthly payment
Est. payment
Payment breakdown
Explore the cost of this home by adjusting the details. Changes won't be saved.Climate risks
Neighborhood: 18914
Nearby schools
Schools provided by the listing agent
- District: Central Bucks
Source: Bright MLS. This data may not be complete. We recommend contacting the local school district to confirm school assignments for this home.
Similar homes

- $634,9003 bd4 ba3k sqft360 Village Way, Chalfont, PA 18914For Sale

 MLS ID #PABU2131622, Mark Mehler, Keller Williams Realty Group. Bright MLS
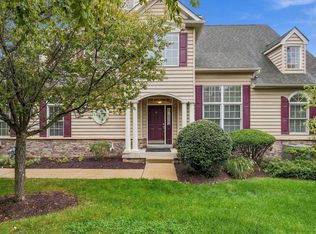
 - $677,0004 bd3 ba3k sqft216 Cassandra Dr, Chalfont, PA 18914For Sale
 MLS ID #PABU2129296, Pam Vollrath, RE/MAX Centre Realtors. Bright MLS
 - $649,8002 bd2 ba2.4k sqft611 E Kennedy Rd, North Wales, PA 19454For Sale
 MLS ID #PAMC2196514, Sharon Spognardi-Abaca, RE/MAX Signature. Bright MLS
 - $637,5002 bd4 ba3k sqft710 E Kennedy Rd, North Wales, PA 19454For Sale
 MLS ID #PAMC2195860, Jennifer Higgins, Beiler-Campbell Realtors-Avondale. Bright MLS
 - $650,0003 bd3 ba2.3k sqft168 Fairway Dr, Warminster, PA 18974For SaleMLS ID #PABU2132816, Susan Gordon, Realty One Group Supreme. Bright MLS
- $724,9003 bd3 ba2.6k sqft4211 Spalding Dr, Perkasie, PA 18944For SaleMLS ID #PABU2132446, Lindsay Betz, Quinn & Wilson, Inc.. Bright MLS
- $424,0003 bd2 ba1.7k sqft97 Palace Ct, Chalfont, PA 18914For SaleMLS ID #PABU2130576, David Spivack, Realty One Group Supreme. Bright MLS
- $800,0004 bd3 ba2.7k sqft204 Somerset Cir, Chalfont, PA 18914For SaleMLS ID #PABU2130450, Callie Kimmel, Redfin Corporation. Bright MLS
- $699,9004 bd3 ba3.1k sqft21 Cassandra Dr, Perkasie, PA 18944For SaleMLS ID #PABU2131296, Cathy Antonucci, RE/MAX 440 - Perkasie. Bright MLS
- $449,0003 bd3 ba2.3k sqft312 Pin Oak Ln, Perkasie, PA 18944For SaleMLS ID #PABU2132278, Fallon Collins, CG Realty, LLC. Bright MLS
- $684,9903 bd3 ba2.2k sqft111 Gleneagles Dr, Blue Bell, PA 19422For SaleMLS ID #PAMC2193974, Frani Morrione, Keller Williams Real Estate-Blue Bell. Bright MLS
- $665,0003 bd4 ba3.3k sqft1045 Moscariello Ln, Royersford, PA 19468For SaleMLS ID #PAMC2196216, Megan Herr, RE/MAX Ready. Bright MLS
- $489,9003 bd4 ba3k sqft712 Wisteria Dr, Warrington, PA 18976For SaleMLS ID #PABU2130526, Kevin Madden, RE/MAX Centre Realtors. Bright MLS
- $724,9003 bd3 ba3k sqft1260 Carnigan Ct, Lower Gwynedd, PA 19002For SaleMLS ID #PAMC2192104, Robert Misner, Keller Williams Real Estate - Newtown. Bright MLS
- $635,0003 bd3 ba3.2k sqft3875 Nanlyn Farm Cir, Doylestown, PA 18902For SaleMLS ID #PABU2126916, Laurie Ann Moore, Coldwell Banker Hearthside-Doylestown. Bright MLS
- $659,0004 bd5 ba3.7k sqft264 Center Point Ln, Lansdale, PA 19446For SaleMLS ID #PAMC2194038, David Kim, RE/MAX Central - Blue Bell. Bright MLS
- $599,9003 bd3 ba2.5k sqft1805 Hood Ln, Maple Glen, PA 19002For SaleMLS ID #PAMC2193102, Brian Kang, RE/MAX Services. Bright MLS
- $519,0003 bd3 ba2k sqft107 Sidesaddle Way, North Wales, PA 19454For SaleMLS ID #PAMC2189208, Andrea Bennett, Keller Williams Real Estate-Doylestown. Bright MLS
- $595,0002 bd3 ba2.5k sqft280 Tulip Tree Ct, Blue Bell, PA 19422For SaleMLS ID #PAMC2196056, Kathleen Fox, BHHS Fox & Roach-Haverford. Bright MLS
- $649,9004 bd4 ba2.4k sqft1523 Lake Rd, Feasterville Trevose, PA 19053For SaleMLS ID #PABU2132906, Angela Edelson, New Century Real Estate. Bright MLS
