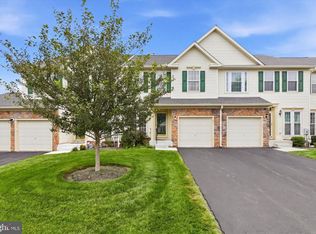
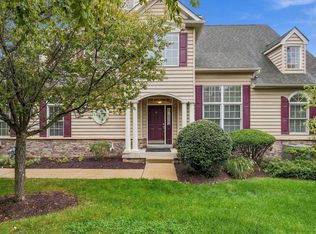
Welcome home to this beautifully updated 3 bedroom, 2.5 bath townhome with a 1 car garage, located in the sought-after Montgomery Greene community! Offering a desirable floor plan, tasteful updates, and generous living space, this move-in ready home is one you won’t want to miss. Step through the covered front entry into a welcoming foyer. The main level features beautiful hardwood flooring throughout and offers a spacious living room and dining room, along with an updated kitchen featuring granite countertops and gas cooking. The kitchen opens seamlessly to the inviting family room, highlighted by a woodburning fireplace, and a skylight adding wonderful natural lighting. Sliding glass doors lead to the rear deck, creating the perfect spot for relaxing, dining outdoors, or entertaining guests. An updated powder room completes the main level. Upstairs, the spacious primary suite is a true retreat, featuring vaulted ceilings, a bay window, and two walk-in closets. The updated primary bathroom includes two separate vanities, a soaking tub, and a separate shower. Two additional bedrooms, an updated hall bathroom, and conveniently located second-floor laundry complete the upper level. Neutral carpeting extends throughout the staircase and second floor. This townhome is located in a fantastic location within the community, tucked away from the busy roads that other homes back up to, and overlooking a spacious cul-de-sac. Current owner installed new hardwood flooring on main floor, all new windows and an HVAC unit with AC condenser, as well as updating the kitchen and bathrooms. Enjoy all that Montgomery Greene has to offer, including sidewalks, street lighting, and a community tennis/sports court. Ideally located near the abundant shopping, dining, and everyday conveniences of Montgomeryville, the home also offers easy access to Blue Bell, Ambler and Doylestown, as well as Routes 309, 202, and 611 and the PA Turnpike. A wonderful combination of comfort, style, and convenience, this Montgomery Greene townhome is ready to welcome its next owner. Simply unpack! Seller is a Licensed Real Estate Agent.
For sale
Price cut: $6K (10/8)
$519,000
107 Sidesaddle Way, North Wales, PA 19454
3beds
2,046sqft
Townhouse
Built in 1995
3,920 Square Feet Lot
$514,800 Zestimate®
$254/sqft
$202/mo HOA
What's special
Woodburning fireplaceUpdated powder roomDining roomUpdated hall bathroomWelcoming foyerConveniently located second-floor laundryCovered front entry
- 46 days
- 1,324
- 68
Zillow last checked:
Listing updated:
Listed by:
Andrea Bennett 267-767-6712,
Keller Williams Real Estate-Doylestown 2153405700,
Listing Team: The Melissa Healy Group
Source: Bright MLS,MLS#: PAMC2189208
Facts & features
Interior
Bedrooms & bathrooms
- Bedrooms: 3
- Bathrooms: 3
- Full bathrooms: 2
- 1/2 bathrooms: 1
- Main level bathrooms: 1
Rooms
- Room types: Living Room, Dining Room, Primary Bedroom, Bedroom 2, Bedroom 3, Kitchen, Family Room
Primary bedroom
- Level: Upper
- Area: 255 Square Feet
- Dimensions: 15 X 17
Bedroom 2
- Level: Upper
- Area: 144 Square Feet
- Dimensions: 12 X 12
Bedroom 3
- Level: Upper
- Area: 121 Square Feet
- Dimensions: 11 X 11
Dining room
- Level: Main
- Area: 182 Square Feet
- Dimensions: 13 X 14
Family room
- Level: Main
- Area: 260 Square Feet
- Dimensions: 13 X 20
Kitchen
- Level: Main
- Area: 195 Square Feet
- Dimensions: 13 X 15
Living room
- Level: Main
- Area: 221 Square Feet
- Dimensions: 13 X 17
Heating
- Forced Air, Natural Gas
Cooling
- Central Air, Electric
Appliances
- Included: Microwave, Built-In Range, Dishwasher, Disposal, Dryer, Refrigerator, Washer, Water Heater, Gas Water Heater
- Laundry: Upper Level
Features
- Dining Area, Primary Bath(s), Soaking Tub, Bathroom - Stall Shower, Bathroom - Tub Shower, Walk-In Closet(s), Upgraded Countertops
- Flooring: Carpet, Wood
- Basement: Full,Unfinished
- Number of fireplaces: 1
- Fireplace features: Wood Burning
Interior area
- Total structure area: 2,046
- Total interior livable area: 2,046 sqft
- Finished area above ground: 2,046
- Finished area below ground: 0
Video & virtual tour
Property
Parking
- Total spaces: 1
- Parking features: Garage Faces Front, Inside Entrance, Garage Door Opener, Asphalt, Attached, Driveway
- Attached garage spaces: 1
- Has uncovered spaces: Yes
Accessibility
- Accessibility features: None
Features
- Levels: Two
- Stories: 2
- Patio & porch: Deck
- Exterior features: Lighting, Sidewalks, Street Lights, Sport Court
- Pool features: None
Lot
- Size: 3,920 Square Feet
- Dimensions: 28.00 x 142.00
Details
- Additional structures: Above Grade, Below Grade
- Parcel number: 460003389039
- Zoning: RESIDENTIAL
- Special conditions: Standard
Construction
Type & style
- Home type: Townhouse
- Architectural style: Colonial,Traditional
- Property subtype: Townhouse
Materials
- Vinyl Siding
- Foundation: Concrete Perimeter
- Roof: Shingle
Condition
- New construction: No
- Year built: 1995
- Major remodel year: 2017
Details
- Builder name: David Cutler
Utilities & green energy
- Sewer: Public Sewer
- Water: Public
Community & HOA
Community
- Subdivision: Montgomery Greene
HOA
- Has HOA: Yes
- Services included: Common Area Maintenance, Maintenance Grounds, Snow Removal, Trash
- HOA fee: $202 monthly
- HOA name: MONTGOMERY GREENE C/O ASSOCIA MID-ATLANTIC
Location
- Region: North Wales
- Municipality: MONTGOMERY TWP
Financial & listing details
- Price per square foot: $254/sqft
- Tax assessed value: $146,180
- Annual tax amount: $6,339
- Date on market: 9/10/2026
- Listing agreement: Exclusive Agency
- Inclusions: Washer, Dryer, Refrigerator, In "as-is" Condition With No Monetary Value
- Ownership: Fee Simple
Estimated market value
$514,800
$489,000 - $541,000
$3,081/mo
Price history
| Date | Event | Price |
|---|---|---|
| 10/8/2026 | Listed for sale | $519,000-1.1%$254/sqft |
Source:  Bright MLS #PAMC2189208 Report a problem Bright MLS #PAMC2189208 Report a problem | ||
| 10/4/2026 | Contingent | $525,000$257/sqft |
Source: Bright MLS #PAMC2189208 Report a problem | ||
| 9/10/2026 | Listed for sale | $525,000+94.4%$257/sqft |
Source: Bright MLS #PAMC2189208 Report a problem | ||
| 2/25/2021 | Listing removed | -- |
Source:  Keller Williams Report a problem Keller Williams Report a problem | ||
| 2/17/2021 | Listed for rent | $2,450+6.5%$1/sqft |
Source: Keller Williams #PAMC683180 Report a problem | ||
| 10/1/2019 | Listing removed | $2,300$1/sqft |
Source: Keller Williams Real Estate #PAMC625322 Report a problem | ||
| 9/21/2019 | Listed for rent | $2,300$1/sqft |
Source: Keller Williams Real Estate-Doylestown #PAMC625322 Report a problem | ||
| 4/3/2017 | Listing removed | $2,300$1/sqft |
Source: Keller Williams - Bucks County Central #6931568 Report a problem | ||
| 2/22/2017 | Listed for rent | $2,300$1/sqft |
Source: Keller Williams Real Estate-Doylestown #6931568 Report a problem | ||
| 1/17/2017 | Sold | $270,000-1.8%$132/sqft |
Source: Public Record Report a problem | ||
| 11/18/2016 | Pending sale | $275,000$134/sqft |
Source: Weichert Realtors #6768778 Report a problem | ||
| 11/1/2016 | Price change | $275,000-4.8%$134/sqft |
Source: Weichert Realtors #6768778 Report a problem | ||
| 9/6/2016 | Price change | $289,000-3.7%$141/sqft |
Source: Weichert Realtors #6768778 Report a problem | ||
| 5/12/2016 | Price change | $300,000-4.7%$147/sqft |
Source: Weichert Realtors #6768778 Report a problem | ||
| 4/13/2016 | Listed for sale | $314,900+109.9%$154/sqft |
Source: Weichert Realtors #6768778 Report a problem | ||
| 1/2/1998 | Sold | $150,000$73/sqft |
Source: Public Record Report a problem | ||
Public tax history
| Year | Property taxes | Tax assessment |
|---|---|---|
| 2025 | $5,713 +6.4% | $146,180 |
| 2024 | $5,372 | $146,180 |
| 2023 | $5,372 +7% | $146,180 |
| 2022 | $5,020 +6.4% | $146,180 |
| 2021 | $4,720 +2.7% | $146,180 |
| 2020 | $4,596 +1.9% | $146,180 |
| 2019 | $4,510 +2.8% | $146,180 |
| 2018 | $4,387 +3% | $146,180 |
| 2017 | $4,260 +2% | $146,180 |
| 2016 | $4,177 +2.7% | $146,180 |
| 2015 | $4,068 +1.8% | $146,180 |
| 2014 | $3,998 +1.4% | $146,180 |
| 2013 | $3,943 +1.4% | $146,180 |
| 2012 | $3,889 +1.8% | $146,180 |
| 2011 | $3,822 +2.4% | $146,180 |
| 2010 | $3,731 +3.2% | $146,180 |
| 2009 | $3,615 +3.6% | $146,180 |
| 2008 | $3,488 +2.1% | -- |
| 2007 | $3,415 +2.9% | -- |
| 2006 | $3,318 +2.5% | -- |
| 2005 | $3,237 +3.6% | -- |
| 2004 | $3,125 -0.1% | -- |
| 2003 | $3,127 -0.4% | -- |
| 2002 | $3,138 +9.1% | -- |
| 2000 | $2,876 +1.9% | -- |
| 1999 | $2,822 | -- |
Find assessor info on the county website
Monthly payment
Est. payment
Payment breakdown
Explore the cost of this home by adjusting the details. Changes won't be saved.Climate risks
Neighborhood: 19454
Nearby schools
Schools provided by the listing agent
- Elementary: Montgomery
- Middle: Pennbrook
- High: North Penn Senior
- District: North Penn
Source: Bright MLS. This data may not be complete. We recommend contacting the local school district to confirm school assignments for this home.
Similar homes
- $489,9003 bd4 ba3k sqft712 Wisteria Dr, Warrington, PA 18976For Sale
 MLS ID #PABU2130526, Kevin Madden, RE/MAX Centre Realtors. Bright MLS
 - $649,8002 bd2 ba2.4k sqft611 E Kennedy Rd, North Wales, PA 19454For Sale
 MLS ID #PAMC2196514, Sharon Spognardi-Abaca, RE/MAX Signature. Bright MLS
 - $479,9003 bd3 ba1.8k sqft108 Williamsburg Way, Lansdale, PA 19446For Sale
 MLS ID #PAMC2197650, Charlotte Pellechia, Kurfiss Sotheby's International Realty. Bright MLS
 - $550,0003 bd3 ba2.7k sqft148 Green Valley Cir, Dresher, PA 19025For Sale
 MLS ID #PAMC2194030, Alex Fox, Real of Pennsylvania. Bright MLS
 - $575,0004 bd3 ba2.2k sqft2395 Greensward Rd N, Warrington, PA 18976For SaleMLS ID #PABU2128462, Matthew Harnick, Keller Williams Real Estate-Blue Bell. Bright MLS
- $565,0003 bd3 ba2.2k sqft288 Tulip Tree Ct, Blue Bell, PA 19422For SaleMLS ID #PAMC2197656, Elise Carlin, Coldwell Banker Realty. Bright MLS
- $495,0003 bd3 ba1.9k sqft514 Jason Dr, Southampton, PA 18966For SaleMLS ID #PABU2133990, Cecily Cao, RE/MAX Preferred - Cherry Hill. Bright MLS
- $599,9003 bd3 ba2.5k sqft1805 Hood Ln, Maple Glen, PA 19002For SaleMLS ID #PAMC2193102, Brian Kang, RE/MAX Services. Bright MLS
- $619,0003 bd3 ba2.1k sqft303 Ebony Ct, Ambler, PA 19002For SaleMLS ID #PAMC2196382, Christina Vazquez, KW Empower. Bright MLS
- $579,9003 bd3 ba2.7k sqft2392 S Whittmore St, Furlong, PA 18925For SaleMLS ID #PABU2133870, Brian Kang, RE/MAX Services. Bright MLS
- $525,0003 bd3 ba1.9k sqft243 Lawndale Ave, King Of Prussia, PA 19406For SaleMLS ID #PAMC2189178, Naz Nejadi, BHHS Fox & Roach Wayne-Devon. Bright MLS
- $535,0003 bd4 ba2k sqft88 Golf Club Dr, Langhorne, PA 19047For SaleMLS ID #PABU2132788, Jim Becker, Engel & Volkers. Bright MLS
- $489,9003 bd3 ba2.4k sqft271 Grace Ln, Harleysville, PA 19438For SaleMLS ID #PAMC2195674, Daniel J. Smith, Innovate Real Estate. Bright MLS
- $479,9003 bd3 ba1.4k sqft208 Monarch Ct #294, Warminster, PA 18974For SaleMLS ID #PABU2132492, Meg Roth, Class-Harlan Real Estate, LLC. Bright MLS
- $475,0003 bd2 ba1.9k sqft509 Corinthian Ave, Hatboro, PA 19040For SaleMLS ID #PAMC2198222, Kevin Sweigard, RE/MAX Properties - Newtown. Bright MLS
- $649,9003 bd4 ba2.9k sqft371 Village Way, Chalfont, PA 18914For SaleMLS ID #PABU2132826, Justin Heath, Real of Pennsylvania. Bright MLS
- $449,9993 bd3 ba1.7k sqft4 Summit Ct, Plymouth Meeting, PA 19462For SaleMLS ID #PAMC2193560, Tre Rios, Space & Company. Bright MLS
- $439,0002 bd2 ba1.6k sqft224 Dorchester Dr, Sellersville, PA 18960For SaleMLS ID #PABU2133864, Fay Evans, Keller Williams Real Estate-Doylestown. Bright MLS
- $649,0003 bd3 ba1.8k sqft145 Splitrail Ln, Blue Bell, PA 19422For SaleMLS ID #PAMC2193936, Efrat Winstein Elmakis, BHHS Fox & Roach-Jenkintown. Bright MLS
- $440,0003 bd3 ba1.4k sqft25 Yorktown Ct, Blue Bell, PA 19422For SaleMLS ID #PAMC2197508, Jen Evankovich, Continental Realty Co., Inc.. Bright MLS
