Nestled in the charming Copper Mill Station neighborhood, this delightful end-of-row townhouse offers a perfect blend of comfort and convenience. Built in 1984, this 3-21/2 baths townhome boasts about 1,900 square feet of thoughtfully designed living space, ideal for creating lasting memories. Step inside to discover a cozy atmosphere highlighted by a warm gas fireplace, perfect for those chilly evenings. Upstairs offers a coat closet, a linen closet and a guest bathroom in the hallway. The primary bedroom with ensuite bathroom with skylight, plus two more bedrooms complete this level. The fully finished basement provides additional space for relaxation or entertainment, while the convenient laundry area ensures that chores are a breeze. With a half bath on the main level, hosting guests is effortless. Outside, the property features a generous 0.23-acre lot, providing ample room for outdoor activities or gardening. The driveway accommodates three vehicles, making parking a hassle-free experience. Copper Mill Station is not just about the home; it's about the lifestyle. Enjoy the tranquility of suburban living while being just a short drive from local parks, shopping centers, and dining options. For commuters, a nearby rail station, King of Prussia Mall and Main street stores with Wegmans offers so much nearby aminities, making this location ideal for those who appreciate both convenience and community. This townhouse is more than just a property; it's a place to call home. Experience the warmth and charm of Copper Mill Station, where comfort meets accessibility. Don't miss your chance to make this inviting space your own!
For sale
$550,000
243 Lawndale Ave, King Of Prussia, PA 19406
3beds
1,920sqft
Townhouse
Built in 1984
10,019 Square Feet Lot
$-- Zestimate®
$286/sqft
$29/mo HOA
What's special
Two more bedroomsDriveway accommodates three vehiclesInviting spaceWarm gas fireplaceConvenient laundry areaCozy atmosphere
- 26 days |
- 714 |
- 30 |
Zillow last checked:
Listing updated:
Listed by:
Naz Nejadi 610-864-2545,
BHHS Fox & Roach Wayne-Devon 6106512700
Source: Bright MLS,MLS#: PAMC2189178
Facts & features
Interior
Bedrooms & bathrooms
- Bedrooms: 3
- Bathrooms: 3
- Full bathrooms: 2
- 1/2 bathrooms: 1
- Main level bathrooms: 3
- Main level bedrooms: 3
Basement
- Area: 400
Heating
- Forced Air, Natural Gas
Cooling
- Central Air, Electric
Appliances
- Included: Dishwasher, Oven/Range - Electric, Refrigerator, Washer, Dryer, Electric Water Heater
- Laundry: Lower Level, Washer In Unit, Dryer In Unit
Features
- Bathroom - Stall Shower, Bathroom - Tub Shower, Breakfast Area, Combination Dining/Living, Eat-in Kitchen, Kitchen - Table Space, Pantry
- Flooring: Carpet
- Basement: Sump Pump,Finished
- Number of fireplaces: 1
- Fireplace features: Gas/Propane, Mantel(s), Stone
Interior area
- Total structure area: 1,920
- Total interior livable area: 1,920 sqft
- Finished area above ground: 1,520
- Finished area below ground: 400
Property
Parking
- Total spaces: 2
- Parking features: Driveway
- Uncovered spaces: 2
Accessibility
- Accessibility features: Other
Features
- Levels: Three
- Stories: 3
- Pool features: None
- Has view: Yes
- View description: Garden
Lot
- Size: 10,019 Square Feet
Details
- Additional structures: Above Grade, Below Grade
- Parcel number: 580012606116
- Zoning: RESIDENTIAL
- Special conditions: Standard
Construction
Type & style
- Home type: Townhouse
- Architectural style: Traditional
- Property subtype: Townhouse
Materials
- Stucco, Stone
- Foundation: Concrete Perimeter
- Roof: Shingle
Condition
- New construction: No
- Year built: 1984
Utilities & green energy
- Sewer: Public Sewer
- Water: Public
- Utilities for property: Natural Gas Available
Community & HOA
Community
- Subdivision: Copper Mill Sta
HOA
- Has HOA: Yes
- HOA fee: $350 annually
- HOA name: COPPER MILL STATION
Location
- Region: King Of Prussia
- Municipality: UPPER MERION TWP
Financial & listing details
- Price per square foot: $286/sqft
- Tax assessed value: $128,350
- Annual tax amount: $4,566
- Date on market: 8/1/2026
- Listing agreement: Exclusive Right To Sell
- Listing terms: Cash,Conventional
- Inclusions: Washer / Dryer Regrigerator As-is With No Monetary Value
- Exclusions: Dining Room Chandelier, Mirror In The Powder Room.
- Ownership: Fee Simple
Estimated market value
Not available
Estimated sales range
Not available
Not available
Price history
| Date | Event | Price |
|---|---|---|
| 8/24/2026 | Listed for sale | $550,000$286/sqft |
Source:  Bright MLS #PAMC2189178 Report a problem Bright MLS #PAMC2189178 Report a problem | ||
| 8/17/2026 | Contingent | $550,000$286/sqft |
Source: Bright MLS #PAMC2189178 Report a problem | ||
| 8/1/2026 | Listed for sale | $550,000+318.3%$286/sqft |
Source: Bright MLS #PAMC2189178 Report a problem | ||
| 9/23/1999 | Sold | $131,500$68/sqft |
Source: Public Record Report a problem | ||
Public tax history
| Year | Property taxes | Tax assessment |
|---|---|---|
| 2025 | $4,153 +6.9% | $128,350 |
| 2024 | $3,885 | $128,350 |
| 2023 | $3,885 +6.4% | $128,350 |
| 2022 | $3,652 +3.2% | $128,350 |
| 2021 | $3,539 +2.2% | $128,350 |
| 2020 | $3,463 +4.2% | $128,350 |
| 2019 | $3,324 +1.8% | $128,350 |
| 2018 | $3,265 +3.5% | $128,350 |
| 2017 | $3,155 | $128,350 |
| 2016 | $3,155 +3.8% | $128,350 |
| 2015 | $3,039 +1.6% | $128,350 |
| 2014 | $2,991 +2.2% | $128,350 |
| 2013 | $2,927 +1.4% | $128,350 |
| 2012 | $2,888 +8.2% | $128,350 |
| 2011 | $2,668 +3.8% | $128,350 |
| 2010 | $2,570 +3.1% | $128,350 |
| 2009 | $2,493 +2.9% | $128,350 |
| 2008 | $2,422 +3% | -- |
| 2007 | $2,351 +4.2% | -- |
| 2006 | $2,256 +8.5% | -- |
| 2005 | $2,080 +4.6% | -- |
| 2004 | $1,988 +4.2% | -- |
| 2003 | $1,907 +2.3% | -- |
| 2002 | $1,865 +4.4% | -- |
| 2000 | $1,787 +3.4% | -- |
| 1999 | $1,728 | -- |
Find assessor info on the county website
Monthly payment
Est. payment
Payment breakdown
Explore the cost of this home by adjusting the details. Changes won't be saved.Climate risks
Neighborhood: 19406
Nearby schools
GreatSchools rating
- 5/10Gulph El SchoolGrades: K-4Distance: 0.4 mi
- 6/10Upper Merion Middle SchoolGrades: 5-8Distance: 2.2 mi
- 7/10Upper Merion High SchoolGrades: 9-12Distance: 2.1 mi
Schools provided by the listing agent
- District: Upper Merion Area
Source: Bright MLS. This data may not be complete. We recommend contacting the local school district to confirm school assignments for this home.
- $391,3003 bd2 ba1.5k sqft241 Lawndale Ave, King Of Prussia, PA 19406Off Market
- $402,9003 bd1 ba1.5k sqft239 Lawndale Ave, King Of Prussia, PA 19406Off Market
- $427,4003 bd2 ba1.9k sqft239 Lawndale Ave #239, King Of Prussia, PA 19406Off Market

- $436,5003 bd3 ba1.5k sqft237 Lawndale Ave, King Of Prussia, PA 19406Sold
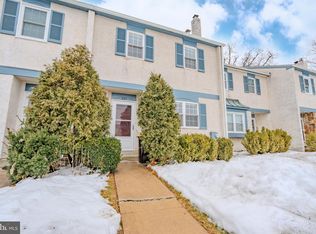
- $428,3003 bd2 ba1.5k sqft245 Lawndale Ave, King Of Prussia, PA 19406Off Market
- $465,0003 bd3 ba1.5k sqft235 Lawndale Ave, King Of Prussia, PA 19406For Sale
- $382,6003 bd1 ba1.5k sqft247 Lawndale Ave, King Of Prussia, PA 19406Off Market
- $365,0003 bd2 ba1.5k sqft249 Lawndale Ave, King Of Prussia, PA 19406Sold
A local agent can set up tours, give advice and negotiate with sellers.
Similar homes
- $625,0003 bd2 ba1.8k sqft512 Firethorn Rd, King Of Prussia, PA 19406For Sale

 MLS ID #PAMC2190544, Mr. Gary A Mercer SR., LPT Realty, LLC. Bright MLS
 - $519,0003 bd3 ba1.9k sqft218 Archer Ct, Malvern, PA 19355For Sale
 MLS ID #PACT2134066, William Holder, Real Broker, LLC. Bright MLS
 - $415,0003 bd2 ba1.5k sqft555 Canterbury Rd W, Norristown, PA 19403For Sale
 MLS ID #PAMC2192164, Ryanne Sullivan, Compass RE. Bright MLS
 - $525,0003 bd3 ba1.5k sqft303 Hanover Ct, Chesterbrook, PA 19087For Sale
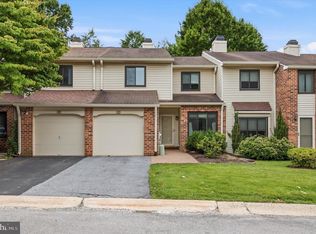 MLS ID #PACT2129302, Susan Mangigian, RE/MAX Preferred - Newtown Square. Bright MLS
 - $575,0003 bd3 ba1.5k sqft1280 Lancaster Ave, Berwyn, PA 19312For SaleMLS ID #PACT2130252, Tanner Kirkpatrick, Lime House. Bright MLS
- $555,0004 bd3 ba2.8k sqft814 Caledonia St, Philadelphia, PA 19128For SaleMLS ID #PAPH2591204, Mr. Michael A Giangiordano II, Century 21 Forrester Real Estate. Bright MLS
- $310,0003 bd3 ba1.6k sqft2002 Bayless Pl, Eagleville, PA 19403For SaleMLS ID #PAMC2190204, Annemarie Wagner, BHHS Fox & Roach-Collegeville. Bright MLS
- $569,0004 bd2 ba2.3k sqft49 Weiss Ave, Flourtown, PA 19031For SaleMLS ID #PAMC2191128, Al LaBrusciano, Keller Williams Real Estate-Blue Bell. Bright MLS
- $489,0004 bd3 ba2.2k sqft733 S Park Ave, Audubon, PA 19403For SaleMLS ID #PAMC2189096, Mary Ellen Freilich, Howard Hanna Real Estate Services. Bright MLS
- $650,0003 bd2 ba1.2k sqft217 Williamsburg Rd, Ardmore, PA 19003For SaleMLS ID #PAMC2192114, Pam Mawhinney Owsik, Duffy Real Estate-Narberth. Bright MLS
- $575,0002 bd2 ba1.5k sqft65 Delia Dr, Broomall, PA 19008For SaleMLS ID #PADE2120772, MaryEllen Detterline, RE/MAX Ace Realty. Bright MLS
- $545,0002 bd3 ba1.6k sqft471 Eaton Way #471, West Chester, PA 19380For SaleMLS ID #PACT2132046, Ryan DeVitis, Compass RE. Bright MLS
- $550,0004 bd3 ba2k sqft12 Windsor Cir, Springfield, PA 19064For SaleMLS ID #PADE2120672, Brian Majeska, Redfin Corporation. Bright MLS
- $515,0003 bd2 ba2k sqft430 Fort Washington Ave, Fort Washington, PA 19034For SaleMLS ID #PAMC2187856, Sharyn Soliman, Keller Williams Real Estate-Blue Bell. Bright MLS
- $540,0003 bd3 ba2.1k sqft107 Summit Rd, Media, PA 19063For SaleMLS ID #PADE2120316, Angela Morgan, Realty One Group Restore. Bright MLS
- $529,9004 bd2 ba1.7k sqft461 Summit Ave, Philadelphia, PA 19128For SaleMLS ID #PAPH2652444, Daniel Flaherty, Keller Williams Real Estate-Langhorne. Bright MLS
- $599,0004 bd3 ba1.9k sqft124 Cornell Rd, Bala Cynwyd, PA 19004For SaleMLS ID #PAMC2190876, Shaina Levin, Coldwell Banker Realty. Bright MLS
- $545,0004 bd2 ba1.9k sqft207 Crooked Billet Rd, Hatboro, PA 19040For SaleMLS ID #PAMC2190034, Larry Longo, Coldwell Banker Hearthside. Bright MLS
- $650,0004 bd3 ba2.1k sqft4035 Fairway Rd, Lafayette Hill, PA 19444For SaleMLS ID #PAMC2182512, Adam Lerman, Realty Mark Associates - KOP. Bright MLS
- $674,9004 bd2 ba2.1k sqft145 Kathmere Rd, Havertown, PA 19083For SaleMLS ID #PADE2122474, Erica Deuschle, Keller Williams Main Line. Bright MLS
