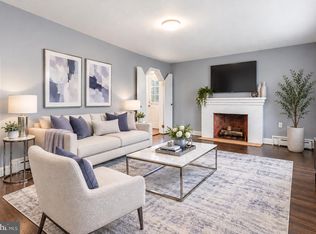
Charming detached 5-bedroom, 2.5-bath home located in Philadelphia’s desirable Andorra neighborhood, situated on a generous lot with exceptional outdoor space and great curb appeal. Enjoy the feel of suburban living while remaining within city limits! The main level features a spacious living room, a separate dining room, and a modern eat-in kitchen equipped with all the essential appliances, ample cabinet storage, and plenty of countertop space. A comfortable den on the first floor provides additional flexibility for a home office, family room, or guest space. The full, finished basement offers even more living and recreational space, with a recreation room, utility area, storage, laundry area, and convenient exterior access. Inside, the bright and well-designed layout provides comfortable living spaces, central air and heat, and versatile bedrooms suitable for family members, guests, or a home office. The bathrooms have also been updated with a modern feel. Step outside and discover an entertainer’s dream! The spacious yard features an above-ground pool with an integrated wraparound deck, a paved rear patio perfect for outdoor dining and gatherings, and an upper deck accessible from the living area. Both the front and rear lawns provide plenty of room to relax, entertain, or enjoy outdoor activities. Additional exterior features include a detached shed, garden area, garage, and ample driveway parking. Mature landscaping and thoughtfully designed grounds provide privacy while creating plenty of space for recreation and relaxation. Conveniently located in sought-after Andorra, close to parks, schools, shopping, and public transportation, this home offers the best of both worlds—generous suburban-style outdoor amenities with the convenience of Philadelphia living. A rare opportunity for buyers looking for space, comfort, modern updates, and exceptional outdoor living. Schedule your appointment today!
For sale
$529,900
814 Caledonia St, Philadelphia, PA 19128
5beds
2,800sqft
Single Family Residence
Built in 1987
0.35 Acres Lot
$-- Zestimate®
$189/sqft
$-- HOA
What's special
Full finished basementBright and well-designed layoutDetached shedSpacious yardGarden areaRecreation roomLaundry area
- 6 hours
- 45
- 1
Zillow last checked:
Listing updated:
Listed by:
Luna Ge 814-933-9250,
Canaan Realty Services INC 2153331826,
Co-Listing Agent: Hua Jiang 215-333-1826,
Canaan Realty Services INC
Source: Bright MLS,MLS#: PAPH2679040
Facts & features
Interior
Bedrooms & bathrooms
- Bedrooms: 5
- Bathrooms: 3
- Full bathrooms: 2
- 1/2 bathrooms: 1
- Main level bathrooms: 3
- Main level bedrooms: 5
Basement
- Area: 0
Heating
- Central, Forced Air, Baseboard, Natural Gas, Electric
Cooling
- Central Air, Electric
Appliances
- Included: Gas Water Heater
- Laundry: In Basement, Dryer In Unit, Has Laundry, Washer In Unit
Features
- Basement: Finished
- Has fireplace: No
Interior area
- Total structure area: 2,800
- Total interior livable area: 2,800 sqft
- Finished area above ground: 2,800
- Finished area below ground: 0
Property
Parking
- Total spaces: 1
- Parking features: Garage Faces Front, Garage Faces Side, Garage Door Opener, Built In, Storage, On Street, Driveway, Off Street, Attached
- Attached garage spaces: 1
- Has uncovered spaces: Yes
Accessibility
- Accessibility features: None
Features
- Levels: Two
- Stories: 2
- Has private pool: Yes
- Pool features: Above Ground, Fenced, Private
- Fencing: Wood
Lot
- Size: 0.35 Acres
- Dimensions: 99.00 x 154.00
Details
- Additional structures: Above Grade, Below Grade
- Parcel number: 214115510
- Zoning: RSD3
- Special conditions: Standard
Construction
Type & style
- Home type: SingleFamily
- Architectural style: Contemporary
- Property subtype: Single Family Residence
Materials
- Frame
- Foundation: Concrete Perimeter
Condition
- Excellent
- New construction: No
- Year built: 1987
Utilities & green energy
- Sewer: Public Sewer
- Water: Public
- Utilities for property: Natural Gas Available, Cable Available, Electricity Available, Sewer Available, Water Available
Community & HOA
Community
- Subdivision: Andorra
HOA
- Has HOA: No
Location
- Region: Philadelphia
- Municipality: PHILADELPHIA
Financial & listing details
- Price per square foot: $189/sqft
- Tax assessed value: $541,700
- Annual tax amount: $7,582
- Date on market: 10/9/2026
- Listing agreement: Exclusive Right To Sell
- Listing terms: Cash,Conventional,Other
- Ownership: Fee Simple
Estimated market value
Not available
Estimated sales range
Not available
Not available
Price history
| Date | Event | Price |
|---|---|---|
| 10/9/2026 | Listed for sale | $529,900-4.5%$189/sqft |
Source:  Bright MLS #PAPH2679040 Report a problem Bright MLS #PAPH2679040 Report a problem | ||
| 10/1/2026 | Listing removed | $555,000$198/sqft |
Source: Bright MLS #PAPH2591204 Report a problem | ||
| 8/5/2026 | Price change | $555,000-7.5%$198/sqft |
Source: Bright MLS #PAPH2591204 Report a problem | ||
| 6/24/2026 | Price change | $599,900-4%$214/sqft |
Source: Bright MLS #PAPH2591204 Report a problem | ||
| 6/12/2026 | Price change | $624,900-3.8%$223/sqft |
Source: Bright MLS #PAPH2591204 Report a problem | ||
| 5/27/2026 | Price change | $649,900-5.1%$232/sqft |
Source: Bright MLS #PAPH2591204 Report a problem | ||
| 5/4/2026 | Price change | $685,000-3.5%$245/sqft |
Source: Bright MLS #PAPH2591204 Report a problem | ||
| 3/29/2026 | Price change | $709,900-1.4%$254/sqft |
Source: Bright MLS #PAPH2591204 Report a problem | ||
| 3/6/2026 | Listed for sale | $719,999+4014.3%$257/sqft |
Source: Bright MLS #PAPH2591204 Report a problem | ||
| 2/20/1986 | Sold | $17,500$6/sqft |
Source: Agent Provided Report a problem | ||
Public tax history
| Year | Property taxes | Tax assessment |
|---|---|---|
| 2025 | $7,583 +20% | $541,700 +20% |
| 2024 | $6,322 | $451,600 |
| 2023 | $6,322 +20.7% | $451,600 |
| 2022 | $5,237 | -- |
| 2021 | $5,237 +1.7% | -- |
| 2018 | $5,147 +12.2% | -- |
| 2017 | $4,587 +10.9% | -- |
| 2016 | $4,136 | -- |
| 2015 | $4,136 | -- |
| 2014 | $4,136 +4.5% | $325,500 +671.8% |
| 2012 | $3,960 | $42,176 |
| 2011 | -- | $42,176 |
| 2010 | -- | $42,176 |
| 2009 | -- | $42,176 |
| 2008 | -- | $42,176 |
| 2007 | -- | $42,176 |
| 2006 | -- | $42,176 |
| 2005 | -- | $42,176 |
| 2004 | -- | $42,176 +4.8% |
| 2003 | -- | $40,256 +4% |
| 2002 | -- | $38,720 |
| 2000 | -- | $38,720 |
| 1999 | -- | $38,720 |
Find assessor info on the county website
Monthly payment
Est. payment
Payment breakdown
Explore the cost of this home by adjusting the details. Changes won't be saved.Climate risks
Neighborhood: Roxborough
Nearby schools
Similar homes
- $600,0005 bd2 ba1.7k sqft1443 Rhawn St, Philadelphia, PA 19111For Sale
 MLS ID #PAPH2679078, Moshe Adika, TCS Management, LLC. Bright MLS
 - $539,9004 bd2 ba1.6k sqft4813 Charmaine Ct, Bensalem, PA 19020For Sale
 MLS ID #PABU2131388, Ken Prause, Opus Elite Real Estate. Bright MLS
 - $550,0004 bd3 ba3.2k sqft5 Church St, Edgewater Park, NJ 08010For Sale
 MLS ID #NJBL2118114, Yael Wise, HomeSmart First Advantage Realty. Bright MLS
 - $500,0003 bd3 ba2.1k sqftCrooked Lane Crossing, King Of Prussia, PA 19406For Sale
 MLS ID #PAMC2196048, Sandy Hershey, RE/MAX 440 - Skippack. Bright MLS
 - $499,0004 bd3 ba1.5k sqft43 Greene Rd, Warminster, PA 18974For SaleMLS ID #PABU2132786, Laura DiPillo, RE/MAX Centre Realtors. Bright MLS
- $639,9005 bd3 ba2.7k sqft301 Parsons Ave, Bala Cynwyd, PA 19004For SaleMLS ID #PAMC2194730, Dylan Ostrow, Keller Williams Main Line. Bright MLS
- $525,0004 bd3 ba2k sqft301 High St, Moorestown, NJ 08057For SaleMLS ID #NJBL2121960, Kathryn Supko, BHHS Fox & Roach-Moorestown. Bright MLS
- $520,0003 bd3 ba2k sqft945 Mystic Ln, Norristown, PA 19403For SaleMLS ID #PAMC2193998, Jennifer McKnight, Keller Williams Real Estate-Horsham. Bright MLS
- $608,0005 bd4 ba2.7k sqft3036 Susquehanna Rd, Abington, PA 19001For SaleMLS ID #PAMC2189856, Brian Lanoza, Century 21 Advantage Gold-Southampton. Bright MLS
- $545,0004 bd2 ba1.9k sqft207 Crooked Billet Rd, Hatboro, PA 19040For SaleMLS ID #PAMC2190034, Larry Longo, Coldwell Banker Hearthside. Bright MLS
- $569,0004 bd2 ba1.8k sqft512 Firethorn Rd, King Of Prussia, PA 19406For SaleMLS ID #PAMC2190544, Mr. Gary A Mercer SR., LPT Realty, LLC. Bright MLS
- $595,0005 bd3 ba2.3k sqft557 Covered Bridge Rd, Cherry Hill, NJ 08034For SaleMLS ID #NJCD2127970, Michaela Hartery, Peze & Associates. Bright MLS
- $519,9004 bd4 ba2k sqft325 Cedar St, Warminster, PA 18974For SaleMLS ID #PABU2128326, Jessica Murphy, Keller Williams Main Line. Bright MLS
- $710,0004 bd3 ba2.7k sqft1644 Huntingdon Rd, Abington, PA 19001For SaleMLS ID #PAMC2195946, Bill Milano, Real Broker, LLC. Bright MLS
- $639,9004 bd3 ba2.5k sqft133 N Central Ave, Rockledge, PA 19046For SaleMLS ID #PAMC2192902, Gustavo Souza, RE/MAX Select Group. Bright MLS
- $489,9994 bd3 ba2k sqft3021 Winchester Ave, Philadelphia, PA 19136For SaleMLS ID #PAPH2642444, Tonette Closson, Honest Real Estate. Bright MLS
- $525,0003 bd3 ba2.3k sqft16 Saint Martins Rd, Cherry Hill, NJ 08002For SaleMLS ID #NJCD2123794, Joan George, REMAX Welcome Home. Bright MLS
- $525,0005 bd2 ba2.9k sqft50 Ward Ave, Audubon, NJ 08106For SaleMLS ID #NJCD2121700, Scott Kompa, EXP Realty, LLC. Bright MLS
- $575,0006 bd3 ba2.8k sqft302 8th St, Riverton, NJ 08077For SaleMLS ID #NJBL2118480, Darlene Mayernik, Keller Williams Premier. Bright MLS
- $499,9005 bd-- ba2.3k sqft1711 Loney St, Philadelphia, PA 19111For SaleMLS ID #PAPH2661544, Meg Waldowski, Re/Max One Realty. Bright MLS
