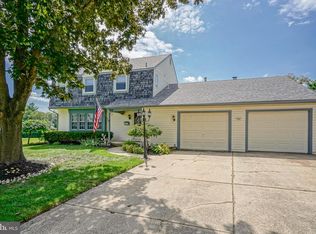
Welcome to this spacious 5-bedroom, 2.5 Bath home in the heart of Cherry Hill, offering a thoughtfully designed layout, beautiful outdoor living spaces, and updates throughout. From the moment you arrive, you'll appreciate the outstanding curb appeal, featuring a brick paver driveway and inviting front porch. Inside, the first floor offers a convenient powder room and plenty of space for everyday living and entertaining. The unique second-floor layout provides added privacy, with the expansive primary suite and an additional bedroom located on one wing of the home, while three additional bedrooms are situated on the opposite wing, connected by a separate hallway and split staircase design. Two full bathrooms upstairs provide comfort and convenience for family and guests. Step outside to your own backyard retreat featuring an in-ground pool with newly installed pool equipment, a brand-new maintenance-free deck, and a gazebo-covered patio—perfect for relaxing or entertaining all season long. Additional highlights include a finished basement, a two-car garage, a new range, a new water heater, and numerous updates that make this home move-in ready. Conveniently located near shopping, dining, parks, major highways, and top-rated Cherry Hill amenities, this exceptional property offers the perfect blend of space, comfort, and outdoor enjoyment.
For sale
Price cut: $30K (9/9)
$599,000
557 Covered Bridge Rd, Cherry Hill, NJ 08034
5beds
2,385sqft
Single Family Residence
Built in 1967
0.35 Acres Lot
$-- Zestimate®
$251/sqft
$-- HOA
What's special
In-ground poolBackyard retreatFinished basementTwo-car garageNew rangeThoughtfully designed layoutOutstanding curb appeal
- 56 days
- 739
- 27
Zillow last checked:
Listing updated:
Listed by:
Teresa Hargrave 908-839-2883,
Real Broker, LLC
Source: Bright MLS,MLS#: NJCD2123482
Facts & features
Interior
Bedrooms & bathrooms
- Bedrooms: 5
- Bathrooms: 3
- Full bathrooms: 2
- 1/2 bathrooms: 1
- Main level bathrooms: 3
- Main level bedrooms: 5
Heating
- Forced Air, Natural Gas
Cooling
- Central Air, Electric
Appliances
- Included: Gas Water Heater
- Laundry: Has Laundry
Features
- Dry Wall
- Flooring: Wood, Tile/Brick
- Doors: Storm Door(s)
- Has basement: No
- Number of fireplaces: 1
Interior area
- Total structure area: 2,385
- Total interior livable area: 2,385 sqft
- Finished area above ground: 2,385
Property
Parking
- Total spaces: 4
- Parking features: Storage, Garage Faces Front, Attached, Driveway
- Attached garage spaces: 4
- Has uncovered spaces: Yes
Accessibility
- Accessibility features: Other
Features
- Levels: Two
- Stories: 2
- Has private pool: Yes
- Pool features: Private
Lot
- Size: 0.35 Acres
- Dimensions: 95 x 148
- Features: Level
Details
- Additional structures: Above Grade
- Parcel number: 0900404 0700042
- Zoning: RES
- Special conditions: Standard
- Other equipment: None
Construction
Type & style
- Home type: SingleFamily
- Architectural style: Colonial
- Property subtype: Single Family Residence
Materials
- Brick, Frame, Vinyl Siding
- Foundation: Slab
- Roof: Asbestos Shingle
Condition
- Good
- New construction: No
- Year built: 1967
- Major remodel year: 2002
Utilities & green energy
- Electric: 110 Volts
- Sewer: Public Sewer
- Water: Public
- Utilities for property: Cable Available, Natural Gas Available, Sewer Available, Cable
Community & HOA
Community
- Subdivision: Barclay
HOA
- Has HOA: No
- Amenities included: None
- Services included: None
Location
- Region: Cherry Hill
- Municipality: CHERRY HILL TWP
Financial & listing details
- Price per square foot: $251/sqft
- Tax assessed value: $246,800
- Annual tax amount: $11,601
- Date on market: 7/28/2026
- Listing agreement: Exclusive Right To Sell
- Listing terms: Cash,Conventional,FHA
- Inclusions: Fixtures Fans Window Treatments Washer Dryer Pool Equiptment
- Exclusions: None
- Ownership: Fee Simple
Estimated market value
Not available
Estimated sales range
Not available
$4,204/mo
Price history
| Date | Event | Price |
|---|---|---|
| 9/9/2026 | Price change | $599,000-4.8%$251/sqft |
Source:  Bright MLS #NJCD2123482 Report a problem Bright MLS #NJCD2123482 Report a problem | ||
| 9/4/2026 | Price change | $629,000-3.1%$264/sqft |
Source: Bright MLS #NJCD2123482 Report a problem | ||
| 8/21/2026 | Price change | $649,000-3%$272/sqft |
Source: Bright MLS #NJCD2123482 Report a problem | ||
| 7/29/2026 | Listed for sale | $669,000+35.2%$281/sqft |
Source: Bright MLS #NJCD2123482 Report a problem | ||
| 5/27/2025 | Listing removed | $495,000$208/sqft |
Source: Bright MLS #NJCD2091242 Report a problem | ||
| 5/23/2025 | Price change | $495,000-10%$208/sqft |
Source: Bright MLS #NJCD2091242 Report a problem | ||
| 4/27/2025 | Listed for sale | $550,000+74.6%$231/sqft |
Source: Bright MLS #NJCD2091242 Report a problem | ||
| 7/10/2008 | Sold | $315,000-23.2%$132/sqft |
Source: Public Record Report a problem | ||
| 2/19/2008 | Listed for sale | $409,911$172/sqft |
Source: Visual Tour #5027233 Report a problem | ||
Public tax history
| Year | Property taxes | Tax assessment |
|---|---|---|
| 2025 | $10,731 +5.2% | $246,800 |
| 2024 | $10,200 -1.6% | $246,800 |
| 2023 | $10,371 +2.8% | $246,800 |
| 2022 | $10,084 +0.9% | $246,800 |
| 2021 | $9,990 +0% | $246,800 |
| 2020 | $9,986 +0.2% | $246,800 |
| 2019 | $9,961 +1.4% | $246,800 |
| 2018 | $9,825 +1.3% | $246,800 |
| 2017 | $9,694 +1.6% | $246,800 |
| 2016 | $9,541 +1.1% | $246,800 |
| 2015 | $9,435 +2.1% | $246,800 |
| 2014 | $9,240 -2.9% | $246,800 |
| 2013 | $9,512 +2.3% | $246,800 +65.3% |
| 2012 | $9,297 +5.6% | $149,300 |
| 2011 | $8,803 +2.3% | $149,300 |
| 2010 | $8,609 +2.1% | $149,300 |
| 2009 | $8,434 | $149,300 |
| 2007 | -- | $149,300 |
| 2006 | -- | $149,300 |
| 2005 | -- | $149,300 |
| 2004 | -- | $149,300 |
| 2003 | -- | $149,300 |
| 2002 | -- | $149,300 +7.9% |
| 2001 | -- | $138,400 |
Find assessor info on the county website
Monthly payment
Est. payment
Payment breakdown
Explore the cost of this home by adjusting the details. Changes won't be saved.Climate risks
Neighborhood: Barclay-Kingston
Nearby schools
Schools provided by the listing agent
- District: Cherry Hill Township Public Schools
Source: Bright MLS. This data may not be complete. We recommend contacting the local school district to confirm school assignments for this home.
- $548,800-- bd-- ba1.6k sqft553 Covered Bridge Rd, Cherry Hill, NJ 08034Off Market
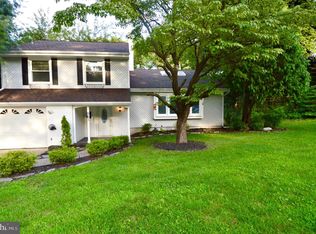
- $530,0003 bd3 ba1.6k sqft561 Covered Bridge Rd, Cherry Hill, NJ 08034For Sale
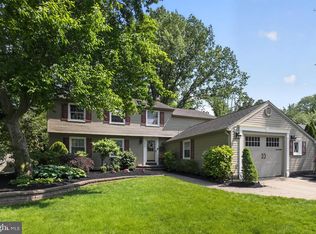
- $595,0004 bd3 ba2.3k sqft549 Covered Bridge Rd, Cherry Hill, NJ 08034Sold
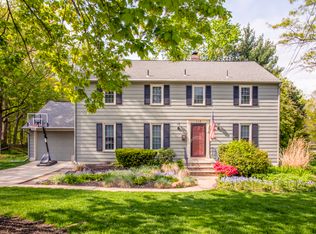
- $720,2004 bd3 ba2.2k sqft118 Bentwood Dr, Cherry Hill, NJ 08034Off Market
Similar homes
- $654,9004 bd3 ba2.5k sqft510 Fireside Ln, Cherry Hill, NJ 08003For Sale

 MLS ID #NJCD2124312, Linda Williams, Keller Williams Realty - Moorestown. Bright MLS
 - $569,9004 bd3 ba2.3k sqft126 Henfield Ave, Cherry Hill, NJ 08003For Sale
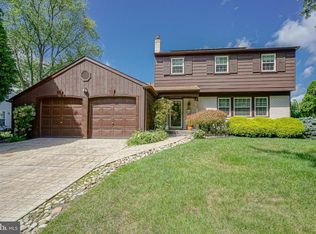 MLS ID #NJCD2125862, Michaela Hartery, Peze & Associates. Bright MLS
 - $619,9004 bd3 ba2k sqft154 Forge Rd, Delran, NJ 08075For Sale
 MLS ID #NJBL2119864, Marc Petitt, RE/MAX ONE Realty-Moorestown. Bright MLS
 - $629,0004 bd2 ba2k sqft602 Woodlawn Ave, Collingswood, NJ 08108For Sale
 MLS ID #NJCD2125348, Gregory D'Amico, BHHS Fox & Roach - Haddonfield. Bright MLS
 - $529,7453 bd3 ba2.3k sqft16 Saint Martins Rd, Cherry Hill, NJ 08002For SaleMLS ID #NJCD2123794, Joan George, REMAX Welcome Home. Bright MLS
- $400,0003 bd3 ba2k sqft317 Brookmead Dr, Cherry Hill, NJ 08034For SaleMLS ID #NJCD2123256, Joseph Buono, RE/MAX Diamond Realtors. Bright MLS
- $625,0004 bd3 ba2.8k sqft843 Lafayette Dr, Mount Laurel, NJ 08054For SaleMLS ID #NJBL2117494, Janeen Albertson, Weichert Realtors - Moorestown. Bright MLS
- $575,0004 bd2 ba2k sqft305 Grove Ave, West Berlin, NJ 08091For SaleMLS ID #NJCD2123818, Rebecca Holland, RE/MAX ONE Realty-Moorestown. Bright MLS
- $590,0004 bd4 ba3.3k sqft3 Southgate Dr, Voorhees, NJ 08043For SaleMLS ID #NJCD2117828, Edythe Miller, Coldwell Banker Realty. Bright MLS
- $669,0003 bd3 ba2.4k sqft15 Westminster Dr, Voorhees, NJ 08043For SaleMLS ID #NJCD2123892, George Halbruner, Keller Williams Realty - Cherry Hill. Bright MLS
- $575,0006 bd3 ba2.8k sqft302 8th St, Riverton, NJ 08077For SaleMLS ID #NJBL2118480, Darlene Mayernik, Keller Williams Premier. Bright MLS
- $549,0004 bd3 ba2.1k sqft108 Brentwood Dr, Mount Laurel, NJ 08054For SaleMLS ID #NJBL2111186, Kathleen Patrick, Coldwell Banker Excel Realty. Bright MLS
- $514,9004 bd2 ba1.8k sqft106 Villinger Ave, Cinnaminson, NJ 08077For SaleMLS ID #NJBL2120074, Nick Berardinucci, KW Empower. Bright MLS
- $525,0005 bd2 ba2.9k sqft50 Ward Ave, Audubon, NJ 08106For SaleMLS ID #NJCD2121700, Scott Kompa, EXP Realty, LLC. Bright MLS
- $599,0004 bd3 ba2.8k sqft68 Longwood Dr, Sicklerville, NJ 08081For SaleMLS ID #NJGL2078050, Nicholas Toronto, EXP Realty, LLC. Bright MLS
- $539,9004 bd3 ba2k sqft2212 Chestnut Hill Dr, Cinnaminson, NJ 08077For SaleMLS ID #NJBL2117456, Christine Caruso, RE/MAX World Class Realty. Bright MLS
- $529,9003 bd2 ba1.6k sqft99 Cornell Dr, Voorhees, NJ 08043For SaleMLS ID #NJCD2124660, Mark McKenna, EXP Realty, LLC. Bright MLS
- $450,0004 bd3 ba2.6k sqft245 Ashland Ave, Cherry Hill, NJ 08003For SaleMLS ID #NJCD2115610, Mr. Naoji Moriuchi, Compass New Jersey, LLC - Moorestown. Bright MLS
- $530,0004 bd3 ba2.3k sqft231 Cedarbrook Rd, Sicklerville, NJ 08081For SaleMLS ID #NJCD2126074, Michele Harker, Coldwell Banker Realty. Bright MLS
