This charming Colonial home in the desirable Rygate community offers a perfect blend of comfort and style. With 1,884 sq. ft. , this well-maintained residence features 4 spacious bedrooms and 2.5 bathrooms, including an updated dual head walk-in shower and a cozy tub shower. The inviting family room flows seamlessly into the dining area, ideal for gatherings. Enjoy the warmth of the fireplace on chilly evenings, and appreciate the thoughtful details like wainscoting and ceiling fans throughout. The kitchen is equipped with energy-efficient appliances, including a front-loading washer and dryer, making daily chores a breeze. Outside, the 0.18-acre lot provides ample space for outdoor activities, while the attached garage and driveway offer convenient parking. Located near good schools, parks, and community amenities, this home is perfect for those seeking a new place to call home. Experience the warmth of Rygate, where community spirit thrives and every day feels like home. Pictures coming soon.
Coming soon 10/22
$475,000
11 Chandler Ln, Voorhees, NJ 08043
4beds
1,884sqft
Single Family Residence
Built in 1981
8,015 Square Feet Lot
$-- Zestimate®
$252/sqft
$12/mo HOA
What's special
- 9 days
- 579
- 40
Zillow last checked:
Listing updated:
Listed by:
Elizabeth Alexandrou 856-237-7535,
BHHS Fox & Roach-Washington-Gloucester
Source: Bright MLS,MLS#: NJCD2128630
Facts & features
Interior
Bedrooms & bathrooms
- Bedrooms: 4
- Bathrooms: 3
- Full bathrooms: 2
- 1/2 bathrooms: 1
- Main level bathrooms: 1
Rooms
- Room types: Living Room, Dining Room, Kitchen, Family Room, Laundry
Dining room
- Level: Main
Family room
- Level: Main
Kitchen
- Level: Main
Laundry
- Level: Main
Living room
- Level: Main
Heating
- Forced Air, Natural Gas
Cooling
- Central Air, Natural Gas
Appliances
- Included: Dishwasher, Dryer, Energy Efficient Appliances, Microwave, Oven/Range - Electric, Refrigerator, Range Hood, Washer, Water Heater, Electric Water Heater
- Laundry: Laundry Room
Features
- Bathroom - Tub Shower, Bathroom - Walk-In Shower, Ceiling Fan(s), Dining Area, Family Room Off Kitchen, Formal/Separate Dining Room, Floor Plan - Traditional, Pantry, Wainscotting, Walk-In Closet(s), Dry Wall
- Flooring: Carpet, Hardwood, Vinyl
- Windows: Window Treatments
- Has basement: No
- Number of fireplaces: 1
Interior area
- Total structure area: 1,884
- Total interior livable area: 1,884 sqft
- Finished area above ground: 1,884
- Finished area below ground: 0
Property
Parking
- Total spaces: 3
- Parking features: Garage Faces Front, Inside Entrance, Driveway, Attached, On Street
- Attached garage spaces: 1
- Uncovered spaces: 2
Accessibility
- Accessibility features: None
Features
- Levels: Two
- Stories: 2
- Pool features: None
Lot
- Size: 8,015 Square Feet
Details
- Additional structures: Above Grade, Below Grade
- Parcel number: 3400150 0800006
- Zoning: TC
- Special conditions: Standard
Construction
Type & style
- Home type: SingleFamily
- Architectural style: Colonial
- Property subtype: Single Family Residence
Materials
- Frame, Stucco, Vinyl Siding
- Foundation: Concrete Perimeter
- Roof: Shingle
Condition
- Good
- New construction: No
- Year built: 1981
Utilities & green energy
- Sewer: Public Sewer
- Water: Public
- Utilities for property: Cable Available, Electricity Available, Natural Gas Available, Phone Available, Sewer Available, Water Available
Community & HOA
Community
- Subdivision: Rygate
HOA
- Has HOA: Yes
- HOA fee: $147 annually
Location
- Region: Voorhees
- Municipality: VOORHEES TWP
Financial & listing details
- Price per square foot: $252/sqft
- Tax assessed value: $339,500
- Annual tax amount: $8,738
- Date on market: 10/22/2026
- Listing agreement: Exclusive Right To Sell
- Listing terms: Cash,Conventional,FHA,VA Loan
- Inclusions: Washer / Dryer, Fridge, Family Room Flat Screen Tv, Dishwasher, Microwave Hood
- Exclusions: All Personal Property
- Ownership: Fee Simple
Estimated market value
Not available
Estimated sales range
Not available
Not available
Price history
| Date | Event | Price |
|---|---|---|
| 12/17/1998 | Sold | $154,500$82/sqft |
Source: Public Record Report a problem | ||
Public tax history
| Year | Property taxes | Tax assessment |
|---|---|---|
| 2026 | $8,739 | $339,500 |
| 2025 | $8,739 +22.5% | $339,500 +104.6% |
| 2024 | $7,134 +1.8% | $165,900 |
| 2023 | $7,006 +2.1% | $165,900 |
| 2022 | $6,865 +0.6% | $165,900 |
| 2021 | $6,822 +4.2% | $165,900 |
| 2020 | $6,546 +0.7% | $165,900 |
| 2019 | $6,499 | $165,900 |
| 2018 | $6,499 +1.2% | $165,900 |
| 2017 | $6,420 +3.3% | $165,900 |
| 2016 | $6,218 +1.3% | $165,900 |
| 2015 | $6,140 +3.3% | $165,900 |
| 2014 | $5,946 -18.4% | $165,900 |
| 2013 | $7,288 +2% | $165,900 -34.2% |
| 2012 | $7,142 +4.2% | $252,100 |
| 2011 | $6,857 +4.5% | $252,100 |
| 2010 | $6,560 +0.9% | $252,100 |
| 2009 | $6,504 | $252,100 |
| 2008 | -- | $252,100 |
| 2007 | -- | $252,100 |
| 2006 | -- | $252,100 +161.8% |
| 2005 | -- | $96,300 |
| 2004 | -- | $96,300 |
| 2003 | -- | $96,300 |
| 2002 | -- | $96,300 |
| 2001 | -- | $96,300 |
Find assessor info on the county website
Monthly payment
Est. payment
Payment breakdown
Explore the cost of this home by adjusting the details. Changes won't be saved.Climate risks
Neighborhood: Echelon
Nearby schools
Schools provided by the listing agent
- High: Eastern H.s.
Source: Bright MLS. This data may not be complete. We recommend contacting the local school district to confirm school assignments for this home.
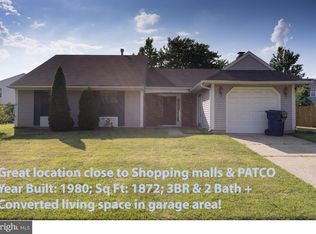

Similar homes
- $--4 bd3 ba2.2k sqft110 Passaic Ave, Voorhees, NJ 08043Auction
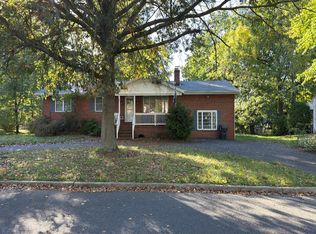 Auction.com 2
 - $383,9994 bd1 ba1.4k sqft109 White Horse Rd E, Voorhees, NJ 08043For Sale

 MLS ID #NJCD2129032, Rob Golick, EXP Realty, LLC. Bright MLS
 - $485,0004 bd3 ba2.3k sqft106 S Pelham Rd, Voorhees, NJ 08043For Sale
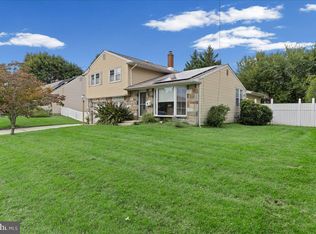 MLS ID #NJCD2128044, Margie Welch, Realty Solutions LLC. Bright MLS
 - $480,0003 bd2 ba2.1k sqft1104 Essex Ave, Voorhees, NJ 08043For Sale
 MLS ID #NJCD2127094, Joanne Hall, Redfin. Bright MLS
 - $529,0003 bd2 ba1.6k sqft2 Green Ridge Rd, Voorhees, NJ 08043For SaleMLS ID #NJCD2128566, Giulio Leone, HomeSmart First Advantage Realty. Bright MLS
- $569,9003 bd2 ba2k sqft14 Steven Dr, Voorhees, NJ 08043For SaleMLS ID #NJCD2127860, Varinder Bal, EXP Realty, LLC. Bright MLS
- $529,0003 bd3 ba2k sqft33 Country Ln, Voorhees, NJ 08043For SaleMLS ID #NJCD2122172, Meg Stezzi, Weichert Realtors - Moorestown. Bright MLS
- $569,0005 bd3 ba2.1k sqft219 Bergen Ave, Voorhees, NJ 08043For SaleMLS ID #NJCD2127668, Haci Kose, RE/MAX Of Cherry Hill. Bright MLS
- $399,9993 bd2 ba1.9k sqft30 S Browning Ave, Somerdale, NJ 08083For SaleMLS ID #NJCD2128806, Stacey Stier, Realty ONE Group Focus. Bright MLS
- $474,9005 bd3 ba2.5k sqft202 Mill Rd, Somerdale, NJ 08083For SaleMLS ID #NJCD2128496, Jack Yao, Realmart Realty, LLC. Bright MLS
- $424,9003 bd2 ba1.4k sqft105 McIntosh Rd, Cherry Hill, NJ 08003For SaleMLS ID #NJCD2128240, Val Nunnenkamp, Keller Williams Realty - Marlton. Bright MLS
- $469,9005 bd2 ba2k sqft11 Bucknell Ave, Stratford, NJ 08084For SaleMLS ID #NJCD2128440, Jenna Barikian, EXP Realty, LLC. Bright MLS
- $425,0003 bd2 ba1.4k sqft6 Ava Ave, Somerdale, NJ 08083For SaleMLS ID #NJCD2128796, Robert DeFalco, Robert DeFalco Realty. Bright MLS
- $419,9003 bd2 ba1.9k sqft60 Saratoga Rd, Stratford, NJ 08084For SaleMLS ID #NJCD2128686, Tom Duffy, Keller Williams Realty - Washington Township. Bright MLS
- $474,9005 bd2 ba2.1k sqft806 Sunset Dr, Somerdale, NJ 08083For SaleMLS ID #NJCD2127304, Nassef Guirguis, RealtyMark Properties. Bright MLS
- $480,0004 bd3 ba2.6k sqft360 E Stafford Ave, Laurel Springs, NJ 08021For SaleMLS ID #NJCD2121972, SHERYL HORNER, Focus Real Estate. Bright MLS
- $420,0004 bd2 ba1.9k sqft6 Barbara Pl, Somerdale, NJ 08083For SaleMLS ID #NJCD2127794, Jennean Veale, BHHS Fox & Roach-Marlton. Bright MLS
- $399,9003 bd2 ba1.8k sqft7 Bryn Mawr Ave, Stratford, NJ 08084For SaleMLS ID #NJCD2128508, Vince Travalino, Keller Williams Realty - Washington Township. Bright MLS
