Beautifully renovated ranch-style home, set to impress with its stunning transformation completed in 2024. Nestled on a generous 0.26-acre lot in Laurel Springs Borough, this detached residence offers an exclusive lifestyle that seamlessly blends comfort and sophistication. The heart of the home features a cozy gas fireplace, perfect for creating a welcoming ambiance during cooler evenings. With four spacious bedrooms and three full bathrooms, this residence provides ample space for relaxation and privacy, making it an ideal retreat for those who appreciate both style and functionality. The kitchen is a culinary enthusiast's dream, boasting high-end appliances and exquisite finishes that elevate everyday cooking into a gourmet experience. The thoughtful layout ensures that entertaining guests is effortless, whether you're hosting intimate gatherings or larger celebrations. Natural light floods the living spaces through thoughtfully designed windows and multiple skylights enhancing the home's inviting atmosphere. The seamless flow from the interior to the exterior creates a harmonious connection with the outdoors, perfect for enjoying serene moments or lively gatherings. The property features an attached two-car garage, providing convenience and ample storage for your vehicles. Outside, the expansive lot offers endless possibilities for landscaping, gardening, or creating your own outdoor oasis. Imagine sipping your morning coffee on a sun-drenched patio or enjoying evening sunsets in your private backyard retreat. This home is not just a residence; it's a lifestyle. With its luxurious renovations and thoughtful design, it invites you to create lasting memories in a space that feels both elegant and comfortable. Embrace the opportunity to call this exquisite property your own and indulge in the high-end living experience it offers. Recent updates include HVAC system replaced approximately within the past 3 yrs and recently serviced for added peace of mind. The home also features two brand-new vinyl windows at the front of the property. Property in located within Laurel Springs School District. Sending district for middle school and high school is Yellin and Sterling.
For sale
$480,000
360 E Stafford Ave, Laurel Springs, NJ 08021
4beds
2,662sqft
Single Family Residence
Built in 1970
0.26 Acres Lot
$478,700 Zestimate®
$180/sqft
$-- HOA
What's special
Cozy gas fireplacePrivate backyard retreatFour spacious bedroomsExpansive lotAttached two-car garageSun-drenched patio
- 97 days
- 256
- 23
Likely to sell faster than
Zillow last checked:
Listing updated:
Listed by:
SHERYL HORNER 856-200-1419,
Focus Real Estate
Source: Bright MLS,MLS#: NJCD2121972
Facts & features
Interior
Bedrooms & bathrooms
- Bedrooms: 4
- Bathrooms: 3
- Full bathrooms: 3
- Main level bathrooms: 3
- Main level bedrooms: 4
Basement
- Area: 0
Heating
- Forced Air, Natural Gas
Cooling
- Central Air, Electric
Appliances
- Included: Gas Water Heater
- Laundry: Common Area
Features
- Has basement: No
- Number of fireplaces: 1
- Fireplace features: Gas/Propane
Interior area
- Total structure area: 2,662
- Total interior livable area: 2,662 sqft
- Finished area above ground: 2,662
- Finished area below ground: 0
Property
Parking
- Total spaces: 4
- Parking features: Garage Faces Front, Attached, Off Street, On Street, Driveway
- Attached garage spaces: 4
- Has uncovered spaces: Yes
Accessibility
- Accessibility features: 2+ Access Exits
Features
- Levels: One
- Stories: 1
- Pool features: None
Lot
- Size: 0.26 Acres
Details
- Additional structures: Above Grade, Below Grade
- Parcel number: 200003300021
- Zoning: RESIDENTIAL
- Special conditions: Standard
Construction
Type & style
- Home type: SingleFamily
- Architectural style: Ranch/Rambler
- Property subtype: Single Family Residence
Materials
- Vinyl Siding
- Foundation: Block
Condition
- New construction: No
- Year built: 1970
- Major remodel year: 2024
Utilities & green energy
- Sewer: No Septic System
- Water: Public
Community & HOA
Community
- Subdivision: None Available
HOA
- Has HOA: No
Location
- Region: Laurel Springs
- Municipality: LAUREL SPRINGS BORO
Financial & listing details
- Price per square foot: $180/sqft
- Tax assessed value: $195,300
- Annual tax amount: $11,188
- Date on market: 7/8/2026
- Listing agreement: Exclusive Agency
- Listing terms: Cash,Conventional,FHA,VA Loan
- Ownership: Fee Simple
Estimated market value
$478,700
$455,000 - $503,000
$3,483/mo
Price history
| Date | Event | Price |
|---|---|---|
| 10/3/2026 | Listed for sale | $480,000$180/sqft |
Source:  Bright MLS #NJCD2121972 Report a problem Bright MLS #NJCD2121972 Report a problem | ||
| 8/26/2026 | Listing removed | $480,000$180/sqft |
Source: Bright MLS #NJCD2121972 Report a problem | ||
| 7/14/2026 | Contingent | $480,000$180/sqft |
Source: Bright MLS #NJCD2121972 Report a problem | ||
| 7/8/2026 | Listed for sale | $480,000+92%$180/sqft |
Source: Bright MLS #NJCD2121972 Report a problem | ||
| 6/17/2024 | Listing removed | -- |
Source: Zillow Rentals Report a problem | ||
| 6/16/2024 | Price change | $3,300-5.7%$1/sqft |
Source: Zillow Rentals Report a problem | ||
| 5/28/2024 | Listed for rent | $3,500$1/sqft |
Source: Zillow Rentals Report a problem | ||
| 10/6/2023 | Sold | $250,000$94/sqft |
Source: Public Record Report a problem | ||
| 7/7/2023 | Sold | $250,000-10.4%$94/sqft |
Source: Bright MLS #NJCD2044120 Report a problem | ||
| 6/30/2023 | Pending sale | $279,000$105/sqft |
Source: Bright MLS #NJCD2044120 Report a problem | ||
| 6/12/2023 | Price change | $279,000+12%$105/sqft |
Source: Bright MLS #NJCD2044120 Report a problem | ||
| 4/25/2023 | Pending sale | $249,000$94/sqft |
Source: Bright MLS #NJCD2044120 Report a problem | ||
| 3/24/2023 | Listed for sale | $249,000+70%$94/sqft |
Source: Bright MLS #NJCD2044120 Report a problem | ||
| 2/12/2018 | Sold | $146,500+4.7%$55/sqft |
Source: Public Record Report a problem | ||
| 8/29/2017 | Listing removed | $139,900$53/sqft |
Source: CENTURY 21 Reilly Realtors #7022580 Report a problem | ||
| 8/28/2017 | Pending sale | $139,900$53/sqft |
Source: CENTURY 21 Reilly Realtors #7022580 Report a problem | ||
| 7/20/2017 | Listed for sale | $139,900$53/sqft |
Source: Century 21 Reilly Realtors #7022580 Report a problem | ||
Public tax history
| Year | Property taxes | Tax assessment |
|---|---|---|
| 2026 | $11,189 | $195,300 |
| 2025 | $11,189 +3% | $195,300 |
| 2024 | $10,866 -24.6% | $195,300 |
| 2023 | $14,412 +4.4% | $195,300 |
| 2022 | $13,802 +34.4% | $195,300 |
| 2021 | $10,267 +0.1% | $195,300 |
| 2020 | $10,253 +5.6% | $195,300 |
| 2019 | $9,706 | $195,300 |
| 2018 | $9,706 +4.4% | $195,300 |
| 2017 | $9,300 +2.4% | $195,300 +53.5% |
| 2016 | $9,080 +1.6% | $127,200 |
| 2015 | $8,936 +3.5% | $127,200 |
| 2014 | $8,634 +4% | $127,200 |
| 2013 | $8,303 +1.2% | $127,200 |
| 2012 | $8,208 +3% | $127,200 |
| 2011 | $7,972 +5.3% | $127,200 |
| 2010 | $7,568 +4.2% | $127,200 |
| 2009 | $7,262 | $127,200 |
| 2008 | -- | $127,200 |
| 2007 | -- | $127,200 |
| 2006 | -- | $127,200 |
| 2005 | -- | $127,200 |
| 2004 | -- | $127,200 |
| 2003 | -- | $127,200 |
| 2002 | -- | $127,200 |
| 2001 | -- | $127,200 |
Find assessor info on the county website
Monthly payment
Est. payment
Payment breakdown
Explore the cost of this home by adjusting the details. Changes won't be saved.Climate risks
Neighborhood: 08021
Nearby schools
Schools provided by the listing agent
- Elementary: Laurel Springs E.s.
- Middle: Samuel S Yellin School
- High: Sterling H.s.
- District: Sterling High
Source: Bright MLS. This data may not be complete. We recommend contacting the local school district to confirm school assignments for this home.
- $309,600-- bd-- ba1.3k sqft362 E Stafford Ave, Laurel Springs, NJ 08021Off Market
- $352,8003 bd2 ba1.5k sqft414 E Atlantic Ave, Laurel Springs, NJ 08021Off Market
- $335,7003 bd2 ba1.9k sqft353 E Stafford Ave, Laurel Springs, NJ 08021Off Market
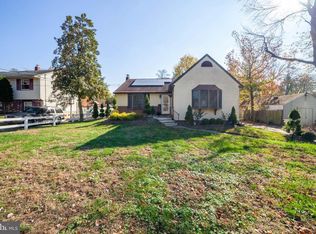
- $321,900-- bd-- ba1.9k sqft411 W Atlantic Ave, Laurel Springs, NJ 08021Off Market
Similar homes
- $499,0005 bd3 ba2.3k sqft470 E Taunton Ave, West Berlin, NJ 08091For Sale
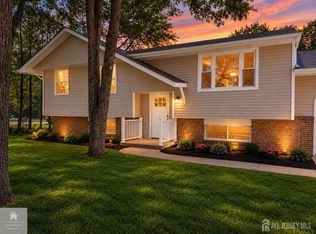
 MLS ID #2706157R, KRYSTAL TORRES. All Jersey MLS
 - $489,9993 bd2 ba2k sqft10 Camden Ave, Voorhees, NJ 08043For Sale

 MLS ID #NJCD2127532, Dante Casella, EXP Realty, LLC. Bright MLS
 - $429,9004 bd3 ba1.9k sqft11 Mill Ct, Sicklerville, NJ 08081For Sale
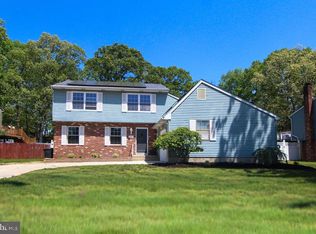 MLS ID #NJCD2117470, Devin Dinofa, Keller Williams Realty - Moorestown. Bright MLS
 - $455,0004 bd2 ba2k sqft1100 Station Ave, Gloucester City, NJ 08030For Sale
 MLS ID #NJCD2128434, Patricia Settar, BHHS Fox & Roach-Mullica Hill South. Bright MLS
 - $479,0004 bd2 ba1.5k sqft21 Princess Ave, Marlton, NJ 08053For SaleMLS ID #NJBL2120204, Simon Lu, HomeSmart First Advantage Realty. Bright MLS
- $519,0004 bd3 ba2.9k sqft707 Linda Ave, Blackwood, NJ 08012For SaleMLS ID #NJCD2125182, Haci Kose, RE/MAX Of Cherry Hill. Bright MLS
- $529,9993 bd3 ba2.1k sqft4 Olympic Dr, Voorhees, NJ 08043For SaleMLS ID #NJCD2128248, John Rinick, Prime Realty Partners. Bright MLS
- $599,9004 bd3 ba3.1k sqft73 Haddon Ave, Gibbsboro, NJ 08026For SaleMLS ID #NJCD2126718, Lauren Quinn, Prime Realty Partners. Bright MLS
- $510,0004 bd3 ba2.3k sqft68 Concord Blvd, Sicklerville, NJ 08081For SaleMLS ID #NJCD2126788, Ramon Gaber, RealtyMark Properties. Bright MLS
- $475,0004 bd2 ba1.9k sqft203 N Cummings Ave, Glassboro, NJ 08028For SaleMLS ID #NJGL2079056, Azieza Kazlak, HOF Realty. Bright MLS
- $529,0004 bd3 ba2.7k sqft22 Clemson Rd, Cherry Hill, NJ 08034For SaleMLS ID #NJCD2123774, homecoin.com Minerick, Homecoin.com. Bright MLS
- $475,0004 bd2 ba1.3k sqft15 Sussex Rd, Marlton, NJ 08053For SaleMLS ID #NJBL2120044, Azieza Kazlak, HOF Realty. Bright MLS
- $470,0005 bd2 ba2k sqft16 King Ave, Marlton, NJ 08053For SaleMLS ID #NJBL2116044, Mustafa Noor, Long & Foster Real Estate, Inc.. Bright MLS
- $525,0004 bd3 ba2.4k sqft211 Jones Kane Rd, Williamstown, NJ 08094For SaleMLS ID #NJGL2078748, Nick Christopher, Real Broker, LLC. Bright MLS
- $489,9993 bd2 ba1.3k sqft81 Hartford Rd, Medford, NJ 08055For SaleMLS ID #NJBL2122146, Tony Godwin, Signature Realty NJ. Bright MLS
- $419,0003 bd2 ba1.4k sqft307 Gloucester Ave, Somerdale, NJ 08083For SaleMLS ID #NJCD2124128, Julie Twomey, Keller Williams Realty - Washington Township. Bright MLS
- $379,5004 bd2 ba2k sqft40 Woodlane Dr, Blackwood, NJ 08012For SaleMLS ID #NJCD2123346, Mrs. Lisa Hyder, BHHS Fox & Roach-Mullica Hill South. Bright MLS
- $349,9003 bd2 ba1.5k sqft203 S Atlantic Ave E, Stratford, NJ 08084For SaleMLS ID #NJCD2126216, Erin Lewandowski, BHHS Fox & Roach-Moorestown. Bright MLS
- $439,9004 bd2 ba2.1k sqft124 Glenwood Ave, Merchantville, NJ 08109For SaleMLS ID #NJCD2125600, Rita O'Brien, Garden State Properties Group - Merchantville. Bright MLS
- $450,0004 bd2 ba2.1k sqft838 Dutch Mill Rd, Newfield, NJ 08344For SaleMLS ID #NJGL2077204, Julia Beasley, Pino Agency. Bright MLS
