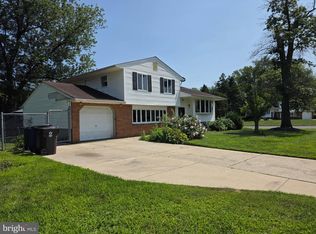
Welcome to this beautifully updated 4-bedroom, 1.5-bath home featuring a modern open-concept layout and stylish upgrades throughout! The spacious eat-in kitchen flows seamlessly in to the dining area, creating the perfect space for everyday living and entertaining. The brand-new kitchen features new cabinetry, stylish hardware, beautiful quartz countertops, a trendy backsplash, and all-new appliances. New luxury vinyl flooring and updated light fixtures throughout add a fresh, modern feel to every room. Both bathrooms have been completely renovated with stylish, on-trend finishes, while the home's thoughtful layout offers plenty of flexibility. An additional entry-level room can easily be used as a bedroom, home office, playroom, or whatever best suits your needs. Step outside to the fully fenced-in backyard, offering a blank canvas to create your own private outdoor oasis—whether you envision a patio, play area, garden, or entertaining space. Move-in ready and beautifully updated from top to bottom, this home offers modern style, functionality, flexible living space, and endless potential!
For sale
$475,000
15 Sussex Rd, Marlton, NJ 08053
4beds
1,356sqft
Single Family Residence
Built in 1958
0.25 Acres Lot
$485,200 Zestimate®
$350/sqft
$-- HOA
What's special
Spacious eat-in kitchenBrand-new kitchenStylish hardwareBeautiful quartz countertopsFully fenced-in backyardAll-new appliancesUpdated light fixtures throughout
- 45 days
- 617
- 47
Zillow last checked:
Listing updated:
Listed by:
Azieza Kazlak 201-705-0103,
HOF Realty
Source: Bright MLS,MLS#: NJBL2120044
Facts & features
Interior
Bedrooms & bathrooms
- Bedrooms: 4
- Bathrooms: 2
- Full bathrooms: 1
- 1/2 bathrooms: 1
- Main level bathrooms: 2
- Main level bedrooms: 4
Basement
- Area: 0
Heating
- Forced Air, Natural Gas
Cooling
- Central Air, Natural Gas
Appliances
- Included: Gas Water Heater
- Laundry: Main Level
Features
- Eat-in Kitchen
- Has basement: No
- Number of fireplaces: 1
Interior area
- Total structure area: 1,356
- Total interior livable area: 1,356 sqft
- Finished area above ground: 1,356
- Finished area below ground: 0
Property
Parking
- Total spaces: 3
- Parking features: Garage Faces Front, Attached, Driveway
- Attached garage spaces: 1
- Uncovered spaces: 2
Accessibility
- Accessibility features: 2+ Access Exits
Features
- Levels: One and One Half
- Stories: 1.5
- Patio & porch: Patio
- Exterior features: Sidewalks
- Pool features: None
Lot
- Size: 0.25 Acres
- Dimensions: 65*100
- Features: Front Yard, Level, Rear Yard
Details
- Additional structures: Above Grade, Below Grade
- Parcel number: 1300027 1500024
- Zoning: RES
- Special conditions: Standard
Construction
Type & style
- Home type: SingleFamily
- Architectural style: Cape Cod
- Property subtype: Single Family Residence
Materials
- Brick, Vinyl Siding
- Foundation: Concrete Perimeter
- Roof: Pitched,Shingle
Condition
- Excellent
- New construction: No
- Year built: 1958
Utilities & green energy
- Electric: 100 Amp Service
- Sewer: Public Sewer
- Water: Public
Community & HOA
Community
- Subdivision: Sunset
HOA
- Has HOA: No
Location
- Region: Marlton
- Municipality: EVESHAM TWP
Financial & listing details
- Price per square foot: $350/sqft
- Tax assessed value: $219,400
- Annual tax amount: $8,093
- Date on market: 9/10/2026
- Listing agreement: Exclusive Right To Sell
- Ownership: Fee Simple
Estimated market value
$485,200
$461,000 - $509,000
$3,202/mo
Price history
| Date | Event | Price |
|---|---|---|
| 9/24/2026 | Listed for sale | $475,000$350/sqft |
Source:  Bright MLS #NJBL2120044 Report a problem Bright MLS #NJBL2120044 Report a problem | ||
| 9/21/2026 | Contingent | $475,000$350/sqft |
Source: Bright MLS #NJBL2120044 Report a problem | ||
| 9/10/2026 | Listed for sale | $475,000+55.7%$350/sqft |
Source: Bright MLS #NJBL2120044 Report a problem | ||
| 8/17/2026 | Sold | $305,000+75.4%$225/sqft |
Source: Public Record Report a problem | ||
| 2/5/2013 | Sold | $173,900-5.9%$128/sqft |
Source: Public Record Report a problem | ||
| 10/19/2012 | Listing removed | $184,900$136/sqft |
Source: Weichert Realtors #6085657 Report a problem | ||
| 9/20/2012 | Price change | $184,900-2.6%$136/sqft |
Source: Weichert Realtors #6085657 Report a problem | ||
| 9/9/2012 | Price change | $189,900-2.6%$140/sqft |
Source: Weichert Realtors #6085657 Report a problem | ||
| 8/10/2012 | Price change | $194,900-2.5%$144/sqft |
Source: Weichert Realtors #6085657 Report a problem | ||
| 7/22/2012 | Listed for sale | $199,900$147/sqft |
Source: Weichert Realtors #6085657 Report a problem | ||
Public tax history
| Year | Property taxes | Tax assessment |
|---|---|---|
| 2026 | $8,094 +8% | $219,400 |
| 2025 | $7,493 +6.3% | $219,400 |
| 2024 | $7,049 | $219,400 |
| 2023 | -- | $219,400 |
| 2022 | $6,733 +2.4% | $219,400 |
| 2021 | $6,575 +2.1% | $219,400 |
| 2020 | $6,437 +1.4% | $219,400 |
| 2019 | $6,347 +1.2% | $219,400 |
| 2018 | $6,273 +2.5% | $219,400 |
| 2017 | $6,119 +1.8% | $219,400 |
| 2016 | $6,012 +2.9% | $219,400 |
| 2015 | $5,840 +6% | $219,400 |
| 2014 | $5,509 +0.4% | $219,400 |
| 2013 | $5,487 | $219,400 +104.7% |
| 2003 | -- | $107,200 |
Find assessor info on the county website
Monthly payment
Est. payment
Payment breakdown
Explore the cost of this home by adjusting the details. Changes won't be saved.Climate risks
Neighborhood: Marlton
Nearby schools
Schools provided by the listing agent
- District: Evesham Township
Source: Bright MLS. This data may not be complete. We recommend contacting the local school district to confirm school assignments for this home.
Similar homes
- $479,0004 bd2 ba1.5k sqft21 Princess Ave, Marlton, NJ 08053For Sale

 MLS ID #NJBL2120204, Simon Lu, HomeSmart First Advantage Realty. Bright MLS
 - $470,0005 bd2 ba2k sqft16 King Ave, Marlton, NJ 08053For Sale
 MLS ID #NJBL2116044, Mustafa Noor, Long & Foster Real Estate, Inc.. Bright MLS
 - $469,9004 bd2 ba1.7k sqft48 Princeton Dr, Delran, NJ 08075For Sale
 MLS ID #NJBL2110578, Murat Sengul, Twins Associates, LLC. Bright MLS
 - $398,0003 bd1 ba1k sqft120 Medford Mount Holly Rd, Medford, NJ 08055For Sale
 MLS ID #NJBL2116852, Kate Cunningham, Better Homes and Gardens Real Estate Murphy & Co.. Bright MLS
 - $485,0004 bd2 ba1.7k sqft11 Manor Ter, Mount Holly, NJ 08060For SaleMLS ID #NJBL2118280, Eric Carty, BHHS Fox & Roach-Cherry Hill. Bright MLS
- $439,0004 bd2 ba1.9k sqft1307 Highland Ave, Cinnaminson, NJ 08077For SaleMLS ID #NJBL2116398, David Leipert, City & Suburban Real Estate. Bright MLS
- $580,0004 bd3 ba1.8k sqft24 Woodyfield Ln, Delran, NJ 08075For SaleMLS ID #NJBL2123010, Sadiyyah Maamoon, RE/MAX Preferred - Sewell. Bright MLS
- $359,5004 bd2 ba1.4k sqft518 Carver Ct, Lawnside, NJ 08045For SaleMLS ID #NJCD2126574, Erica Lacey, RE/MAX ONE Realty-Moorestown. Bright MLS
- $499,9004 bd3 ba1.8k sqft1103 Hedgerow Ln, Philadelphia, PA 19115For SaleMLS ID #PAPH2659620, Joe Cunningham, Keller Williams Real Estate Tri-County. Bright MLS
- $399,0004 bd3 ba1.5k sqft216 Garfield Ave, Clementon, NJ 08021For SaleMLS ID #NJCD2125556, JUAN RODRIGUEZ CRUZ, Garden State Properties Group - Merchantville. Bright MLS
- $435,0003 bd2 ba1.5k sqft218 Hendrickson Ave, Edgewater Park, NJ 08010For SaleMLS ID #NJBL2113696, Michelle Trani, Real Broker, LLC. Bright MLS
- $275,0004 bd1 ba1.7k sqft28 Cedar Ln, Clementon, NJ 08021For SaleMLS ID #NJCD2129054, John DiPierro, Premier Real Estate Corp.. Bright MLS
- $483,0003 bd2 ba1.8k sqft9319 Marsden St, Philadelphia, PA 19114For SaleMLS ID #PAPH2670344, Ryan Straub, City & Suburban Real Estate. Bright MLS
- $450,0004 bd3 ba1.3k sqft313 Church Rd, Jenkintown, PA 19046For SaleMLS ID #PAMC2197910, Emily Wang, Century 21 Advantage Gold-South Philadelphia. Bright MLS
- $419,9004 bd2 ba1.7k sqft36 Bosworth Ln, Willingboro, NJ 08046For SaleMLS ID #NJBL2120408, Yvette Reid, BHHS Fox & Roach-Cherry Hill. Bright MLS
- $439,0004 bd2 ba1.4k sqft668 Elmwood Ave, Feasterville Trevose, PA 19053For SaleMLS ID #PABU2133208, Michael Kuldiner, United Properties Realty. Bright MLS
- $414,9003 bd3 ba1.6k sqft127 Toledo Ln, Willingboro, NJ 08046For SaleMLS ID #NJBL2117596, Carleton Badger, EXP Realty, LLC. Bright MLS
- $425,0004 bd3 ba1.9k sqft11 Mill Ct, Sicklerville, NJ 08081For SaleMLS ID #NJCD2117470, Devin Dinofa, Keller Williams Realty - Moorestown. Bright MLS
- $437,0003 bd1 ba1.2k sqft5 Woodcrest Dr, Eastampton, NJ 08060For SaleMLS ID #NJBL2119234, Jack Vizzard, BHHS Fox & Roach Avalon. Bright MLS
- $424,9005 bd2 ba2k sqft9316 Academy Rd, Philadelphia, PA 19114For SaleMLS ID #PAPH2673954, Joe Cunningham, Keller Williams Real Estate Tri-County. Bright MLS
