WELCOME HOME ! Move-in Condition Sun Valley split on very quiet block in one of FAR NORTHEAST's very best neighborhoods! Enter the first floor foyer and step up to spacious living room with w/w carpet (hardwoods underneath top 2 floors) formal dining room, and BIG eat-in kitchen with plenty of counter/cabinet space. The upstairs features 4 very nice sized bedrooms with ample closet space(2x in master), and 2 super clean full baths (hall and master)!Entertain all your friends and family in the lower level with HUGE family room connecting to another big FLORIDA room and rear yard! The unfinished basement has utility room, dedicated laundry and plenty of storage. Updated HVAC (central air), many newer windows/doors, Private driveway with attached garage/plenty of street parking, landscaped front/rear/ side lawns, etc.
For sale
$499,900
1103 Hedgerow Ln, Philadelphia, PA 19115
4beds
1,804sqft
Single Family Residence
Built in 1965
7,200 Square Feet Lot
$449,900 Zestimate®
$277/sqft
$-- HOA
What's special
Utility roomRear yardPlenty of storagePlenty of street parkingDedicated laundryHuge family roomFormal dining room
- 2 days
- 485
- 21
Likely to sell faster than
Zillow last checked:
Listing updated:
Listed by:
Joe Cunningham 215-327-1776,
Keller Williams Real Estate Tri-County 2154648800,
Co-Listing Agent: Matthew Cunningham 215-900-1565,
Keller Williams Real Estate Tri-County
Source: Bright MLS,MLS#: PAPH2659620
Facts & features
Interior
Bedrooms & bathrooms
- Bedrooms: 4
- Bathrooms: 3
- Full bathrooms: 2
- 1/2 bathrooms: 1
Rooms
- Room types: Living Room, Dining Room, Kitchen, Family Room, Foyer, Sun/Florida Room, Laundry, Storage Room, Utility Room
Dining room
- Level: Main
Family room
- Level: Lower
Foyer
- Level: Lower
Kitchen
- Level: Main
Laundry
- Level: Lower
Living room
- Level: Main
Storage room
- Level: Lower
Other
- Level: Lower
Utility room
- Level: Lower
Heating
- Forced Air, Natural Gas
Cooling
- Central Air, Electric
Appliances
- Included: Dishwasher, Refrigerator, Oven/Range - Gas, Range Hood, Gas Water Heater
- Laundry: In Basement, Laundry Room
Features
- Flooring: Carpet, Ceramic Tile, Hardwood
- Doors: Six Panel
- Windows: Bay/Bow
- Basement: Unfinished
- Has fireplace: No
Interior area
- Total structure area: 1,954
- Total interior livable area: 1,804 sqft
- Finished area above ground: 1,804
- Finished area below ground: 0
Video & virtual tour
Property
Parking
- Total spaces: 1
- Parking features: Garage Faces Front, Driveway, Attached
- Attached garage spaces: 1
- Has uncovered spaces: Yes
Accessibility
- Accessibility features: None
Features
- Levels: Multi/Split,Four
- Stories: 4
- Patio & porch: Enclosed, Patio
- Pool features: None
Lot
- Size: 7,200 Square Feet
- Dimensions: 60.00 x 120.00
- Features: Front Yard, Level, Rear Yard, SideYard(s)
Details
- Additional structures: Above Grade, Below Grade
- Parcel number: 632078800
- Zoning: RSD3
- Special conditions: Standard
Construction
Type & style
- Home type: SingleFamily
- Property subtype: Single Family Residence
Materials
- Masonry, Brick, Vinyl Siding
- Foundation: Other
- Roof: Shingle
Condition
- Very Good
- New construction: No
- Year built: 1965
Utilities & green energy
- Electric: Circuit Breakers
- Sewer: Public Sewer
- Water: Public
Community & HOA
Community
- Subdivision: Sun Valley
HOA
- Has HOA: No
Location
- Region: Philadelphia
- Municipality: PHILADELPHIA
Financial & listing details
- Price per square foot: $277/sqft
- Tax assessed value: $481,100
- Annual tax amount: $6,734
- Date on market: 10/16/2026
- Listing agreement: Exclusive Right To Sell
- Listing terms: Cash,Conventional,FHA,VA Loan
- Inclusions: Washer, Dryer, 2 Refrigerator (kitchen, basement), Window Treatments. All Conveyed As-is
- Ownership: Fee Simple
Estimated market value
$449,900
$418,000 - $481,000
$2,962/mo
Price history
| Date | Event | Price |
|---|---|---|
| 10/16/2026 | Listed for sale | $499,900+299.9%$277/sqft |
Source:  Bright MLS #PAPH2659620 Report a problem Bright MLS #PAPH2659620 Report a problem | ||
| 7/30/1998 | Sold | $125,000$69/sqft |
Source: Public Record Report a problem | ||
Public tax history
| Year | Property taxes | Tax assessment |
|---|---|---|
| 2025 | $6,184 +21.7% | $441,800 +21.7% |
| 2024 | $5,081 | $363,000 |
| 2023 | $5,081 +17.7% | $363,000 |
| 2022 | $4,318 | -- |
| 2021 | $4,318 +5.7% | -- |
| 2018 | $4,087 +15.9% | -- |
| 2017 | $3,528 +12.4% | -- |
| 2016 | $3,138 | -- |
| 2015 | $3,138 | -- |
| 2014 | $3,138 +4.5% | $254,200 +541.1% |
| 2012 | $3,004 | $39,648 |
| 2011 | -- | $39,648 |
| 2010 | -- | $39,648 |
| 2009 | -- | $39,648 |
| 2008 | -- | $39,648 |
| 2007 | -- | $39,648 +7.5% |
| 2006 | -- | $36,896 |
| 2005 | -- | $36,896 |
| 2004 | -- | $36,896 +10% |
| 2003 | -- | $33,536 +9.6% |
| 2002 | -- | $30,592 +2.1% |
| 2000 | -- | $29,952 |
| 1999 | -- | $29,952 |
Find assessor info on the county website
Monthly payment
Est. payment
Payment breakdown
Explore the cost of this home by adjusting the details. Changes won't be saved.Climate risks
Neighborhood: Bustleton
Nearby schools
Schools provided by the listing agent
- Elementary: Ann Frank
- Middle: Baldi C
- District: The School District Of Philadelphia
Source: Bright MLS. This data may not be complete. We recommend contacting the local school district to confirm school assignments for this home.
- $414,7003 bd-- ba1.5k sqft1105 Hedgerow Ln, Philadelphia, PA 19115Off Market
- $517,0004 bd4 ba2.1k sqft1101 Hedgerow Ln, Philadelphia, PA 19115Off Market
- $401,6003 bd-- ba1.5k sqft1107 Hedgerow Ln, Philadelphia, PA 19115Off Market
- $462,9003 bd3 ba1.7k sqft1102 Bloomfield Ave, Philadelphia, PA 19115Off Market
Similar homes
- $499,9005 bd3 ba2.2k sqft150 Shelly Ln, Philadelphia, PA 19115For Sale
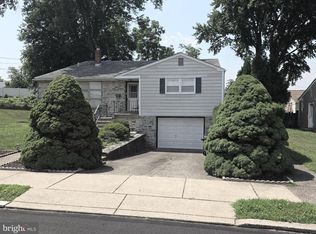
 MLS ID #PAPH2626534, Estee Solar, Legacy Realty Properties, LLC. Bright MLS
 - $434,9903 bd3 ba2.1k sqft122 Pocasset Rd, Philadelphia, PA 19115For Sale
 MLS ID #PAPH2642554, Natalie Lekishvili, Realty Mark Cityscape-Huntingdon Valley. Bright MLS
 - $490,0004 bd3 ba2.4k sqft530 Inman Ter, Willow Grove, PA 19090For Sale
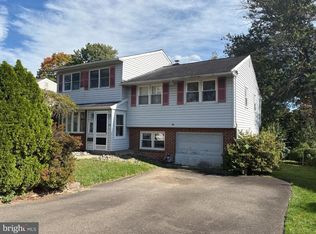 MLS ID #PAMC2196672, Vince Carnuccio, Keller Williams Real Estate Tri-County. Bright MLS
 - $424,9005 bd2 ba2k sqft9316 Academy Rd, Philadelphia, PA 19114For Sale
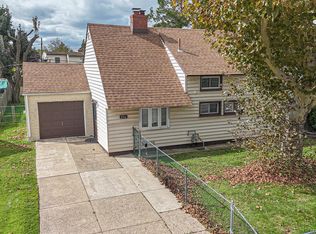 MLS ID #PAPH2673954, Joe Cunningham, Keller Williams Real Estate Tri-County. Bright MLS
 - $404,9004 bd3 ba2.4k sqft8520 Bridle Rd, Philadelphia, PA 19111For SaleMLS ID #PAPH2663786, Joe Cunningham, Keller Williams Real Estate Tri-County. Bright MLS
- $488,0003 bd2 ba1.8k sqft9319 Marsden St, Philadelphia, PA 19114For SaleMLS ID #PAPH2670344, Ryan Straub, City & Suburban Real Estate. Bright MLS
- $549,8453 bd2 ba1.9k sqft3805 Andrea Rd, Philadelphia, PA 19154For SaleMLS ID #PAPH2666744, James Perdigao, RE/MAX One Realty. Bright MLS
- $328,0003 bd2 ba1.1k sqft9526 Dungan Rd, Philadelphia, PA 19115For SaleMLS ID #PAPH2663296, Stuart Xiao, Keller Williams Real Estate Tri-County. Bright MLS
- $499,0003 bd2 ba1.5k sqft446 Cedar St, Jenkintown, PA 19046For SaleMLS ID #PAMC2191274, Andrene Grizzle, Gardner Realty LLC. Bright MLS
- $330,0003 bd2 ba1.3k sqft1956 Kohl St, Philadelphia, PA 19115For SaleMLS ID #PAPH2632752, Oleg Bondarenko, Absolute Realty Group. Bright MLS
- $299,9003 bd3 ba1.5k sqft727 Arnold St, Philadelphia, PA 19111For SaleMLS ID #PAPH2678144, Joe Dawson, Century 21 Advantage Gold-Southampton. Bright MLS
- $445,9005 bd3 ba2.3k sqft1609 Borbeck Ave, Philadelphia, PA 19111For SaleMLS ID #PAPH2638318, Irene Mashkovich, Perfect Solutions Management & Sales Inc. Bright MLS
- $568,0005 bd3 ba1.3k sqft314 Zane Ave, Jenkintown, PA 19046For SaleMLS ID #PAMC2192922, Alla Pikman, Philly Real Estate. Bright MLS
- $499,9003 bd2 ba1.8k sqft307 Nice Ave, Jenkintown, PA 19046For SaleMLS ID #PAMC2180740, Daniel Maneely, Liberty Bell Real Estate Brokerage LLC. Bright MLS
- $349,9003 bd3 ba1.3k sqft12843 Cabell Rd, Philadelphia, PA 19154For SaleMLS ID #PAPH2680074, Joe DeLuca, Century 21 Integra - Newtown. Bright MLS
- $399,9994 bd3 ba2.1k sqft148 Church Rd, Elkins Park, PA 19027For SaleMLS ID #PAMC2177574, Kendra Chavis, Chennault Real Estate Inc. Bright MLS
- $369,0003 bd3 ba1.3k sqft8802 Dewees St, Philadelphia, PA 19152For SaleMLS ID #PAPH2664348, Jeffy Joseph, Emmanuel Realty. Bright MLS
- $365,0004 bd3 ba1.6k sqft838 Glenview St, Philadelphia, PA 19111For SaleMLS ID #PAPH2616488, Valerie Carty, Desmond Spencer Real Estate. Bright MLS
- $349,0003 bd2 ba1k sqft1121 Ripley St, Philadelphia, PA 19111For SaleMLS ID #PAPH2655554, Joseph Fasy Jr, Joseph F X Fasy Realtors. Bright MLS
- $320,0003 bd3 ba1k sqft8520 Castor Ave, Philadelphia, PA 19152For SaleMLS ID #PAPH2661426, Andrew Drobonick, Century 21 Advantage Gold-Lower Bucks. Bright MLS
