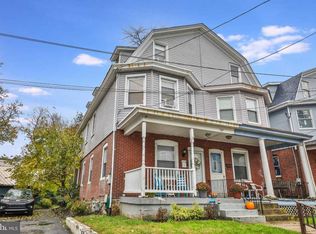
Check out this amazing opportunity for an Investor or Homeowner looking to invest. Currently rented for $4300 per month. The detached garage is rented for $1400 per month on a month to month lease and the house is rented for $2900 till March 2027 offering investors a handsome return or a homeowner the chance to own and subsidize the monthly mortgage by $1400 per month. Come and tour this Single Detached Home in HOT Jenkintown Borough. Walk up to a charming front porch perfect for relaxing outside and then into a spacious foyer that opens into a large family room with plenty of windows and natural light. The family room has pocket doors that lead to the dining room and an additional living room. Behind the dining room is a modern kitchen with stainless appliances, butcher block counters, and a pretty glass backsplash. The kitchen has rear access the driveway for easy access. Upstairs you will find 3 bedrooms. The main bedroom has a half bath with an additional room that could be a large walk in closet, den or home office. The entire 1st floor has beautiful hardwood floors. There is a full basement with laundry and plenty of room for storage. The property has a newer heating system, a large driveway that leads to a huge detached garage with approx 1800sf.
For sale
Price cut: $25K (10/5)
$499,900
307 Nice Ave, Jenkintown, PA 19046
3beds
1,874sqft
Single Family Residence
Built in 1906
5,328 Square Feet Lot
$-- Zestimate®
$267/sqft
$-- HOA
What's special
Large drivewayPretty glass backsplashButcher block countersSpacious foyer
- 149 days
- 415
- 14
Zillow last checked:
Listing updated:
Listed by:
Daniel Maneely 215-885-3332,
Liberty Bell Real Estate Brokerage LLC 2152842891v
Source: Bright MLS,MLS#: PAMC2180740
Facts & features
Interior
Bedrooms & bathrooms
- Bedrooms: 3
- Bathrooms: 2
- Full bathrooms: 1
- 1/2 bathrooms: 1
- Main level bathrooms: 2
- Main level bedrooms: 3
Basement
- Area: 0
Heating
- Radiator, Natural Gas
Cooling
- Window Unit(s), Electric
Appliances
- Included: Built-In Range, Dishwasher, Disposal, Dryer, Refrigerator, Washer, Gas Water Heater
- Laundry: In Basement, Dryer In Unit, Has Laundry, Washer In Unit
Features
- Attic, Bathroom - Tub Shower, Ceiling Fan(s)
- Flooring: Carpet, Tile/Brick, Wood
- Basement: Partial,Interior Entry,Exterior Entry
- Has fireplace: No
Interior area
- Total structure area: 3,674
- Total interior livable area: 1,874 sqft
- Finished area above ground: 1,874
- Finished area below ground: 0
Property
Parking
- Total spaces: 11
- Parking features: Garage Faces Front, Oversized, Concrete, Driveway, Detached
- Garage spaces: 8
- Uncovered spaces: 3
- Details: Garage Sqft: 1800
Accessibility
- Accessibility features: None
Features
- Levels: Two
- Stories: 2
- Pool features: None
Lot
- Size: 5,328 Square Feet
- Dimensions: 40.00 x 0.00
Details
- Additional structures: Above Grade, Below Grade
- Parcel number: 100002808008
- Zoning: RES
- Special conditions: Standard
Construction
Type & style
- Home type: SingleFamily
- Architectural style: Dutch
- Property subtype: Single Family Residence
Materials
- Vinyl Siding
- Foundation: Stone
- Roof: Architectural Shingle
Condition
- Very Good
- New construction: No
- Year built: 1906
- Major remodel year: 2019
Utilities & green energy
- Electric: 100 Amp Service
- Sewer: Public Sewer
- Water: Public
- Utilities for property: Cable Available, Electricity Available, Natural Gas Available, Phone Available, Sewer Available, Water Available
Community & HOA
Community
- Subdivision: Jenkintown
HOA
- Has HOA: No
Location
- Region: Jenkintown
- Municipality: JENKINTOWN BORO
Financial & listing details
- Price per square foot: $267/sqft
- Tax assessed value: $128,070
- Annual tax amount: $8,678
- Date on market: 5/21/2026
- Listing agreement: Exclusive Right To Sell
- Listing terms: Cash,Conventional,FHA,PHFA,VA Loan
- Exclusions: Tenant Personal Property
- Ownership: Fee Simple
- Total actual rent: 50400
Estimated market value
Not available
Estimated sales range
Not available
Not available
Price history
| Date | Event | Price |
|---|---|---|
| 10/5/2026 | Price change | $499,900-4.8%$267/sqft |
Source:  Bright MLS #PAMC2180740 Report a problem Bright MLS #PAMC2180740 Report a problem | ||
| 8/20/2026 | Price change | $524,900-1.9%$280/sqft |
Source: Bright MLS #PAMC2180740 Report a problem | ||
| 8/5/2026 | Price change | $535,000-3.6%$285/sqft |
Source: Bright MLS #PAMC2180740 Report a problem | ||
| 7/30/2026 | Price change | $555,000-1.3%$296/sqft |
Source: Bright MLS #PAMC2180740 Report a problem | ||
| 7/14/2026 | Price change | $562,500-1.3%$300/sqft |
Source: Bright MLS #PAMC2180740 Report a problem | ||
| 7/2/2026 | Price change | $570,000-2.6%$304/sqft |
Source: Bright MLS #PAMC2180740 Report a problem | ||
| 6/12/2026 | Price change | $585,000-2.5%$312/sqft |
Source: Bright MLS #PAMC2180740 Report a problem | ||
| 5/21/2026 | Listed for sale | $600,000+88.1%$320/sqft |
Source: Bright MLS #PAMC2180740 Report a problem | ||
| 3/15/2025 | Listing removed | $2,800$1/sqft |
Source: Zillow Rentals Report a problem | ||
| 2/25/2025 | Price change | $2,800-5.1%$1/sqft |
Source: Zillow Rentals Report a problem | ||
| 1/30/2025 | Listed for rent | $2,950+125.2%$2/sqft |
Source: Zillow Rentals Report a problem | ||
| 10/11/2024 | Listing removed | $1,310-0.8%$1/sqft |
Source: Bright MLS #PAMC2117832 Report a problem | ||
| 10/10/2024 | Price change | $1,320-1.5%$1/sqft |
Source: Bright MLS #PAMC2117832 Report a problem | ||
| 10/7/2024 | Price change | $1,340-0.7%$1/sqft |
Source: Bright MLS #PAMC2117832 Report a problem | ||
| 9/30/2024 | Price change | $1,350-3.6%$1/sqft |
Source: Bright MLS #PAMC2117832 Report a problem | ||
| 9/20/2024 | Listed for rent | $1,400-49%$1/sqft |
Source: Bright MLS #PAMC2117832 Report a problem | ||
| 7/10/2024 | Listing removed | -- |
Source: Zillow Rentals Report a problem | ||
| 7/1/2024 | Price change | $2,745-3.7%$1/sqft |
Source: Zillow Rentals Report a problem | ||
| 6/24/2024 | Listed for rent | $2,850$2/sqft |
Source: Zillow Rentals Report a problem | ||
| 7/6/2021 | Sold | $319,000+1.3%$170/sqft |
Source: Public Record Report a problem | ||
| 3/3/2021 | Pending sale | $314,900+5%$168/sqft |
Source: Bright MLS #PAMC667238 Report a problem | ||
| 2/9/2021 | Listed for sale | $299,900$160/sqft |
Source:  Coldwell Banker Hearthside #PAMC667238 Report a problem Coldwell Banker Hearthside #PAMC667238 Report a problem | ||
| 2/1/2021 | Listing removed | $299,900$160/sqft |
Source: Bright MLS #PAMC667238 Report a problem | ||
| 11/14/2020 | Pending sale | $299,900$160/sqft |
Source: Coldwell Banker Hearthside Realtors #PAMC667238 Report a problem | ||
| 10/13/2020 | Listed for sale | $299,900$160/sqft |
Source: Coldwell Banker Hearthside Realtors #PAMC667238 Report a problem | ||
Public tax history
| Year | Property taxes | Tax assessment |
|---|---|---|
| 2025 | $8,579 +5.6% | $128,070 |
| 2024 | $8,127 | $128,070 |
| 2023 | $8,127 +10% | $128,070 |
| 2022 | $7,386 +3.2% | $128,070 |
| 2021 | $7,156 +2.3% | $128,070 |
| 2020 | $6,994 +2.5% | $128,070 |
| 2019 | $6,822 +2.6% | $128,070 |
| 2018 | $6,647 +3.4% | $128,070 |
| 2017 | $6,429 +2.5% | $128,070 |
| 2016 | $6,272 +2.1% | $128,070 |
| 2015 | $6,142 +2.3% | $128,070 |
| 2014 | $6,006 +1% | $128,070 |
| 2013 | $5,949 +4.2% | $128,070 |
| 2012 | $5,709 +7.2% | $128,070 |
| 2011 | $5,328 +5.1% | $128,070 |
| 2010 | $5,071 +5.8% | $128,070 |
| 2009 | $4,793 +3.9% | $128,070 |
| 2008 | $4,614 +3.5% | -- |
| 2007 | $4,459 +10.3% | -- |
| 2006 | $4,041 | -- |
| 2005 | $4,041 +7.2% | -- |
| 2004 | $3,771 +7.6% | -- |
| 2003 | $3,506 +5.1% | -- |
| 2002 | $3,335 +5% | -- |
| 2000 | $3,176 +3.8% | -- |
| 1999 | $3,061 | -- |
Find assessor info on the county website
Monthly payment
Est. payment
Payment breakdown
Explore the cost of this home by adjusting the details. Changes won't be saved.Climate risks
Neighborhood: 19046
Nearby schools
Schools provided by the listing agent
- Elementary: Jenkintown
- Middle: Jenkintown
- High: Jenkintown
- District: Jenkintown
Source: Bright MLS. This data may not be complete. We recommend contacting the local school district to confirm school assignments for this home.
Similar homes
- $399,0003 bd-- ba1.9k sqft45 Blake Ave, Jenkintown, PA 19046For Sale

 MLS ID #PAMC2188698, Daniel Maneely, Liberty Bell Real Estate Brokerage LLC. Bright MLS
 - $449,0003 bd2 ba1.5k sqft410 Paoli Ave, Philadelphia, PA 19128For Sale
 MLS ID #PAPH2650542, Loretta McKeogh, Long & Foster Real Estate, Inc.. Bright MLS
 - $449,9995 bd3 ba2k sqft36 W Cedar Ave, Merchantville, NJ 08109For Sale
 MLS ID #NJCD2121028, Natalie Schanne, HomeSmart First Advantage Realty. Bright MLS
 - $358,0005 bd3 ba2.2k sqft7642 Williams Ave, Philadelphia, PA 19150For Sale
 MLS ID #PAPH2664518, Afroza Yousufi, Real of Pennsylvania. Bright MLS
 - $384,9993 bd2 ba1.4k sqft3369 Edgemont St, Philadelphia, PA 19134For SaleMLS ID #PAPH2677600, Gary Dydak, Dydak Realty. Bright MLS
- $349,0003 bd2 ba1k sqft1121 Ripley St, Philadelphia, PA 19111For SaleMLS ID #PAPH2655554, Joseph Fasy Jr, Joseph F X Fasy Realtors. Bright MLS
- $334,9903 bd2 ba1.4k sqft1141 Kerper St, Philadelphia, PA 19111For SaleMLS ID #PAPH2668040, Ricky Zhang, Home Vista Realty. Bright MLS
- $345,0004 bd3 ba1.7k sqft414 Acker St, Philadelphia, PA 19126For SaleMLS ID #PAPH2643882, Donnell Evans, HomeSmart Nexus Realty Group - Blue Bell. Bright MLS
- $327,9004 bd3 ba2.3k sqft6723 N Carlisle St, Philadelphia, PA 19126For SaleMLS ID #PAPH2663798, Gary Umansky, Absolute Realty Group. Bright MLS
- $389,9003 bd4 ba1.8k sqft2333 Ripley St, Philadelphia, PA 19152For SaleMLS ID #PAPH2651544, Art Mefsha, Coldwell Banker Hearthside Realtors. Bright MLS
- $315,0004 bd2 ba1.8k sqft1131 Cottman Ave, Philadelphia, PA 19111For SaleMLS ID #PAPH2663736, Bay Ha, Mercury Real Estate Group. Bright MLS
- $274,5003 bd3 ba1.2k sqft5529 N Fairhill St, Philadelphia, PA 19120For SaleMLS ID #PAPH2672622, Artur Santos, Premier Real Estate Inc. Bright MLS
- $309,9994 bd1 ba2.1k sqft1620 Lindley Ave, Philadelphia, PA 19141For SaleMLS ID #PAPH2646424, Carolyn Mosley, RE/MAX One Realty. Bright MLS
- $475,0005 bd3 ba1.2k sqft2223 N Howard St, Philadelphia, PA 19133For SaleMLS ID #PAPH2617340, Luis Luciano, KW Empower. Bright MLS
- $319,0003 bd2 ba1.3k sqft840 Tyson Ave, Philadelphia, PA 19111For SaleMLS ID #PAPH2639470, Xia Huang, Bright Home Realty, LLC. Bright MLS
- $318,0003 bd2 ba1.3k sqft1836 Faunce St, Philadelphia, PA 19111For SaleMLS ID #PAPH2608516, Kelly Huang, HK99 Realty LLC. Bright MLS
- $312,9003 bd2 ba1.2k sqft1413 Southampton Rd, Philadelphia, PA 19116For SaleMLS ID #PAPH2672134, Khush Yuldashev, Khush Realty LLC. Bright MLS
- $449,0005 bd3 ba2.7k sqft7014 Hazel Ave, Upper Darby, PA 19082For SaleMLS ID #PADE2122122, Tandra Bowers, Keller Williams Main Line. Bright MLS
- $315,0002 bd-- ba1.4k sqft206 Brookdale Ave, Glenside, PA 19038For SaleMLS ID #PAMC2190610, Ross Green, Weichert Realtors. Bright MLS
- $525,0006 bd6 ba1.8k sqft2921 Cecil B Moore Ave, Philadelphia, PA 19121For SaleMLS ID #PAPH2587402, Marvin Capps, Marvin Capps Realty Inc. Bright MLS
