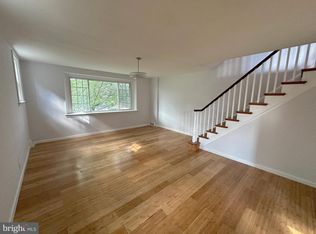
Open House! Sunday, Sept 27th, 2026 (11:30 AM - 2PM) Live in One Unit & Let the Other Pay Your Mortgage | Smart Homeownership in Northeast Philly! Looking for a spacious home with an unbeatable financial advantage? 1131 Cottman Avenue offers the perfect blend of private, turnkey living and built-in affordability. Situated on an expansive 32’ × 120’ deep lot, this versatile property gives you the space, outdoor living, and privacy of a single-family home plus an independent second unit to generate substantial monthly rental income that drastically cuts your living expenses. Why This Home Works for an Owner-Occupant: Your Private Multi-Level Home (2nd & 3rd Floors): Enjoy a spacious 2-story residence featuring 3 large bedrooms, a bright family room, modern eat-in kitchen, and updated full bath. It offers all the comfort and separation of a traditional multi-level row or townhouse. Built-In Income or In-Law Suite (1st Floor): The fully updated 1-bedroom, 1-bath ground floor unit (with modern granite/stainless kitchen and private rear access) can be rented out to offset your monthly mortgage payment by hundreds of dollars. Alternatively, use it as a private multi-generational in-law suite, guest flat, or dedicated work-from-home office. Turnkey & Move-In Ready: Freshly painted interiors, updated flooring, renovated kitchens with stainless steel appliances, and newly tiled bathrooms throughout. Independent Utilities & Full Basement: Completely separate electric and gas meters ensure seamless utility management. Includes a massive unfinished basement for laundry, workshop space, and abundant personal storage. Outdoor Space & Curb Appeal: Classic welcoming front porch, solid brick construction, and an oversized, fenced backyard perfect for entertaining, gardening, pets, and summer BBQs. Location & Everyday Convenience: Situated along Cottman Avenue with immediate access to local shopping, dining, regional rail, SEPTA bus routes, and major commuting arteries. Close to neighborhood schools including Northeast High, Baldi Middle, and Tabor. Why pay 100% of a mortgage yourself when your home can help pay for itself? Schedule your private tour today and explore the smartest path to homeownership in 19111!
For sale
Price cut: $20K (9/30)
$349,997
1131 Cottman Ave, Philadelphia, PA 19111
4beds
1,890sqft
Single Family Residence
Built in 1953
3,844 Square Feet Lot
$348,600 Zestimate®
$185/sqft
$-- HOA
What's special
Solid brick constructionPrivate rear accessClassic welcoming front porchFreshly painted interiorsNewly tiled bathroomsUpdated flooringModern eat-in kitchen
- 47 days
- 637
- 17
Zillow last checked:
Listing updated:
Listed by:
Bay Ha 215-806-9196,
Mercury Real Estate Group (215) 462-5100
Source: Bright MLS,MLS#: PAPH2663736
Facts & features
Interior
Bedrooms & bathrooms
- Bedrooms: 4
- Bathrooms: 2
- Full bathrooms: 2
- Main level bathrooms: 1
- Main level bedrooms: 3
Basement
- Area: 0
Heating
- Forced Air, Natural Gas
Cooling
- Window Unit(s), Electric
Appliances
- Included: Gas Water Heater
Features
- Basement: Full
- Has fireplace: No
Interior area
- Total structure area: 1,890
- Total interior livable area: 1,890 sqft
- Finished area above ground: 1,890
- Finished area below ground: 0
Property
Parking
- Parking features: On Street
- Has uncovered spaces: Yes
Accessibility
- Accessibility features: None
Features
- Levels: Three
- Stories: 3
- Pool features: None
Lot
- Size: 3,844 Square Feet
- Dimensions: 32.00 x 120.00
Details
- Additional structures: Above Grade, Below Grade
- Parcel number: 561261500
- Zoning: RSA3
- Special conditions: Standard
Construction
Type & style
- Home type: SingleFamily
- Architectural style: Straight Thru
- Property subtype: Single Family Residence
- Attached to another structure: Yes
Materials
- Masonry
- Foundation: Concrete Perimeter
Condition
- New construction: No
- Year built: 1953
Utilities & green energy
- Sewer: Public Sewer
- Water: Public
Community & HOA
Community
- Subdivision: Burholme
HOA
- Has HOA: No
Location
- Region: Philadelphia
- Municipality: PHILADELPHIA
Financial & listing details
- Price per square foot: $185/sqft
- Tax assessed value: $345,000
- Annual tax amount: $4,829
- Date on market: 8/25/2026
- Listing agreement: Exclusive Right To Sell
- Ownership: Fee Simple
Estimated market value
$348,600
$331,000 - $366,000
$2,355/mo
Price history
| Date | Event | Price |
|---|---|---|
| 9/30/2026 | Price change | $330,000-5.7%$175/sqft |
Source:  Bright MLS #PAPH2655078 Report a problem Bright MLS #PAPH2655078 Report a problem | ||
| 9/24/2026 | Price change | $349,9970%$185/sqft |
Source: Bright MLS #PAPH2655078 Report a problem | ||
| 9/17/2026 | Price change | $349,999-6.7%$185/sqft |
Source: Bright MLS #PAPH2655078 Report a problem | ||
| 9/11/2026 | Price change | $374,9990%$198/sqft |
Source: Bright MLS #PAPH2655078 Report a problem | ||
| 8/25/2026 | Listed for sale | $375,000+87.5%$198/sqft |
Source: Bright MLS #PAPH2655078 Report a problem | ||
| 5/12/2010 | Sold | $200,000+28.2%$106/sqft |
Source: Public Record Report a problem | ||
| 6/20/2005 | Sold | $156,000$83/sqft |
Source: Public Record Report a problem | ||
Public tax history
| Year | Property taxes | Tax assessment |
|---|---|---|
| 2025 | $4,713 +25.1% | $336,700 +25.1% |
| 2024 | $3,767 | $269,100 |
| 2023 | $3,767 +37% | $269,100 |
| 2022 | $2,749 | -- |
| 2021 | $2,749 +6.8% | -- |
| 2018 | $2,574 +19.5% | -- |
| 2017 | $2,154 -2.7% | -- |
| 2016 | $2,213 | -- |
| 2015 | $2,213 | -- |
| 2014 | $2,213 +4.5% | $180,600 +737.4% |
| 2012 | $2,119 | $21,568 |
| 2011 | -- | $21,568 |
| 2010 | -- | $21,568 |
| 2009 | -- | $21,568 |
| 2008 | -- | $21,568 |
| 2007 | -- | $21,568 |
| 2006 | -- | $21,568 |
| 2005 | -- | $21,568 +20.4% |
| 2004 | -- | $17,920 |
| 2003 | -- | $17,920 |
| 2002 | -- | $17,920 |
| 2000 | -- | $17,920 |
| 1999 | -- | $17,920 |
Find assessor info on the county website
Monthly payment
Est. payment
Payment breakdown
Explore the cost of this home by adjusting the details. Changes won't be saved.Climate risks
Neighborhood: Fox Chase
Nearby schools
Schools provided by the listing agent
- District: Philadelphia City
Source: Bright MLS. This data may not be complete. We recommend contacting the local school district to confirm school assignments for this home.
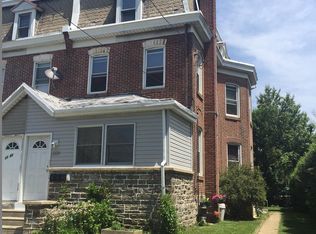

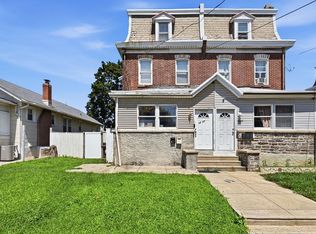
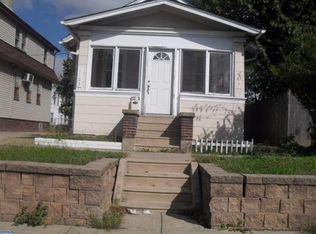
Similar homes
- $329,0003 bd3 ba1.3k sqft1407 Friendship St, Philadelphia, PA 19111For Sale
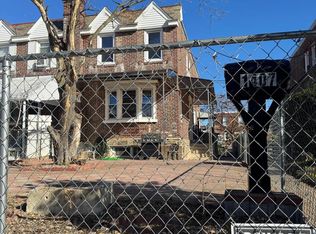
 MLS ID #PAPH2661176, Jim Wang, HK99 Realty LLC. Bright MLS
 - $319,9003 bd2 ba1.3k sqft1223 Knorr St, Philadelphia, PA 19111For Sale
 MLS ID #PAPH2655022, Hailey Zheng, Homelink Realty. Bright MLS
 - $319,0003 bd2 ba1.3k sqft840 Tyson Ave, Philadelphia, PA 19111For Sale
 MLS ID #PAPH2639470, Xia Huang, Bright Home Realty, LLC. Bright MLS
 - $318,0003 bd2 ba1.3k sqft1836 Faunce St, Philadelphia, PA 19111For Sale
 MLS ID #PAPH2608516, Kelly Huang, HK99 Realty LLC. Bright MLS
 - $285,0003 bd1 ba1.4k sqft423 Knorr St, Philadelphia, PA 19111For SaleMLS ID #PAPH2657616, Mr. Alexis Trujillo-Ortiz, United Real Estate Group. Bright MLS
- $338,0003 bd2 ba1.4k sqft3011 Teesdale St, Philadelphia, PA 19152For SaleMLS ID #PAPH2637952, Maple Chen, HK99 Realty LLC. Bright MLS
- $350,0003 bd3 ba1.3k sqft1733 Megargee St, Philadelphia, PA 19152For SaleMLS ID #PAPH2640554, XIAOJING PAN, Home Vista Realty. Bright MLS
- $314,9993 bd2 ba1.3k sqft3405 Tyson Ave, Philadelphia, PA 19149For SaleMLS ID #PAPH2657554, Nancy Rao, HK99 Realty LLC. Bright MLS
- $335,0003 bd3 ba1.5k sqft7722 Fairfield St, Philadelphia, PA 19152For SaleMLS ID #PAPH2632448, Rick Chan, Home Vista Realty. Bright MLS
- $285,0003 bd2 ba1.3k sqft7133 Large St, Philadelphia, PA 19149For SaleMLS ID #PAPH2665854, David Liu, Homestarr Realty. Bright MLS
- $312,9003 bd2 ba1.2k sqft1413 Southampton Rd, Philadelphia, PA 19116For SaleMLS ID #PAPH2672134, Khush Yuldashev, Khush Realty LLC. Bright MLS
- $338,0005 bd-- ba1.5k sqft89 Sparks St, Philadelphia, PA 19120For SaleMLS ID #PAPH2672264, Stacey Alston, Chapel Realty Sales. Bright MLS
- $319,7003 bd2 ba1.4k sqft5960 Loretto Ave, Philadelphia, PA 19149For SaleMLS ID #PAPH2662734, Sergio Giraldo, Rehobot Real Estate, LLC. Bright MLS
- $339,9003 bd2 ba1.3k sqft10919 Carey Pl, Philadelphia, PA 19154For SaleMLS ID #PAPH2660480, Walter Marchowsky, 20/20 Real Estate - Bensalem. Bright MLS
- $259,0003 bd2 ba1k sqft436 Robbins St, Philadelphia, PA 19111For SaleMLS ID #PAPH2641974, Bianca Sanchez, MIS Realty. Bright MLS
- $300,0007 bd3 ba2k sqft1322 Harrison St, Philadelphia, PA 19124For SaleMLS ID #PAPH2668230, Alex Lam, EXIT Elevate Realty. Bright MLS
- $329,4904 bd4 ba2.2k sqft5401 Gainor Rd, Philadelphia, PA 19131For SaleMLS ID #PAPH2631682, Julian Hinson, Ergo Real Estate Company. Bright MLS
- $299,9003 bd3 ba1.4k sqft3352 Longshore Ave, Philadelphia, PA 19149For SaleMLS ID #PAPH2654982, Hailey Zheng, Homelink Realty. Bright MLS
- $389,9004 bd2 ba2.1k sqft6144 Rogers Ave, Pennsauken, NJ 08109For SaleMLS ID #NJCD2116692, Rita Miloshevsky, Peze & Associates. Bright MLS
- $399,0003 bd-- ba1.9k sqft45 Blake Ave, Jenkintown, PA 19046For SaleMLS ID #PAMC2188698, Daniel Maneely, Liberty Bell Real Estate Brokerage LLC. Bright MLS
