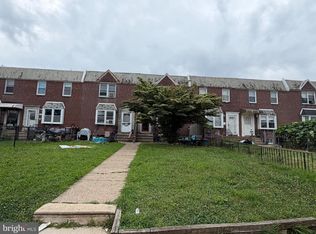
Welcome to 5960 Loretto Avenue, nestled in the charming neighborhood of Castor Gardens! This beautifully updated home offers a perfect blend of modern comfort and timeless design, creating an exceptional living experience from the moment you arrive. The inviting exterior features a welcoming front patio and a front Porch —ideal for relaxing or greeting guests. Step inside to discover a spacious and light-filled main level, where recessed lighting and gleaming hardwood floors add warmth and sophistication throughout the living and dining areas. The gourmet kitchen is thoughtfully designed with sleek custom cabinetry, granite countertops, and a stylish tiled backsplash—perfect for everyday meals or entertaining guests. Upstairs, you’ll find three generously sized bedrooms and full hallway bathroom, offering comfort and privacy for all. The finished basement adds valuable living space with ceramic tile flooring, a full bathroom, and a dedicated laundry room— and an extra room ideal for a home office or recreation area. It also has a central air conditioning and heating, ensuring year-round comfort. This exceptional property combines style, functionality, and a prime location—all in one complete package. Don’t miss your chance to call this stunning Holmesburg residence your new home!
For sale
Price cut: $30K (9/4)
$319,700
5960 Loretto Ave, Philadelphia, PA 19149
3beds
1,450sqft
Townhouse
Built in 1920
1,449 Square Feet Lot
$312,500 Zestimate®
$220/sqft
$-- HOA
What's special
- 48 days
- 154
- 11
Zillow last checked:
Listing updated:
Listed by:
Sergio Giraldo 215-716-7173,
Rehobot Real Estate, LLC 2157167173,
Co-Listing Agent: Andres Cano 215-716-7173,
Rehobot Real Estate, LLC
Source: Bright MLS,MLS#: PAPH2662734
Facts & features
Interior
Bedrooms & bathrooms
- Bedrooms: 3
- Bathrooms: 2
- Full bathrooms: 2
Basement
- Area: 0
Heating
- Other
Cooling
- Other
Appliances
- Included: Electric Water Heater
Features
- Basement: Finished
- Has fireplace: No
Interior area
- Total structure area: 1,450
- Total interior livable area: 1,450 sqft
- Finished area above ground: 1,450
- Finished area below ground: 0
Property
Parking
- Parking features: On Street
- Has uncovered spaces: Yes
Accessibility
- Accessibility features: None
Features
- Levels: Two
- Stories: 2
- Pool features: None
Lot
- Size: 1,449 Square Feet
- Dimensions: 16.00 x 94.00
Details
- Additional structures: Above Grade, Below Grade
- Parcel number: 531311400
- Zoning: RSA5
- Special conditions: Standard
Construction
Type & style
- Home type: Townhouse
- Architectural style: Straight Thru
- Property subtype: Townhouse
Materials
- Masonry
- Foundation: Other
Condition
- New construction: No
- Year built: 1920
Utilities & green energy
- Sewer: Public Sewer
- Water: Public
Community & HOA
Community
- Subdivision: None Available
HOA
- Has HOA: No
Location
- Region: Philadelphia
- Municipality: PHILADELPHIA
Financial & listing details
- Price per square foot: $220/sqft
- Tax assessed value: $200,100
- Annual tax amount: $2,800
- Date on market: 8/21/2026
- Listing agreement: Exclusive Right To Sell
- Listing terms: Cash,FHA,VA Loan,Conventional
- Ownership: Fee Simple
Estimated market value
$312,500
$297,000 - $328,000
$1,784/mo
Price history
| Date | Event | Price |
|---|---|---|
| 9/4/2026 | Price change | $319,700-8.6%$220/sqft |
Source:  Bright MLS #PAPH2662734 Report a problem Bright MLS #PAPH2662734 Report a problem | ||
| 8/21/2026 | Listed for sale | $349,700$241/sqft |
Source: Bright MLS #PAPH2662734 Report a problem | ||
| 5/19/2026 | Listing removed | $349,700$241/sqft |
Source: Bright MLS #PAPH2608520 Report a problem | ||
| 4/24/2026 | Listed for sale | $349,700+547.6%$241/sqft |
Source: Bright MLS #PAPH2608520 Report a problem | ||
| 3/20/2015 | Sold | $54,000$37/sqft |
Source: Public Record Report a problem | ||
| 3/10/2015 | Pending sale | $54,000$37/sqft |
Source: CENTURY 21 Advantage Gold #6521940 Report a problem | ||
| 2/18/2015 | Listed for sale | $54,000+35%$37/sqft |
Source: CENTURY 21 ADVANTAGE GOLD #6521940 Report a problem | ||
| 1/29/2015 | Sold | $40,000-25.9%$28/sqft |
Source: Public Record Report a problem | ||
| 11/5/2014 | Listed for sale | $54,000-50.9%$37/sqft |
Source: CENTURY 21 ADVANTAGE GOLD #6481501 Report a problem | ||
| 11/18/2004 | Sold | $110,000$76/sqft |
Source: Public Record Report a problem | ||
Public tax history
| Year | Property taxes | Tax assessment |
|---|---|---|
| 2025 | $2,801 +19.9% | $200,100 +19.9% |
| 2024 | $2,336 | $166,900 |
| 2023 | $2,336 +36% | $166,900 |
| 2022 | $1,718 | -- |
| 2021 | $1,718 +4.2% | -- |
| 2018 | $1,648 +51.5% | -- |
| 2017 | $1,088 +4.4% | -- |
| 2016 | $1,041 +55.5% | -- |
| 2015 | $670 | -- |
| 2014 | $670 -52.1% | $104,400 +629.9% |
| 2012 | $1,399 | $14,304 |
| 2011 | -- | $14,304 |
| 2010 | -- | $14,304 |
| 2009 | -- | $14,304 |
| 2008 | -- | $14,304 |
| 2007 | -- | $14,304 +7.5% |
| 2006 | -- | $13,312 |
| 2005 | -- | $13,312 |
| 2004 | -- | $13,312 +4% |
| 2003 | -- | $12,800 |
| 2002 | -- | $12,800 |
| 2000 | -- | $12,800 |
| 1999 | -- | $12,800 |
Find assessor info on the county website
Monthly payment
Est. payment
Payment breakdown
Explore the cost of this home by adjusting the details. Changes won't be saved.Climate risks
Neighborhood: Oxford Circle
Nearby schools
Schools provided by the listing agent
- District: Philadelphia City
Source: Bright MLS. This data may not be complete. We recommend contacting the local school district to confirm school assignments for this home.

Similar homes
- $269,9003 bd2 ba1.1k sqft2822 Rawle St, Philadelphia, PA 19149For Sale

 MLS ID #PAPH2668380, Xi Ling Chi, Tahoe Realty LLC. Bright MLS
 - $269,0003 bd2 ba1.2k sqft2156 Glenview St, Philadelphia, PA 19149For Sale
 MLS ID #PAPH2655686, Kelly Huang, HK99 Realty LLC. Bright MLS
 - $275,0003 bd2 ba1.3k sqft3355 Princeton Ave, Philadelphia, PA 19149For Sale
 MLS ID #PAPH2645092, Chao Weng, Legacy Landmark Realty LLC. Bright MLS
 - $249,0003 bd2 ba1.1k sqft2021 Knorr St, Philadelphia, PA 19149For Sale
 MLS ID #PAPH2655642, Joey Fang, Canaan Realty Services INC. Bright MLS
 - $285,0003 bd2 ba1.5k sqft2609 Croydon St, Philadelphia, PA 19137For SaleMLS ID #PAPH2674738, Sheri Rourke, HomeSmart Realty Advisors. Bright MLS
- $269,9004 bd2 ba1.8k sqft6734 Revere St, Philadelphia, PA 19149For SaleMLS ID #PAPH2602558, ERIC FARHAT, RE/MAX Preferred - Cherry Hill. Bright MLS
- $294,9903 bd2 ba1.3k sqft3403 Tyson Ave, Philadelphia, PA 19149For SaleMLS ID #PAPH2590012, Greg Lin, Better Homes Realty Group. Bright MLS
- $250,0003 bd2 ba1.1k sqft205 Devereaux Ave, Philadelphia, PA 19111For SaleMLS ID #PAPH2673470, WALAA ELABSY, Realty Mark Associates. Bright MLS
- $299,0004 bd3 ba1.9k sqft5730 Kemble Ave, Philadelphia, PA 19141For SaleMLS ID #PAPH2655884, Gregory Burris, RE/MAX Select Group. Bright MLS
- $379,0003 bd2 ba1.8k sqft3201 Fanshawe St #0, Philadelphia, PA 19149For SaleMLS ID #PAPH2657368, Nancy Rao, HK99 Realty LLC. Bright MLS
- $218,0003 bd1 ba1.1k sqft918 Bridge St, Philadelphia, PA 19124For SaleMLS ID #PAPH2660048, Reynaldo Nunez, Realty Mark Associates-CC. Bright MLS
- $259,0003 bd2 ba1k sqft436 Robbins St, Philadelphia, PA 19111For SaleMLS ID #PAPH2641974, Bianca Sanchez, MIS Realty. Bright MLS
- $299,9004 bd2 ba1.1k sqft1161 Overington St, Philadelphia, PA 19124For SaleMLS ID #PAPH2651300, Anthony DiCicco, Keller Williams Real Estate - Newtown. Bright MLS
- $259,9004 bd2 ba1.9k sqft3674 Frankford Ave, Philadelphia, PA 19134For SaleMLS ID #PAPH2677738, Paul Rodriguez, HomeSmart Realty Advisors. Bright MLS
- $285,0003 bd1 ba1.4k sqft423 Knorr St, Philadelphia, PA 19111For SaleMLS ID #PAPH2657616, Mr. Alexis Trujillo-Ortiz, United Real Estate Group. Bright MLS
- $325,0003 bd-- ba1.5k sqft6713 N 15th St, Philadelphia, PA 19126For SaleMLS ID #PAPH2643130, Mrs. Dee Neverson, RE/MAX Access. Bright MLS
- $300,0003 bd2 ba1.2k sqft1818 Strahle St, Philadelphia, PA 19152For SaleMLS ID #PAPH2653430, Ella Thang, Canaan Realty Services INC. Bright MLS
- $291,9004 bd2 ba2k sqft4615 Princeton Ave, Philadelphia, PA 19135For SaleMLS ID #PAPH2547682, JENNIFER J MADERA BONIFACIO, RE/MAX Select Group. Bright MLS
- $265,0003 bd2 ba1.2k sqft7353 Ogontz Ave, Philadelphia, PA 19138For SaleMLS ID #PAPH2665194, Desiraee Davis, Next Home Consultants. Bright MLS
- $300,0003 bd2 ba1.5k sqft1836 Evarts St, Philadelphia, PA 19152For SaleMLS ID #PAPH2663278, Scott Geller, RE/MAX Centre Realtors. Bright MLS
