
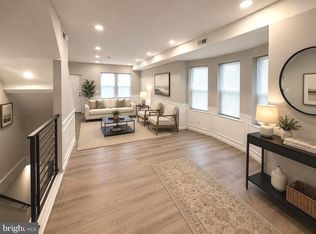
Check out this tremendous renovation on a well maintained block. This home boast 4 bedrooms with 3 full baths. That's right 3.... Everything has been redone. Step into the Open floor plan onto the enclosed porch area. Spectacular LVP floors throughout the entire 3 floors. Great room with ample living room and dining room space. Enjoy quartz counter tops, ceramic tile backsplash ,a 4 piece stainless steel suite (dishwasher, stove, microwave & side by side refrigerator ). Solid shaker cabinets with soft closing drawers. Recessed lighting throughout the basement, 1st floor and primary bedroom. Three spacious bedrooms with plenty of closet space and a hall bath upstairs. The primary bedroom boasts it's own en-suite for added privacy & convenience. Be amazed by the large finished basement with an additional Bedroom, office or den. A full 3 piece bath for added convenience. A separate laundry room for your washer and dryer as well as a separate room for the Central Air unit and Hot Water tank. Brand new rubber roof, New electrical system, New plumbing . Close to schools, shopping, and public transportation. Pack your bags and move right in.
For sale
Price cut: $13.5K (9/8)
$299,000
5730 Kemble Ave, Philadelphia, PA 19141
4beds
1,908sqft
Townhouse
Built in 1925
1,216 Square Feet Lot
$299,000 Zestimate®
$157/sqft
$-- HOA
What's special
- 70 days
- 163
- 24
Zillow last checked:
Listing updated:
Listed by:
Gregory Burris 215-519-0979,
RE/MAX Select Group 2675203711
Source: Bright MLS,MLS#: PAPH2655884
Facts & features
Interior
Bedrooms & bathrooms
- Bedrooms: 4
- Bathrooms: 3
- Full bathrooms: 3
Basement
- Description: Percent Finished: 100.0
- Area: 500
Heating
- Hot Water, Central, Natural Gas
Cooling
- Central Air, Natural Gas
Appliances
- Included: Microwave, Ice Maker, Refrigerator, Stainless Steel Appliance(s), Cooktop, Water Heater, Gas Water Heater
- Laundry: Hookup, Washer/Dryer Hookups Only
Features
- Bathroom - Tub Shower, Dining Area, Recessed Lighting, Upgraded Countertops
- Flooring: Luxury Vinyl
- Doors: Six Panel
- Windows: Replacement, Skylight(s)
- Basement: Finished
- Has fireplace: No
Interior area
- Total structure area: 1,908
- Total interior livable area: 1,908 sqft
- Finished area above ground: 1,408
- Finished area below ground: 500
Property
Parking
- Total spaces: 2
- Parking features: Basement, Driveway, Attached, Off Street
- Attached garage spaces: 1
- Uncovered spaces: 1
Accessibility
- Accessibility features: None
Features
- Levels: Two
- Stories: 2
- Exterior features: Awning(s)
- Pool features: None
Lot
- Size: 1,216 Square Feet
- Dimensions: 16.00 x 76.00
Details
- Additional structures: Above Grade, Below Grade
- Parcel number: 172326400
- Zoning: RSA5
- Special conditions: Standard
Construction
Type & style
- Home type: Townhouse
- Architectural style: Straight Thru,Traditional
- Property subtype: Townhouse
Materials
- Masonry, Aluminum Siding, Brick, Brick Front
- Foundation: Slab
- Roof: Rubber,Flat
Condition
- Excellent,Very Good
- New construction: No
- Year built: 1925
- Major remodel year: 2026
Utilities & green energy
- Sewer: Public Sewer
- Water: Public
Community & HOA
Community
- Subdivision: West Oak Lane
HOA
- Has HOA: No
Location
- Region: Philadelphia
- Municipality: PHILADELPHIA
Financial & listing details
- Price per square foot: $157/sqft
- Tax assessed value: $181,100
- Annual tax amount: $2,535
- Date on market: 8/4/2026
- Listing agreement: Exclusive Agency
- Listing terms: Cash,Conventional,FHA,VA Loan
- Ownership: Fee Simple
Estimated market value
$299,000
$284,000 - $314,000
$2,532/mo
Price history
| Date | Event | Price |
|---|---|---|
| 9/8/2026 | Price change | $299,000-4.3%$157/sqft |
Source:  Bright MLS #PAPH2655884 Report a problem Bright MLS #PAPH2655884 Report a problem | ||
| 8/19/2026 | Price change | $312,500-3.8%$164/sqft |
Source: Bright MLS #PAPH2655884 Report a problem | ||
| 8/5/2026 | Listed for sale | $325,000+132.1%$170/sqft |
Source: Bright MLS #PAPH2655884 Report a problem | ||
| 3/30/2026 | Sold | $140,000-11.4%$73/sqft |
Source: Bright MLS #PAPH2562470 Report a problem | ||
| 2/24/2026 | Contingent | $158,000$83/sqft |
Source: Bright MLS #PAPH2562470 Report a problem | ||
| 2/12/2026 | Listed for sale | $158,000$83/sqft |
Source: Bright MLS #PAPH2562470 Report a problem | ||
| 1/15/2026 | Contingent | $158,000$83/sqft |
Source: Bright MLS #PAPH2562470 Report a problem | ||
| 1/2/2026 | Price change | $158,000-7.1%$83/sqft |
Source: Bright MLS #PAPH2562470 Report a problem | ||
| 12/1/2025 | Listed for sale | $170,000$89/sqft |
Source: Bright MLS #PAPH2562470 Report a problem | ||
Public tax history
| Year | Property taxes | Tax assessment |
|---|---|---|
| 2025 | $2,485 +29.1% | $177,500 +29.1% |
| 2024 | $1,925 | $137,500 |
| 2023 | $1,925 +38.1% | $137,500 |
| 2022 | $1,394 | -- |
| 2021 | $1,394 -4.2% | -- |
| 2018 | $1,456 +65.6% | -- |
| 2017 | $879 -20.2% | -- |
| 2016 | $1,101 -1% | -- |
| 2015 | $1,113 | -- |
| 2014 | $1,113 +4.5% | $109,500 +930.7% |
| 2012 | $1,065 | $10,624 |
| 2011 | -- | $10,624 |
| 2010 | -- | $10,624 |
| 2009 | -- | $10,624 |
| 2008 | -- | $10,624 |
| 2007 | -- | $10,624 +7.4% |
| 2006 | -- | $9,888 |
| 2005 | -- | $9,888 |
| 2004 | -- | $9,888 +10% |
| 2003 | -- | $8,992 |
| 2002 | -- | $8,992 +14.7% |
| 2000 | -- | $7,840 +2.1% |
| 1999 | -- | $7,680 |
Find assessor info on the county website
Monthly payment
Est. payment
Payment breakdown
Explore the cost of this home by adjusting the details. Changes won't be saved.Climate risks
Neighborhood: Ogontz
Nearby schools
Schools provided by the listing agent
- District: Philadelphia City
Source: Bright MLS. This data may not be complete. We recommend contacting the local school district to confirm school assignments for this home.

Similar homes
- $309,0003 bd3 ba1.3k sqft6062 N Camac St, Philadelphia, PA 19141For Sale

 MLS ID #PAPH2663154, Lina Balanta, Keller Williams Real Estate Tri-County. Bright MLS
 - $259,9003 bd3 ba2k sqft5734 N Camac St, Philadelphia, PA 19141For Sale
 MLS ID #PAPH2667118, Pete McNicholas, Homestarr Realty. Bright MLS
 - $299,9004 bd3 ba1.1k sqft5946 N Camac St, Philadelphia, PA 19141For Sale
 MLS ID #PAPH2619720, Ausra Anusauskas, Archstone Realty. Bright MLS
 - $289,9004 bd3 ba1.4k sqft1906 Plymouth St, Philadelphia, PA 19138For Sale
 MLS ID #PAPH2638496, Ausra Anusauskas, Archstone Realty. Bright MLS
 - $319,9004 bd3 ba1.6k sqft1835 Dallas St, Philadelphia, PA 19126For SaleMLS ID #PAPH2668994, Ausra Anusauskas, Archstone Realty. Bright MLS
- $223,0003 bd3 ba1.2k sqft1968 W Spencer St, Philadelphia, PA 19141For SaleMLS ID #PAPH2669188, Jillian Gonzalez, RE/MAX Access. Bright MLS
- $300,0004 bd2 ba1.2k sqft6137 Argyle St, Philadelphia, PA 19111For SaleMLS ID #PAPH2654656, JENNIFER J MADERA BONIFACIO, RE/MAX Select Group. Bright MLS
- $219,9003 bd2 ba1k sqft6217 N Bouvier St, Philadelphia, PA 19141For SaleMLS ID #PAPH2665014, Darlene Jamison, RE/MAX Select Group. Bright MLS
- $319,7003 bd2 ba1.4k sqft5960 Loretto Ave, Philadelphia, PA 19149For SaleMLS ID #PAPH2662734, Sergio Giraldo, Rehobot Real Estate, LLC. Bright MLS
- $329,9004 bd3 ba1.8k sqft5428 W Montgomery Ave, Philadelphia, PA 19131For SaleMLS ID #PAPH2677418, Gary Umansky, Absolute Realty Group. Bright MLS
- $279,9003 bd2 ba1.2k sqft1840 73rd Ave, Philadelphia, PA 19126For SaleMLS ID #PAPH2662776, Kathleen Aviles-Robles, Century 21 Advantage Gold-Castor. Bright MLS
- $280,0003 bd2 ba1.1k sqft7530 Gilbert St, Philadelphia, PA 19150For SaleMLS ID #PAPH2623204, Rhonda Smith Robertson, Valor Real Estate, LLC.. Bright MLS
- $224,9003 bd2 ba1.1k sqft4817 N 10th St, Philadelphia, PA 19141For SaleMLS ID #PAPH2663888, Luis Maldonado, RE/MAX Select Group. Bright MLS
- $327,9004 bd3 ba2.3k sqft6723 N Carlisle St, Philadelphia, PA 19126For SaleMLS ID #PAPH2663798, Gary Umansky, Absolute Realty Group. Bright MLS
- $299,9953 bd2 ba1.2k sqft1835 N Gratz St, Philadelphia, PA 19121For SaleMLS ID #PAPH2629072, Toni Brahimi, KW Empower. Bright MLS
- $275,0003 bd4 ba1.1k sqft2618 N 7th St, Philadelphia, PA 19133For SaleMLS ID #PAPH2664992, Solangie Morales Ortiz, Real of Pennsylvania. Bright MLS
- $291,9004 bd2 ba2k sqft4615 Princeton Ave, Philadelphia, PA 19135For SaleMLS ID #PAPH2547682, JENNIFER J MADERA BONIFACIO, RE/MAX Select Group. Bright MLS
- $275,0004 bd3 ba1.4k sqft5324 W Girard Ave, Philadelphia, PA 19131For SaleMLS ID #PAPH2658398, Dianne N Smith, Real Estate Bosses. Bright MLS
- $269,9003 bd1 ba1k sqft7738 Fayette St, Philadelphia, PA 19150For SaleMLS ID #PAPH2668946, Walter Hope, Realty Mark Associates. Bright MLS
- $289,0003 bd2 ba1.5k sqft8100 Terry St, Philadelphia, PA 19136For SaleMLS ID #PAPH2667566, Anny Ding, First Choice Real Estate Group. Bright MLS
