Welcome to 2618 N 7th St, Philadelphia, PA 19133! This stunning 3-bedroom, 3.5-bathroom gem offers the perfect blend of modern style, comfort, and functionality. Step inside and be welcomed by a beautiful open-concept layout designed for today’s lifestyle, featuring a modern kitchen that is perfect for everyday living . Luxury vinyl plank flooring throughout adds a sophisticated touch while offering durability and easy maintenance, while central air keeps the home comfortable year-round. The finished basement provides valuable additional living space, perfect for a family room, home office, gym, entertainment area, or whatever best fits your needs. Step outside and enjoy the spacious back patio, an ideal setting for summer BBQs, entertaining guests, or simply relaxing outdoors. Don’t miss this opportunity! Schedule your private showing today !
For sale
Price cut: $5K (10/8)
$275,000
2618 N 7th St, Philadelphia, PA 19133
3beds
1,120sqft
Townhouse
Built in 1920
931 Square Feet Lot
$-- Zestimate®
$246/sqft
$-- HOA
What's special
Spacious back patioBeautiful open-concept layoutCentral airModern kitchen
- 46 days
- 124
- 14
Zillow last checked:
Listing updated:
Listed by:
Solangie Morales Ortiz 267-469-2766,
Real of Pennsylvania 8554500442,
Co-Listing Agent: Alisha Drozak 404-446-5648,
Real of Pennsylvania
Source: Bright MLS,MLS#: PAPH2664992
Facts & features
Interior
Bedrooms & bathrooms
- Bedrooms: 3
- Bathrooms: 4
- Full bathrooms: 3
- 1/2 bathrooms: 1
- Main level bathrooms: 2
- Main level bedrooms: 3
Basement
- Area: 0
Heating
- Central, Natural Gas
Cooling
- Central Air, Electric
Appliances
- Included: Dishwasher, Dryer, Microwave, Refrigerator, Oven/Range - Gas, Gas Water Heater
- Laundry: Main Level
Features
- Basement: Finished
- Has fireplace: No
Interior area
- Total structure area: 1,120
- Total interior livable area: 1,120 sqft
- Finished area above ground: 1,120
- Finished area below ground: 0
Property
Parking
- Parking features: On Street
- Has uncovered spaces: Yes
Accessibility
- Accessibility features: None
Features
- Levels: Two
- Stories: 2
- Pool features: None
Lot
- Size: 931 Square Feet
Details
- Additional structures: Above Grade, Below Grade
- Parcel number: 371074100
- Zoning: RM1
- Special conditions: Standard
Construction
Type & style
- Home type: Townhouse
- Architectural style: Straight Thru
- Property subtype: Townhouse
Materials
- Masonry
- Foundation: Brick/Mortar
Condition
- New construction: No
- Year built: 1920
Utilities & green energy
- Electric: 100 Amp Service
- Sewer: Public Sewer
- Water: Public
Community & HOA
Community
- Subdivision: North Central
HOA
- Has HOA: No
Location
- Region: Philadelphia
- Municipality: PHILADELPHIA
Financial & listing details
- Price per square foot: $246/sqft
- Tax assessed value: $57,600
- Annual tax amount: $46,080
- Date on market: 8/28/2026
- Listing agreement: Exclusive Right To Sell
- Listing terms: Cash,Conventional,FHA,VA Loan
- Inclusions: All Appliances Sold In As Is Condition With No Monetary Value
- Exclusions: Staging
- Ownership: Fee Simple
Estimated market value
Not available
Estimated sales range
Not available
$1,699/mo
Price history
| Date | Event | Price |
|---|---|---|
| 10/8/2026 | Price change | $275,000-1.8%$246/sqft |
Source:  Bright MLS #PAPH2664992 Report a problem Bright MLS #PAPH2664992 Report a problem | ||
| 8/29/2026 | Listed for sale | $280,000+1.8%$250/sqft |
Source: Bright MLS #PAPH2664992 Report a problem | ||
| 9/15/2025 | Listing removed | $275,000$246/sqft |
Source: Bright MLS #PAPH2480724 Report a problem | ||
| 9/10/2025 | Listed for sale | $275,000$246/sqft |
Source: Bright MLS #PAPH2480724 Report a problem | ||
| 9/2/2025 | Listing removed | $275,000$246/sqft |
Source: Bright MLS #PAPH2480724 Report a problem | ||
| 6/9/2025 | Price change | $275,000-6.8%$246/sqft |
Source: Bright MLS #PAPH2480724 Report a problem | ||
| 5/9/2025 | Listed for sale | $295,000+268.8%$263/sqft |
Source: Bright MLS #PAPH2480724 Report a problem | ||
| 12/13/2024 | Sold | $80,000$71/sqft |
Source: Bright MLS #PAPH2413730 Report a problem | ||
| 11/26/2024 | Pending sale | $80,000$71/sqft |
Source: Bright MLS #PAPH2413730 Report a problem | ||
| 10/31/2024 | Contingent | $80,000$71/sqft |
Source: Bright MLS #PAPH2413730 Report a problem | ||
| 10/25/2024 | Listed for sale | $80,000+0.1%$71/sqft |
Source: Bright MLS #PAPH2413730 Report a problem | ||
| 12/30/2023 | Listing removed | -- |
Source: Bright MLS #PAPH2229478 Report a problem | ||
| 4/28/2023 | Listed for sale | $79,900$71/sqft |
Source: Bright MLS #PAPH2229478 Report a problem | ||
Public tax history
| Year | Property taxes | Tax assessment |
|---|---|---|
| 2025 | $1,124 +39.4% | $80,300 +39.4% |
| 2024 | $806 | $57,600 |
| 2023 | $806 +92.6% | $57,600 |
| 2022 | $419 | -- |
| 2021 | $419 -23.5% | -- |
| 2018 | $547 -84.7% | -- |
| 2017 | $3,566 +1554.4% | -- |
| 2016 | $216 | -- |
| 2015 | $216 | -- |
| 2014 | $216 | $36,500 +3464.5% |
| 2012 | -- | $1,024 |
| 2011 | -- | $1,024 |
| 2010 | -- | $1,024 |
| 2009 | -- | $1,024 |
| 2008 | -- | $1,024 |
| 2007 | -- | $1,024 +6.7% |
| 2006 | -- | $960 |
| 2005 | -- | $960 |
| 2004 | -- | $960 |
| 2003 | -- | $960 -6.3% |
| 2002 | -- | $1,024 +60% |
| 2000 | -- | $640 |
| 1999 | -- | $640 |
Find assessor info on the county website
Monthly payment
Est. payment
Payment breakdown
Explore the cost of this home by adjusting the details. Changes won't be saved.Climate risks
Neighborhood: Hartranft
Nearby schools
Schools provided by the listing agent
- District: The School District Of Philadelphia
Source: Bright MLS. This data may not be complete. We recommend contacting the local school district to confirm school assignments for this home.
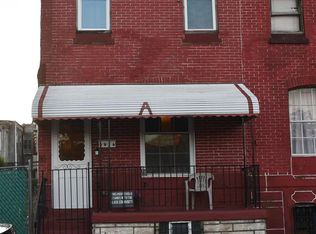


Similar homes
- $226,0002 bd2 ba1k sqft904 W Sterner St, Philadelphia, PA 19133For Sale

 MLS ID #PAPH2665952, Ms. Madalyn J Eleby, Opulent Realty Group LLC. Bright MLS
 - $270,0003 bd2 ba1.6k sqft3813 N 16th St, Philadelphia, PA 19140For Sale
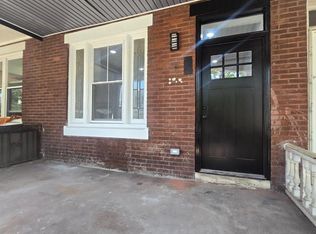 MLS ID #PAPH2676256, Trent Pettus, Integrity Real Estate Services. Bright MLS
 - $279,9003 bd2 ba1.2k sqft1840 73rd Ave, Philadelphia, PA 19126For Sale
 MLS ID #PAPH2662776, Kathleen Aviles-Robles, Century 21 Advantage Gold-Castor. Bright MLS
 - $284,9003 bd2 ba1.1k sqft7270 Cornelius St, Philadelphia, PA 19138For Sale
 MLS ID #PAPH2662728, Santos Rivera, Iron Valley Real Estate of Berks. Bright MLS
 - $299,9953 bd2 ba1.2k sqft1835 N Gratz St, Philadelphia, PA 19121For SaleMLS ID #PAPH2629072, Toni Brahimi, KW Empower. Bright MLS
- $248,0003 bd2 ba1.1k sqft4317 N 9th St, Philadelphia, PA 19140For SaleMLS ID #PAPH2648652, Marco Troche, RE/MAX Select Group. Bright MLS
- $289,9003 bd3 ba1.3k sqft2005 N Lawrence St, Philadelphia, PA 19122For SaleMLS ID #PAPH2652890, Selinda Kennedy-Bryant, Realty Mark Cityscape-Huntingdon Valley. Bright MLS
- $279,8003 bd3 ba1k sqft1630 S 27th St, Philadelphia, PA 19145For SaleMLS ID #PAPH2668432, Jing Wang, Home Line Realty Corp. Bright MLS
- $220,0003 bd3 ba1.1k sqft510 E Westmoreland St, Philadelphia, PA 19134For SaleMLS ID #PAPH2665968, SELYNES REYNOSO URENA, Rehobot Real Estate, LLC. Bright MLS
- $310,0003 bd3 ba1.3k sqft1730 N 29th St, Philadelphia, PA 19121For SaleMLS ID #PAPH2663370, Jim Armstrong, JG Real Estate LLC. Bright MLS
- $280,0003 bd1 ba1.1k sqft2606 Wharton St, Philadelphia, PA 19146For SaleMLS ID #PAPH2674360, Ms. Thanh Doan, Realty Mark Cityscape. Bright MLS
- $280,0003 bd2 ba1.1k sqft7530 Gilbert St, Philadelphia, PA 19150For SaleMLS ID #PAPH2623204, Rhonda Smith Robertson, Valor Real Estate, LLC.. Bright MLS
- $285,0004 bd3 ba1.5k sqft5224 Beaumont Ave, Philadelphia, PA 19143For SaleMLS ID #PAPH2676802, Donnell Evans, HomeSmart Nexus Realty Group - Blue Bell. Bright MLS
- $259,7003 bd2 ba1.2k sqft4616 Vista St, Philadelphia, PA 19136For SaleMLS ID #PAPH2673654, Sergio Giraldo, Rehobot Real Estate, LLC. Bright MLS
- $279,5004 bd3 ba1.5k sqft5443 Irving St, Philadelphia, PA 19139For SaleMLS ID #PAPH2650686, Ronna Abdo, Keller Williams Main Line. Bright MLS
- $279,9003 bd2 ba1.5k sqft5229 Hazel Ave, Philadelphia, PA 19143For SaleMLS ID #PAPH2644358, Dawn Harris, Keys & Deeds Realty. Bright MLS
- $289,9004 bd3 ba1.4k sqft1906 Plymouth St, Philadelphia, PA 19138For SaleMLS ID #PAPH2638496, Ausra Anusauskas, Archstone Realty. Bright MLS
- $175,0002 bd1 ba840 sqft2421 N Leithgow St, Philadelphia, PA 19133For SaleMLS ID #PAPH2523722, Ashley Rivera, JG Real Estate LLC. Bright MLS
- $242,9003 bd4 ba1.4k sqft617 Dudley St, Philadelphia, PA 19148For SaleMLS ID #PAPH2665268, Jaimee Cohen, RE/MAX Prime Real Estate. Bright MLS
- $289,9003 bd2 ba1k sqft2238 S Clarion St, Philadelphia, PA 19148For SaleMLS ID #PAPH2670040, Mike Xiao, Canaan Realty Services INC. Bright MLS
