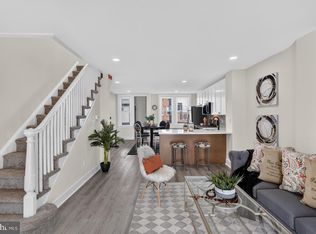
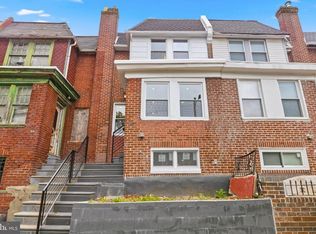
Welcome to 7270 Cornelius St — where modern elegance meets timeless comfort. This fully renovated residence offers 3 beautifully appointed bedrooms and 2 luxurious bathrooms, thoughtfully designed for today’s lifestyle. The gourmet kitchen showcases premium finishes, sleek cabinetry, and brand-new appliances, making it a true centerpiece of the home. Enjoy additional living space in the fully finished lower level, ideal for entertaining or a private retreat. Perfectly situated near premier shopping and dining destinations such as Cheltenham Mall, Walmart, and Home Depot, this home blends refined living with everyday convenience. Experience sophistication, comfort, and style—all under one roof. Welcome home.
For sale
Price cut: $5K (10/1)
$284,900
7270 Cornelius St, Philadelphia, PA 19138
3beds
1,166sqft
Townhouse
Built in 1925
1,533 Square Feet Lot
$284,400 Zestimate®
$244/sqft
$-- HOA
What's special
- 48 days
- 478
- 54
Zillow last checked:
Listing updated:
Listed by:
Santos Rivera 267-467-3162,
Iron Valley Real Estate of Berks 4844508771
Source: Bright MLS,MLS#: PAPH2662728
Facts & features
Interior
Bedrooms & bathrooms
- Bedrooms: 3
- Bathrooms: 2
- Full bathrooms: 1
- 1/2 bathrooms: 1
Basement
- Area: 0
Heating
- Forced Air, Natural Gas
Cooling
- Central Air, Natural Gas
Appliances
- Included: Gas Water Heater
Features
- Basement: Partially Finished
- Has fireplace: No
Interior area
- Total structure area: 1,166
- Total interior livable area: 1,166 sqft
- Finished area above ground: 1,166
- Finished area below ground: 0
Property
Parking
- Total spaces: 3
- Parking features: Built In, Garage Faces Rear, Attached, Driveway
- Attached garage spaces: 3
- Has uncovered spaces: Yes
Accessibility
- Accessibility features: 2+ Access Exits
Features
- Levels: Two
- Stories: 2
- Pool features: None
Lot
- Size: 1,533 Square Feet
- Dimensions: 18.00 x 88.00
Details
- Additional structures: Above Grade, Below Grade
- Parcel number: 102378900
- Zoning: RSA5
- Special conditions: Standard
Construction
Type & style
- Home type: Townhouse
- Architectural style: Straight Thru
- Property subtype: Townhouse
Materials
- Masonry
- Foundation: Brick/Mortar
Condition
- New construction: No
- Year built: 1925
- Major remodel year: 2026
Utilities & green energy
- Sewer: Public Sewer
- Water: Public
Community & HOA
Community
- Subdivision: West Oak Lane
HOA
- Has HOA: No
Location
- Region: Philadelphia
- Municipality: PHILADELPHIA
Financial & listing details
- Price per square foot: $244/sqft
- Tax assessed value: $189,700
- Annual tax amount: $2,655
- Date on market: 8/21/2026
- Listing agreement: Exclusive Right To Sell
- Listing terms: Cash,Conventional,FHA,VA Loan
- Ownership: Fee Simple
Estimated market value
$284,400
$270,000 - $299,000
$2,178/mo
Price history
| Date | Event | Price |
|---|---|---|
| 10/1/2026 | Price change | $284,900-1.7%$244/sqft |
Source:  Bright MLS #PAPH2662728 Report a problem Bright MLS #PAPH2662728 Report a problem | ||
| 8/31/2026 | Price change | $289,900-3.3%$249/sqft |
Source: Bright MLS #PAPH2662728 Report a problem | ||
| 8/21/2026 | Listed for sale | $299,900+149.9%$257/sqft |
Source: Bright MLS #PAPH2662728 Report a problem | ||
| 5/5/2026 | Sold | $120,000$103/sqft |
Source: Public Record Report a problem | ||
Public tax history
| Year | Property taxes | Tax assessment |
|---|---|---|
| 2025 | $2,681 +22.8% | $191,500 +22.8% |
| 2024 | $2,182 | $155,900 |
| 2023 | $2,182 +34.9% | $155,900 |
| 2022 | $1,618 | -- |
| 2021 | $1,618 -4.2% | -- |
| 2018 | $1,690 +49.6% | -- |
| 2017 | $1,130 +3.7% | -- |
| 2016 | $1,089 +11.9% | -- |
| 2015 | $974 | -- |
| 2014 | $974 | $107,800 +541.7% |
| 2012 | -- | $16,800 |
| 2011 | -- | $16,800 |
| 2010 | -- | $16,800 |
| 2009 | -- | $16,800 |
| 2008 | -- | $16,800 |
| 2007 | -- | $16,800 +7.6% |
| 2006 | -- | $15,616 |
| 2005 | -- | $15,616 |
| 2004 | -- | $15,616 +4.5% |
| 2003 | -- | $14,944 +9.4% |
| 2002 | -- | $13,664 +8.9% |
| 2000 | -- | $12,544 +13% |
| 1999 | -- | $11,104 |
Find assessor info on the county website
Monthly payment
Est. payment
Payment breakdown
Explore the cost of this home by adjusting the details. Changes won't be saved.Climate risks
Neighborhood: West Oak Lane
Nearby schools
- $167,7003 bd1 ba1.1k sqft7272 Cornelius St, Philadelphia, PA 19138Off Market
- $242,4003 bd2 ba1.1k sqft7268 Cornelius St, Philadelphia, PA 19138Off Market
- $250,0003 bd3 ba1.1k sqft7266 Cornelius St, Philadelphia, PA 19138Off Market
- $192,1003 bd1 ba1.1k sqft7274 Cornelius St, Philadelphia, PA 19138Off Market
Similar homes
- $269,9003 bd2 ba1.5k sqft5733 N 20th St, Philadelphia, PA 19138For Sale

 MLS ID #PAPH2677120, May Chen, Canaan Realty Services INC. Bright MLS
 - $225,0003 bd1 ba1k sqft6632 N Uber St, Philadelphia, PA 19138For Sale
 MLS ID #PAPH2676514, Ryan Lockstein, Rosedale Real Estate LLC. Bright MLS
 - $295,0004 bd2 ba1k sqft1509 Kinsdale St, Philadelphia, PA 19126For Sale
 MLS ID #PAPH2668024, Kwesi Akal, HomeSmart Realty Advisors. Bright MLS
 - $299,9993 bd2 ba1.1k sqft7810 Temple Rd, Philadelphia, PA 19150For Sale
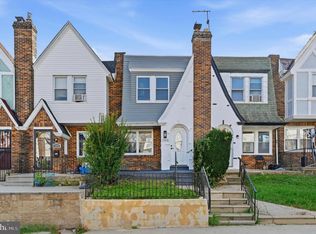 MLS ID #PAPH2668884, Ksenia Shusman, ROI National Realty Corp. Bright MLS
 - $315,0004 bd3 ba1.6k sqft6647 N Bouvier St, Philadelphia, PA 19126For SaleMLS ID #PAPH2672960, Stacie Koroly, EXP Realty, LLC. Bright MLS
- $314,0004 bd2 ba1k sqft1128 E Upsal St, Philadelphia, PA 19150For SaleMLS ID #PAPH2622928, Stephen Kennedy, KW Empower. Bright MLS
- $299,9003 bd2 ba1.3k sqft3014 Salmon St, Philadelphia, PA 19134For SaleMLS ID #PAPH2676936, Ryan Lockstein, Rosedale Real Estate LLC. Bright MLS
- $264,5003 bd2 ba1.3k sqft4740 N Camac St, Philadelphia, PA 19141For SaleMLS ID #PAPH2652824, Jerry Wells, KW Empower. Bright MLS
- $259,0004 bd2 ba1k sqft5919 N Hutchinson St, Philadelphia, PA 19141For SaleMLS ID #PAPH2655830, Stephen Kennedy, KW Empower. Bright MLS
- $288,0003 bd2 ba999 sqft2518 S American St, Philadelphia, PA 19148For SaleMLS ID #PAPH2676906, Ryan Lockstein, Rosedale Real Estate LLC. Bright MLS
- $295,0003 bd2 ba994 sqft2536 S Philip St, Philadelphia, PA 19148For SaleMLS ID #PAPH2676456, Ryan Lockstein, Rosedale Real Estate LLC. Bright MLS
- $295,0003 bd2 ba1k sqft1331 S May St, Philadelphia, PA 19143For SaleMLS ID #PAPH2676286, Ryan Lockstein, Rosedale Real Estate LLC. Bright MLS
- $289,0003 bd3 ba1.2k sqft2937 Aramingo Ave, Philadelphia, PA 19134For SaleMLS ID #PAPH2580892, Marvin Vargas, RE/MAX Access. Bright MLS
- $280,0002 bd2 ba1.6k sqft1630 N Patton St, Philadelphia, PA 19121For SaleMLS ID #PAPH2668938, Ryan Lockstein, Rosedale Real Estate LLC. Bright MLS
- $295,0002 bd1 ba968 sqft1537 Latona St, Philadelphia, PA 19146For SaleMLS ID #PAPH2677002, Ryan Lockstein, Rosedale Real Estate LLC. Bright MLS
- $274,9003 bd3 ba1.3k sqft1821 N Ringgold St, Philadelphia, PA 19121For SaleMLS ID #PAPH2641768, Sonja Cameron, Diversified Realty Solutions. Bright MLS
- $300,0003 bd2 ba1.3k sqft1652 S Lecount St, Philadelphia, PA 19145For SaleMLS ID #PAPH2665490, Zach Dupras, Coldwell Banker Realty. Bright MLS
- $314,9003 bd3 ba1.3k sqft1416 N Dover St, Philadelphia, PA 19121For SaleMLS ID #PAPH2645418, Scott Frith, Compass RE. Bright MLS
- $239,9003 bd2 ba1k sqft880 Granite St, Philadelphia, PA 19124For SaleMLS ID #PAPH2665888, Aws Abdelaziz, RE/MAX Access. Bright MLS
- $254,9993 bd3 ba1k sqft1425 N Edgewood St, Philadelphia, PA 19151For SaleMLS ID #PAPH2656440, Benjamin Graves, Realty Mark Cityscape. Bright MLS
