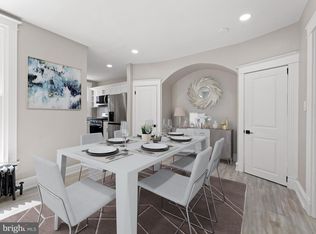
Welcome to this beautifully renovated, move-in-ready home, nestled on a quiet block in the charming northeast neighborhood! Offering the perfect blend of modern upgrades, style, and everyday comfort, this stunning residence is ready for its new owner. Step inside to discover a bright and inviting interior featuring contemporary finishes, recessed lighting, and a thoughtfully designed layout ideal for both everyday living and entertaining. The home offers three spacious bedrooms filled with natural light and a beautifully renovated hall bathroom featuring stylish, modern finishes. The updated kitchen is sure to impress, showcasing sleek countertops, modern cabinetry, and stainless steel appliances, creating the perfect space for cooking and gathering. Enjoy added peace of mind with major improvements already completed, including brand-new windows throughout, updated electrical, and updated plumbing. Additional conveniences include a washer and dryer in the basement, an attached garage, and a private driveway, making parking a breeze. This home offers convenient access to shopping, schools, local amenities, and major roadways. Beautifully renovated, thoughtfully updated, and truly move-in ready! Don't miss your opportunity to call this exceptional property home. Schedule your private showing today!
For sale
$255,000
5903 Bennington St, Philadelphia, PA 19120
3beds
1,200sqft
Townhouse
Built in 1950
1,250 Square Feet Lot
$251,500 Zestimate®
$213/sqft
$-- HOA
What's special
Contemporary finishesSleek countertopsAttached garageStylish modern finishesBeautifully renovatedQuiet blockBeautifully renovated hall bathroom
- --
- on Zillow
- 55
- views
- 4
- saves
Zillow last checked:
Listing updated:
Listed by:
Yasmeen Lockett 267-307-0207,
Marvin Capps Realty Inc (215) 558-7000
Source: Bright MLS,MLS#: PAPH2690536
Facts & features
Interior
Bedrooms & bathrooms
- Bedrooms: 3
- Bathrooms: 1
- Full bathrooms: 1
- Main level bathrooms: 1
- Main level bedrooms: 3
Basement
- Area: 450
Heating
- Hot Water, Natural Gas
Cooling
- Wall Unit(s), Electric
Appliances
- Included: Microwave, Dishwasher, Oven/Range - Gas, Refrigerator, Water Heater, Washer, Dryer, Gas Water Heater
- Laundry: In Basement
Features
- Eat-in Kitchen
- Basement: Full,Partial,Exterior Entry
- Has fireplace: No
Interior area
- Total structure area: 1,650
- Total interior livable area: 1,200 sqft
- Finished area above ground: 1,200
- Finished area below ground: 0
Property
Parking
- Total spaces: 2
- Parking features: Basement, Attached, Driveway
- Attached garage spaces: 1
- Uncovered spaces: 1
Accessibility
- Accessibility features: None
Features
- Levels: Two
- Stories: 2
- Patio & porch: Patio
- Pool features: None
Lot
- Size: 1,250 Square Feet
- Dimensions: 18.00 x 69.00
Details
- Additional structures: Above Grade, Below Grade
- Parcel number: 352329100
- Zoning: RSA5
- Special conditions: Standard
Construction
Type & style
- Home type: Townhouse
- Architectural style: AirLite
- Property subtype: Townhouse
Materials
- Masonry
- Foundation: Other
Condition
- New construction: No
- Year built: 1950
Utilities & green energy
- Electric: 100 Amp Service, Circuit Breakers
- Sewer: Public Sewer
- Water: Public
Community & HOA
Community
- Subdivision: Lawncrest
HOA
- Has HOA: No
Location
- Region: Philadelphia
- Municipality: PHILADELPHIA
Financial & listing details
- Price per square foot: $213/sqft
- Tax assessed value: $192,600
- Annual tax amount: $2,696
- Date on market: 11/13/2026
- Listing agreement: Exclusive Right To Sell
- Listing terms: Cash,Conventional,FHA,VA Loan
- Inclusions: Washer, Dryer, And All Kitchen Appliances In As-is Condition With No Monetary Value.
- Exclusions: None
- Ownership: Fee Simple
Estimated market value
$251,500
$239,000 - $264,000
$1,850/mo
Price history
| Date | Event | Price |
|---|---|---|
| 10/2/2026 | Listing removed | $254,000$212/sqft |
Source:  Bright MLS #PAPH2655918 Report a problem | ||
| 9/7/2026 | Pending sale | $254,000$212/sqft |
Source: Bright MLS #PAPH2655918 Report a problem | ||
| 8/25/2026 | Price change | $254,000-0.4%$212/sqft |
Source: Bright MLS #PAPH2655918 Report a problem | ||
| 8/10/2026 | Listed for sale | $255,000+339.7%$213/sqft |
Source: Bright MLS #PAPH2655918 Report a problem | ||
| 3/27/2002 | Sold | $58,000$48/sqft |
Source: Public Record Report a problem | ||
Public tax history
| Year | Property taxes | Tax assessment |
|---|---|---|
| 2025 | $2,599 +34.7% | $185,700 +34.7% |
| 2024 | $1,930 | $137,900 |
| 2023 | $1,930 +43.9% | $137,900 |
| 2022 | $1,341 | -- |
| 2021 | $1,341 +4.2% | -- |
| 2018 | $1,286 +77.1% | -- |
| 2017 | $727 -15.7% | -- |
| 2016 | $862 | -- |
| 2015 | $862 | -- |
| 2014 | $862 +4.5% | $91,600 +562.6% |
| 2012 | $825 | $13,824 |
| 2011 | -- | $13,824 |
| 2010 | -- | $13,824 |
| 2009 | -- | $13,824 |
| 2008 | -- | $13,824 |
| 2007 | -- | $13,824 +7.5% |
| 2006 | -- | $12,864 |
| 2005 | -- | $12,864 |
| 2004 | -- | $12,864 +4.1% |
| 2003 | -- | $12,352 |
| 2002 | -- | $12,352 |
| 2000 | -- | $12,352 |
| 1999 | -- | $12,352 |
Find assessor info on the county website
Monthly payment
Est. payment
Payment breakdown
Explore the cost of this home by adjusting the details. Changes won't be saved.Climate risks
Neighborhood: Lawndale
Nearby schools
Schools provided by the listing agent
- District: The School District Of Philadelphia
Source: Bright MLS. This data may not be complete. We recommend contacting the local school district to confirm school assignments for this home.
- $198,2003 bd1 ba1.2k sqft5905 Bennington St, Philadelphia, PA 19120Off Market
- $169,4003 bd1 ba1.2k sqft5907 Bennington St, Philadelphia, PA 19120Off Market
- $188,1003 bd1 ba1.2k sqft5909 Bennington St, Philadelphia, PA 19120Off Market
- $201,5003 bd1 ba1.2k sqft5911 Bennington St, Philadelphia, PA 19120Off Market
Similar homes
- $254,9003 bd1 ba1.3k sqft860 E Sanger St, Philadelphia, PA 19124For Sale
 MLS ID #PAPH2687606, Jack Talhelm, Lime House. Bright MLS
- $239,9003 bd2 ba1k sqft880 Granite St, Philadelphia, PA 19124For Sale
 MLS ID #PAPH2665888, Aws Abdelaziz, RE/MAX Access. Bright MLS
- $264,5003 bd2 ba1.3k sqft4740 N Camac St, Philadelphia, PA 19141For Sale
 MLS ID #PAPH2652824, Jerry Wells, KW Empower. Bright MLS
- $275,0003 bd2 ba1.1k sqft4223 Vista St, Philadelphia, PA 19136For Sale
 MLS ID #PAPH2676708, Ryan Merritt, Keller Williams Real Estate-Langhorne. Bright MLS
- $269,9993 bd2 ba1.1k sqft1934 W Godfrey Ave, Philadelphia, PA 19141For SaleMLS ID #PAPH2682018, Stephen Kennedy, KW Empower. Bright MLS
- $245,0003 bd2 ba1k sqft2427 E Indiana Ave, Philadelphia, PA 19134For SaleMLS ID #PAPH2658094, Karen Langsfeld, BHHS Fox & Roach-Blue Bell. Bright MLS
- $240,9003 bd2 ba1.6k sqft906 W Rockland St, Philadelphia, PA 19141For SaleMLS ID #PAPH2678482, Stephen Kennedy, KW Empower. Bright MLS
- $219,9003 bd2 ba1.6k sqft1363 Sellers St, Philadelphia, PA 19124For SaleMLS ID #PAPH2670080, Pawel Wojdalski, Iron Valley Real Estate Doylestown. Bright MLS
- $241,9993 bd2 ba1.2k sqft5039 N Smedley St, Philadelphia, PA 19141For SaleMLS ID #PAPH2663452, Stephen Kennedy, KW Empower. Bright MLS
- $259,9002 bd1 ba1k sqft2542 Jasper St, Philadelphia, PA 19125For SaleMLS ID #PAPH2680370, Christopher Somers, KW Empower. Bright MLS
- $239,9993 bd3 ba1.8k sqft2129 E Tioga St, Philadelphia, PA 19134For SaleMLS ID #PAPH2658420, Mr. Israel Villafana, Compass RE. Bright MLS
- $279,8993 bd2 ba1.1k sqft7270 Cornelius St, Philadelphia, PA 19138For SaleMLS ID #PAPH2662728, Santos Rivera, Iron Valley Real Estate of Berks. Bright MLS
- $215,0002 bd1 ba1k sqft1842 E Oakdale St, Philadelphia, PA 19125For SaleMLS ID #PAPH2688042, Kevin Ly, Panphil Realty, LLC. Bright MLS
- $259,9003 bd3 ba1.3k sqft1821 N Ringgold St, Philadelphia, PA 19121For SaleMLS ID #PAPH2641768, Sonja Cameron, Diversified Realty Solutions. Bright MLS
- $229,5003 bd2 ba996 sqft2965 Janney St, Philadelphia, PA 19134For SaleMLS ID #PAPH2658894, Hirije Noka, PennHunter. Bright MLS
- $260,0004 bd1 ba1.1k sqft7568 Brockton Rd, Philadelphia, PA 19151For SaleMLS ID #PAPH2681080, Maria Quattrone, LPT Realty, LLC. Bright MLS
- $160,0003 bd1 ba1.5k sqft1669 Haworth St, Philadelphia, PA 19124For SaleMLS ID #PAPH2686978, Moshe Adika, TCS Management, LLC. Bright MLS
- $230,0003 bd1 ba1k sqft3018 Gaul St, Philadelphia, PA 19134For SaleMLS ID #PAPH2630062, Michael Bertoline, Long & Foster Real Estate, Inc.. Bright MLS
- $235,0003 bd2 ba1.2k sqft222 E Dorset St, Philadelphia, PA 19119For SaleMLS ID #PAPH2676432, Ryan Lockstein, Rosedale Real Estate LLC. Bright MLS
- $324,9003 bd3 ba1.2k sqft1835 N 72nd Ave, Philadelphia, PA 19126For SaleMLS ID #PAPH2686086, Sonja Cameron, Diversified Realty Solutions. Bright MLS
