Welcome to this beautifully updated 3 bedroom, 1.5 bath home in the heart of Mayfair! Offering a spacious layout, modern finishes, and off-street parking, this home is truly move-in ready. Step inside to a bright and inviting main level featuring newer flooring, recessed lighting, and an open layout with plenty of room for both living and dining. The updated kitchen features white and natural wood cabinetry, granite countertops and backsplash, stainless steel appliances, and stylish gold fixtures and hardware. Upstairs, you’ll find three comfortable bedrooms and an updated full bathroom featuring a beautifully tiled tub and shower surround with a built-in accent niche and modern black fixtures. The finished basement provides even more living space and is perfect for a family room, home office, playroom, gym, or entertaining area. A convenient half bath adds even more functionality. Outside, the property offers the added bonus of a garage and private driveway—no circling the block looking for parking! Additional improvements include a newer water heater and mini-split heating and cooling system, both installed in 2025. Conveniently located near shopping, dining, public transportation, schools, and major roadways, this Mayfair home combines modern updates, plenty of space, and everyday convenience. Schedule your showing today!
For sale
Price cut: $10K (11/2)
$275,000
4223 Vista St, Philadelphia, PA 19136
3beds
1,184sqft
Townhouse
Built in 1950
997 Square Feet Lot
$-- Zestimate®
$232/sqft
$-- HOA
What's special
Modern finishesOff-street parkingConvenient half bathPrivate drivewayRecessed lightingModern black fixturesSpacious layout
- 38 days
- 406
- 66
Zillow last checked:
Listing updated:
Listed by:
Ryan Merritt 267-972-5943,
Keller Williams Real Estate-Langhorne (215) 757-6100,
Listing Team: The Jimmy Mac & Ryan Merritt Team
Source: Bright MLS,MLS#: PAPH2676708
Facts & features
Interior
Bedrooms & bathrooms
- Bedrooms: 3
- Bathrooms: 2
- Full bathrooms: 1
- 1/2 bathrooms: 1
Basement
- Area: 0
Heating
- Forced Air, Natural Gas
Cooling
- Ductless, Electric
Appliances
- Included: Gas Water Heater
Features
- Basement: Finished
- Has fireplace: No
Interior area
- Total structure area: 1,184
- Total interior livable area: 1,184 sqft
- Finished area above ground: 1,184
- Finished area below ground: 0
Property
Parking
- Total spaces: 2
- Parking features: Garage Faces Rear, Attached, Driveway
- Attached garage spaces: 1
- Uncovered spaces: 1
Accessibility
- Accessibility features: None
Features
- Levels: Two
- Stories: 2
- Pool features: None
Lot
- Size: 997 Square Feet
Details
- Additional structures: Above Grade, Below Grade
- Parcel number: 412204700
- Zoning: RSA5
- Special conditions: Standard
Construction
Type & style
- Home type: Townhouse
- Architectural style: Straight Thru
- Property subtype: Townhouse
Materials
- Masonry
- Foundation: Stone
Condition
- New construction: No
- Year built: 1950
Utilities & green energy
- Sewer: Public Sewer
- Water: Public
Community & HOA
Community
- Subdivision: Mayfair
HOA
- Has HOA: No
Location
- Region: Philadelphia
- Municipality: PHILADELPHIA
Financial & listing details
- Price per square foot: $232/sqft
- Tax assessed value: $201,400
- Annual tax amount: $2,819
- Date on market: 10/2/2026
- Listing agreement: Exclusive Right To Sell
- Listing terms: Conventional,Cash,FHA,VA Loan
- Exclusions: Refrigerator
- Ownership: Fee Simple
Estimated market value
Not available
Estimated sales range
Not available
Not available
Price history
| Date | Event | Price |
|---|---|---|
| 11/2/2026 | Price change | $275,000-3.5%$232/sqft |
Source:  Bright MLS #PAPH2676708 Report a problem | ||
| 10/2/2026 | Listed for sale | $285,000+93.2%$241/sqft |
Source: Bright MLS #PAPH2676708 Report a problem | ||
| 4/23/2026 | Sold | $147,500+181.5%$125/sqft |
Source: Public Record Report a problem | ||
| 12/12/1997 | Sold | $52,400$44/sqft |
Source: Public Record Report a problem | ||
Public tax history
| Year | Property taxes | Tax assessment |
|---|---|---|
| 2025 | $2,654 +33.4% | $189,600 +33.4% |
| 2024 | $1,989 | $142,100 |
| 2023 | $1,989 +28.9% | $142,100 |
| 2022 | $1,543 | -- |
| 2021 | $1,543 +4.2% | -- |
| 2018 | $1,481 +60.8% | -- |
| 2017 | $921 -20.1% | -- |
| 2016 | $1,153 | -- |
| 2015 | $1,153 | -- |
| 2014 | $1,153 +4.5% | $112,400 +746.4% |
| 2012 | $1,104 | $13,280 |
| 2011 | -- | $13,280 |
| 2010 | -- | $13,280 |
| 2009 | -- | $13,280 |
| 2008 | -- | $13,280 |
| 2007 | -- | $13,280 +7.5% |
| 2006 | -- | $12,352 |
| 2005 | -- | $12,352 |
| 2004 | -- | $12,352 |
| 2003 | -- | $12,352 |
| 2002 | -- | $12,352 |
| 2000 | -- | $12,352 |
| 1999 | -- | $12,352 |
Find assessor info on the county website
Monthly payment
Est. payment
Payment breakdown
Explore the cost of this home by adjusting the details. Changes won't be saved.Climate risks
Neighborhood: Holmesburg
Nearby schools
Schools provided by the listing agent
- District: The School District Of Philadelphia
Source: Bright MLS. This data may not be complete. We recommend contacting the local school district to confirm school assignments for this home.
Similar homes
- $299,0003 bd2 ba1.5k sqft3127 Fairfield St, Philadelphia, PA 19136For Sale
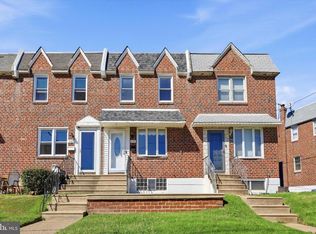
 MLS ID #PAPH2671664, Brett Rosenthal, Compass RE. Bright MLS
- $254,9003 bd1 ba1.3k sqft860 E Sanger St, Philadelphia, PA 19124For Sale
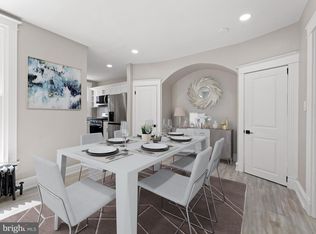 MLS ID #PAPH2687606, Jack Talhelm, Lime House. Bright MLS
- $305,0004 bd2 ba1.6k sqft4142 Hellerman St, Philadelphia, PA 19135For Sale
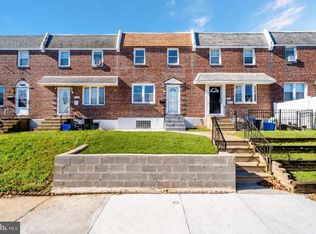 MLS ID #PAPH2679332, ALISHA LAN, Canaan Realty Services INC. Bright MLS
- $269,9993 bd2 ba1.1k sqft1934 W Godfrey Ave, Philadelphia, PA 19141For Sale
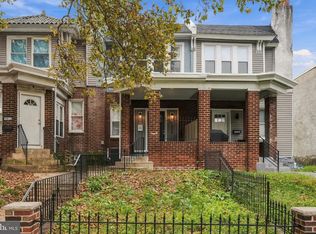 MLS ID #PAPH2682018, Stephen Kennedy, KW Empower. Bright MLS
- $239,9003 bd2 ba1k sqft880 Granite St, Philadelphia, PA 19124For SaleMLS ID #PAPH2665888, Aws Abdelaziz, RE/MAX Access. Bright MLS
- $284,9983 bd3 ba1.2k sqft2640 E Venango St #0, Philadelphia, PA 19134For SaleMLS ID #PAPH2672174, Cherise Wynne, Compass RE. Bright MLS
- $264,5003 bd2 ba1.3k sqft4740 N Camac St, Philadelphia, PA 19141For SaleMLS ID #PAPH2652824, Jerry Wells, KW Empower. Bright MLS
- $299,9993 bd2 ba1.1k sqft4259 Salmon St, Philadelphia, PA 19137For SaleMLS ID #PAPH2661546, Scott Kelly, Honest Real Estate. Bright MLS
- $299,5003 bd1 ba1.1k sqft2865 Sellers St, Philadelphia, PA 19137For SaleMLS ID #PAPH2664298, Nigel Richards, Compass RE. Bright MLS
- $260,0003 bd2 ba1k sqft1331 S May St, Philadelphia, PA 19143For SaleMLS ID #PAPH2687136, Ryan Lockstein, Rosedale Real Estate LLC. Bright MLS
- $279,0003 bd2 ba994 sqft2536 S Philip St, Philadelphia, PA 19148For SaleMLS ID #PAPH2686838, Ryan Lockstein, Rosedale Real Estate LLC. Bright MLS
- $245,0003 bd2 ba1k sqft2427 E Indiana Ave, Philadelphia, PA 19134For SaleMLS ID #PAPH2658094, Karen Langsfeld, BHHS Fox & Roach-Blue Bell. Bright MLS
- $324,9003 bd3 ba1.2k sqft1835 N 72nd Ave, Philadelphia, PA 19126For SaleMLS ID #PAPH2686086, Sonja Cameron, Diversified Realty Solutions. Bright MLS
- $229,9003 bd3 ba1.2k sqft1365 Dyre St, Philadelphia, PA 19124For SaleMLS ID #PAPH2627798, Racquel Burden, Realty One Group Restore - BlueBell. Bright MLS
- $219,0003 bd2 ba1k sqft896 Brill St, Philadelphia, PA 19124For SaleMLS ID #PAPH2632442, mike nijim, Realty Mark Cityscape-Huntingdon Valley. Bright MLS
- $299,9003 bd2 ba1.3k sqft749 S 52nd St, Philadelphia, PA 19143For SaleMLS ID #PAPH2686836, Ryan Lockstein, Rosedale Real Estate LLC. Bright MLS
- $300,0003 bd4 ba1.5k sqft6417 Chew Ave, Philadelphia, PA 19119For SaleMLS ID #PAPH2670846, Audrese Johnson, Keller Williams Real Estate-Blue Bell. Bright MLS
- $269,9003 bd2 ba1.3k sqft1350 Kimberly Dr, Philadelphia, PA 19151For SaleMLS ID #PAPH2652474, Lauren Quinn, Prime Realty Partners. Bright MLS
- $219,9003 bd2 ba1.6k sqft1363 Sellers St, Philadelphia, PA 19124For SaleMLS ID #PAPH2670080, Pawel Wojdalski, Iron Valley Real Estate Doylestown. Bright MLS
- $245,0003 bd1 ba1k sqft3018 Gaul St, Philadelphia, PA 19134For SaleMLS ID #PAPH2630062, Michael Bertoline, Long & Foster Real Estate, Inc.. Bright MLS
