Welcome to 860 E Sanger St, a beautifully renovated 3-bedroom, 1-bath rowhome in Philadelphia’s Summerdale neighborhood. Built in 1940, this masonry home sits on a 15' x 70' lot and offers 1,378 square feet, a brand-new roof, and an attached one-car garage with rear entry. Inside, the open main living area gives the living room, dining space, and kitchen a natural flow. The spacious dining area has room for a full table, so you can host a holiday dinner just as comfortably as a casual weeknight meal. In the kitchen, stainless steel appliances and updated countertops give the space a clean, modern look, while a newly added garbage disposal makes cleanup easier. The rear balcony gives you a spot of your own to enjoy a morning coffee or get some fresh air at the end of the day. Downstairs, the partially finished basement gives you flexibility beyond the main living area, whether you’d like a workout space, a TV room, or simply more room to spread out. You’ll also find laundry hookups in the basement, and all appliances are included in the sale except the washer and dryer. A new storm door rounds out the recent updates. With its thoughtful layout, modern finishes, and a garage to come home to, this move-in-ready home delivers the everyday convenience that makes city living easier.
For sale
$254,900
860 E Sanger St, Philadelphia, PA 19124
3beds
1,378sqft
Townhouse
Built in 1940
1,068 Square Feet Lot
$251,000 Zestimate®
$185/sqft
$-- HOA
What's special
Masonry homeNew storm doorBrand-new roofNewly added garbage disposal
- 1 day
- 77
- 11
Zillow last checked:
Listing updated:
Listed by:
Jack Talhelm 717-961-1393,
Lime House (717) 840-1355,
Listing Team: Kirkpatrick Team
Source: Bright MLS,MLS#: PAPH2687606
Facts & features
Interior
Bedrooms & bathrooms
- Bedrooms: 3
- Bathrooms: 1
- Full bathrooms: 1
Basement
- Area: 0
Heating
- Radiator, Natural Gas
Cooling
- None
Appliances
- Included: Water Heater, Gas Water Heater
- Laundry: Hookup, In Basement
Features
- Basement: Partially Finished
- Has fireplace: No
Interior area
- Total structure area: 1,378
- Total interior livable area: 1,378 sqft
- Finished area above ground: 1,378
- Finished area below ground: 0
Property
Parking
- Total spaces: 2
- Parking features: Basement, Garage Faces Rear, Attached, Off Street
- Attached garage spaces: 1
Accessibility
- Accessibility features: None
Features
- Levels: Two
- Stories: 2
- Pool features: None
Lot
- Size: 1,068 Square Feet
- Dimensions: 15.00 x 70.00
Details
- Additional structures: Above Grade, Below Grade
- Parcel number: 351200600
- Zoning: RSA5
- Special conditions: Standard
Construction
Type & style
- Home type: Townhouse
- Architectural style: Straight Thru
- Property subtype: Townhouse
Materials
- Masonry
- Foundation: Concrete Perimeter
Condition
- New construction: No
- Year built: 1940
Utilities & green energy
- Sewer: Public Sewer
- Water: Public
Community & HOA
Community
- Subdivision: Summerdale
HOA
- Has HOA: No
Location
- Region: Philadelphia
- Municipality: PHILADELPHIA
Financial & listing details
- Price per square foot: $185/sqft
- Tax assessed value: $171,100
- Annual tax amount: $2,395
- Date on market: 11/4/2026
- Listing agreement: Exclusive Right To Sell
- Listing terms: Cash,Conventional,FHA
- Ownership: Fee Simple
Estimated market value
$251,000
$228,000 - $276,000
$1,571/mo
Price history
| Date | Event | Price |
|---|---|---|
| 11/4/2026 | Listed for sale | $254,900+3.2%$185/sqft |
Source:  Bright MLS #PAPH2687606 Report a problem | ||
| 10/16/2025 | Sold | $247,000-3.1%$179/sqft |
Source: Bright MLS #PAPH2536112 Report a problem | ||
| 9/20/2025 | Contingent | $254,900$185/sqft |
Source: Bright MLS #PAPH2536112 Report a problem | ||
| 9/10/2025 | Listed for sale | $254,900+116%$185/sqft |
Source: Bright MLS #PAPH2536112 Report a problem | ||
| 3/7/2025 | Sold | $118,000-20.3%$86/sqft |
Source: Bright MLS #PAPH2438028 Report a problem | ||
| 3/4/2025 | Pending sale | $148,000$107/sqft |
Source: Bright MLS #PAPH2438028 Report a problem | ||
| 2/5/2025 | Contingent | $148,000$107/sqft |
Source: Bright MLS #PAPH2438028 Report a problem | ||
| 1/23/2025 | Listed for sale | $148,000$107/sqft |
Source: Bright MLS #PAPH2438028 Report a problem | ||
Public tax history
| Year | Property taxes | Tax assessment |
|---|---|---|
| 2025 | $2,395 +31.1% | $171,100 +31.1% |
| 2024 | $1,827 | $130,500 |
| 2023 | $1,827 +46% | $130,500 |
| 2022 | $1,251 | -- |
| 2021 | $1,251 +4.2% | -- |
| 2018 | $1,201 +87.3% | -- |
| 2017 | $641 -15% | -- |
| 2016 | $754 | -- |
| 2015 | $754 | -- |
| 2014 | $754 +4.5% | $83,900 +638.6% |
| 2012 | $722 | $11,360 |
| 2011 | -- | $11,360 |
| 2010 | -- | $11,360 |
| 2009 | -- | $11,360 |
| 2008 | -- | $11,360 |
| 2007 | -- | $11,360 +7.6% |
| 2006 | -- | $10,560 |
| 2005 | -- | $10,560 |
| 2004 | -- | $10,560 |
| 2003 | -- | $10,560 |
| 2002 | -- | $10,560 |
| 2000 | -- | $10,560 -3.5% |
| 1999 | -- | $10,944 |
Find assessor info on the county website
Monthly payment
Est. payment
Payment breakdown
Explore the cost of this home by adjusting the details. Changes won't be saved.Climate risks
Neighborhood: Summerdale
Nearby schools
Schools provided by the listing agent
- District: Philadelphia City
Source: Bright MLS. This data may not be complete. We recommend contacting the local school district to confirm school assignments for this home.
Similar homes
- $239,9003 bd2 ba1k sqft880 Granite St, Philadelphia, PA 19124For Sale

 MLS ID #PAPH2665888, Aws Abdelaziz, RE/MAX Access. Bright MLS
- $231,0004 bd2 ba1k sqft896 Brill St, Philadelphia, PA 19124For Sale
 MLS ID #PAPH2632442, mike nijim, Realty Mark Cityscape-Huntingdon Valley. Bright MLS
- $229,9003 bd3 ba1.2k sqft1365 Dyre St, Philadelphia, PA 19124For Sale
 MLS ID #PAPH2627798, Racquel Burden, Realty One Group Restore - BlueBell. Bright MLS
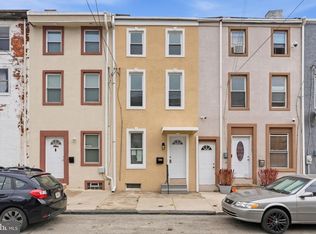
- $219,9003 bd2 ba1.6k sqft1363 Sellers St, Philadelphia, PA 19124For Sale
 MLS ID #PAPH2670080, Pawel Wojdalski, Iron Valley Real Estate Doylestown. Bright MLS
- $260,0003 bd2 ba1k sqft1331 S May St, Philadelphia, PA 19143For SaleMLS ID #PAPH2687136, Ryan Lockstein, Rosedale Real Estate LLC. Bright MLS
- $235,0003 bd2 ba1.4k sqft6062 N Philip St, Philadelphia, PA 19120For SaleMLS ID #PAPH2677890, Reni Helmesi, RE/MAX Select Group. Bright MLS
- $299,5003 bd1 ba1.1k sqft8415 Cedarbrook Ave, Philadelphia, PA 19150For SaleMLS ID #PAPH2686704, Ryan Lockstein, Rosedale Real Estate LLC. Bright MLS
- $279,0003 bd2 ba994 sqft2536 S Philip St, Philadelphia, PA 19148For SaleMLS ID #PAPH2686838, Ryan Lockstein, Rosedale Real Estate LLC. Bright MLS
- $243,9003 bd2 ba1.6k sqft906 W Rockland St, Philadelphia, PA 19141For SaleMLS ID #PAPH2678482, Stephen Kennedy, KW Empower. Bright MLS
- $285,0003 bd1 ba1.2k sqft411 N 50th St, Philadelphia, PA 19139For SaleMLS ID #PAPH2686844, Ryan Lockstein, Rosedale Real Estate LLC. Bright MLS
- $275,0003 bd2 ba1.1k sqft4223 Vista St, Philadelphia, PA 19136For SaleMLS ID #PAPH2676708, Ryan Merritt, Keller Williams Real Estate-Langhorne. Bright MLS
- $264,5003 bd2 ba1.3k sqft4740 N Camac St, Philadelphia, PA 19141For SaleMLS ID #PAPH2652824, Jerry Wells, KW Empower. Bright MLS
- $244,9993 bd2 ba1.2k sqft5039 N Smedley St, Philadelphia, PA 19141For SaleMLS ID #PAPH2663452, Stephen Kennedy, KW Empower. Bright MLS
- $195,0003 bd2 ba1.1k sqft1615 Fillmore St, Philadelphia, PA 19124For SaleMLS ID #PAPH2482580, Brian Lanoza, Century 21 Advantage Gold-Southampton. Bright MLS
- $239,9993 bd3 ba1.8k sqft2129 E Tioga St, Philadelphia, PA 19134For SaleMLS ID #PAPH2658420, Mr. Israel Villafana, Compass RE. Bright MLS
- $299,9003 bd2 ba1.3k sqft749 S 52nd St, Philadelphia, PA 19143For SaleMLS ID #PAPH2686836, Ryan Lockstein, Rosedale Real Estate LLC. Bright MLS
- $279,8993 bd2 ba1.1k sqft7270 Cornelius St, Philadelphia, PA 19138For SaleMLS ID #PAPH2662728, Santos Rivera, Iron Valley Real Estate of Berks. Bright MLS
- $217,5003 bd2 ba920 sqft1509 S 49th St, Philadelphia, PA 19143For SaleMLS ID #PAPH2686686, Ryan Lockstein, Rosedale Real Estate LLC. Bright MLS
- $299,0003 bd2 ba900 sqft2019 Manton St, Philadelphia, PA 19146For SaleMLS ID #PAPH2686780, Ryan Lockstein, Rosedale Real Estate LLC. Bright MLS
- $324,9003 bd3 ba1.2k sqft1835 N 72nd Ave, Philadelphia, PA 19126For SaleMLS ID #PAPH2686086, Sonja Cameron, Diversified Realty Solutions. Bright MLS
