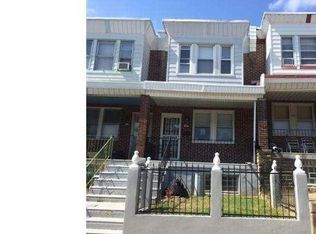
Completely renovated 3 bedroom, 2 bathroom home offering modern style, quality finishes, and move in ready convenience. Featuring an open concept layout, luxury vinyl plank flooring, recessed lighting, designer finishes, and a beautifully updated kitchen with white cabinetry, modern backsplash, and center island. The home also offers updated bathrooms, spacious bedrooms, a finished basement for additional living space, and a nice sized deck perfect for relaxing or entertaining. A stunning renovation from top to bottom and a must see!
For sale
$235,000
6062 N Philip St, Philadelphia, PA 19120
3beds
1,440sqft
Townhouse
Built in 1953
1,088 Square Feet Lot
$-- Zestimate®
$163/sqft
$-- HOA
What's special
Designer finishesQuality finishesModern styleCompletely renovatedBeautifully updated kitchenUpdated bathroomsCenter island
- 12 days
- 232
- 39
Likely to sell faster than
Zillow last checked:
Listing updated:
Listed by:
Reni Helmesi 215-939-1085,
RE/MAX Select Group 2675203711
Source: Bright MLS,MLS#: PAPH2677890
Facts & features
Interior
Bedrooms & bathrooms
- Bedrooms: 3
- Bathrooms: 2
- Full bathrooms: 2
- Main level bathrooms: 2
- Main level bedrooms: 3
Basement
- Area: 450
Heating
- Central
Cooling
- Central Air, Natural Gas
Appliances
- Included: Electric Water Heater
Features
- Basement: Finished
- Has fireplace: No
Interior area
- Total structure area: 1,440
- Total interior livable area: 1,440 sqft
- Finished area above ground: 990
- Finished area below ground: 450
Property
Parking
- Parking features: Driveway
- Has uncovered spaces: Yes
Accessibility
- Accessibility features: None
Features
- Levels: Bi-Level,Two
- Stories: 2
- Pool features: None
Lot
- Size: 1,088 Square Feet
Details
- Additional structures: Above Grade, Below Grade
- Parcel number: 612413000
- Zoning: RSA5
- Special conditions: Standard
Construction
Type & style
- Home type: Townhouse
- Property subtype: Townhouse
Materials
- Masonry
- Foundation: Brick/Mortar
Condition
- New construction: No
- Year built: 1953
Utilities & green energy
- Sewer: No Septic System
- Water: Public
Community & HOA
Community
- Subdivision: Olney
HOA
- Has HOA: No
Location
- Region: Philadelphia
- Municipality: PHILADELPHIA
Financial & listing details
- Price per square foot: $163/sqft
- Tax assessed value: $144,500
- Annual tax amount: $2,022
- Date on market: 10/5/2026
- Listing agreement: Exclusive Agency
- Listing terms: FHA,Conventional
- Ownership: Fee Simple
Estimated market value
Not available
Estimated sales range
Not available
Not available
Price history
| Date | Event | Price |
|---|---|---|
| 10/6/2026 | Listed for sale | $235,000+327.3%$163/sqft |
Source:  Bright MLS #PAPH2677890 Report a problem Bright MLS #PAPH2677890 Report a problem | ||
| 9/3/2013 | Listing removed | $55,000$38/sqft |
Source: Keller Williams Main Line Realty #6155005 Report a problem | ||
| 5/11/2013 | Price change | $55,000-26.7%$38/sqft |
Source: Keller Williams Main Line Realty #6155005 Report a problem | ||
| 1/14/2013 | Listed for sale | $75,000+400%$52/sqft |
Source: Keller Williams Main Line Realty #6155005 Report a problem | ||
| 7/8/2008 | Sold | $15,000$10/sqft |
Source: Public Record Report a problem | ||
Public tax history
| Year | Property taxes | Tax assessment |
|---|---|---|
| 2025 | $2,037 +29.4% | $145,500 +29.4% |
| 2024 | $1,573 | $112,400 |
| 2023 | $1,573 +14.6% | $112,400 |
| 2022 | $1,373 | -- |
| 2021 | $1,373 +7.6% | -- |
| 2018 | $1,277 | -- |
| 2017 | $1,277 +0.7% | -- |
| 2016 | $1,268 | -- |
| 2015 | $1,268 | -- |
| 2014 | $1,268 +4.5% | $90,600 +680% |
| 2012 | $1,214 | $11,616 |
| 2011 | -- | $11,616 |
| 2010 | -- | $11,616 |
| 2009 | -- | $11,616 |
| 2008 | -- | $11,616 |
| 2007 | -- | $11,616 +6.8% |
| 2006 | -- | $10,880 |
| 2005 | -- | $10,880 |
| 2004 | -- | $10,880 |
| 2003 | -- | $10,880 +13.3% |
| 2002 | -- | $9,600 |
| 2000 | -- | $9,600 |
| 1999 | -- | $9,600 |
Find assessor info on the county website
Monthly payment
Est. payment
Payment breakdown
Explore the cost of this home by adjusting the details. Changes won't be saved.Climate risks
Neighborhood: Olney
Nearby schools
Schools provided by the listing agent
- District: Philadelphia City
Source: Bright MLS. This data may not be complete. We recommend contacting the local school district to confirm school assignments for this home.
Similar homes
- $224,9003 bd2 ba1.1k sqft5958 Malta St, Philadelphia, PA 19120For Sale

 MLS ID #PAPH2665468, Chris Carr, HomeZu. Bright MLS
 - $239,9003 bd2 ba1k sqft880 Granite St, Philadelphia, PA 19124For Sale
 MLS ID #PAPH2665888, Aws Abdelaziz, RE/MAX Access. Bright MLS
 - $250,0003 bd3 ba1.1k sqft1905 Conlyn St, Philadelphia, PA 19141For Sale
 MLS ID #PAPH2672298, Javada Hill, Compass RE. Bright MLS
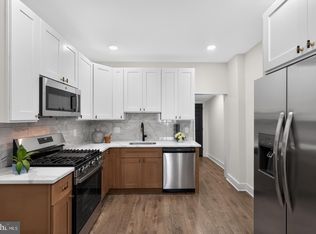
 - $235,0003 bd2 ba1.2k sqft222 E Dorset St, Philadelphia, PA 19119For Sale
 MLS ID #PAPH2676432, Ryan Lockstein, Rosedale Real Estate LLC. Bright MLS
 - $229,9003 bd2 ba1.6k sqft1363 Sellers St, Philadelphia, PA 19124For SaleMLS ID #PAPH2670080, Pawel Wojdalski, Iron Valley Real Estate Doylestown. Bright MLS
- $229,9003 bd3 ba1.2k sqft1365 Dyre St, Philadelphia, PA 19124For SaleMLS ID #PAPH2627798, Racquel Burden, Realty One Group Restore - BlueBell. Bright MLS
- $231,0004 bd2 ba1k sqft896 Brill St, Philadelphia, PA 19124For SaleMLS ID #PAPH2632442, mike nijim, Realty Mark Cityscape-Huntingdon Valley. Bright MLS
- $224,9003 bd3 ba1.2k sqft5722 Crittenden St, Philadelphia, PA 19138For SaleMLS ID #PAPH2663940, Juan Sosa, Opus Elite Real Estate. Bright MLS
- $225,0003 bd1 ba1k sqft6632 N Uber St, Philadelphia, PA 19138For SaleMLS ID #PAPH2676514, Ryan Lockstein, Rosedale Real Estate LLC. Bright MLS
- $237,0003 bd3 ba1.3k sqft3121 N Taylor St, Philadelphia, PA 19132For SaleMLS ID #PAPH2669334, Lana Lemberh, Keller Williams Main Line. Bright MLS
- $264,5003 bd2 ba1.3k sqft4740 N Camac St, Philadelphia, PA 19141For SaleMLS ID #PAPH2652824, Jerry Wells, KW Empower. Bright MLS
- $255,0003 bd3 ba1.2k sqft1523 N Allison St, Philadelphia, PA 19131For SaleMLS ID #PAPH2680268, Vardgas Oganisean, Premier Real Estate Inc. Bright MLS
- $235,0004 bd2 ba1.6k sqft2637 N 28th St, Philadelphia, PA 19132For SaleMLS ID #PAPH2654568, Lixia Tapia, Opus Elite Real Estate. Bright MLS
- $224,9003 bd2 ba948 sqft5535 Ardleigh St, Philadelphia, PA 19138For SaleMLS ID #PAPH2572334, Steven Pagan, Quinn & Wilson, Inc.. Bright MLS
- $269,9003 bd2 ba1.5k sqft4741 Meridian St, Philadelphia, PA 19136For SaleMLS ID #PAPH2676828, Maja Udovicki, Opus Elite Real Estate. Bright MLS
- $288,7003 bd1 ba1.7k sqft2535 Tilton St, Philadelphia, PA 19125For SaleMLS ID #PAPH2677478, Tom Byrne, Homestarr Realty. Bright MLS
- $280,0003 bd3 ba1.6k sqft4325 Reno St, Philadelphia, PA 19104For SaleMLS ID #PAPH2681578, Isiah Laws, Samson Properties. Bright MLS
- $285,0004 bd2 ba1k sqft1509 Kinsdale St, Philadelphia, PA 19126For SaleMLS ID #PAPH2668024, Kwesi Akal, HomeSmart Realty Advisors. Bright MLS
