Welcome to 2637 N. 28th Street, a beautifully renovated home that perfectly blends modern design with quality craftsmanship. Relax on the inviting front porch before stepping inside to an open-concept floor plan featuring luxury vinyl plank flooring throughout and abundant recessed lighting. A convenient first-floor powder room with a stylish pocket door adds both function and charm. The stunning chef's kitchen is designed to impress with crisp white shaker cabinetry accented by elegant brushed gold hardware, luxurious quartz countertops, and a spacious peninsula offering additional seating and prep space. A sleek gray subway tile backsplash, stainless steel appliance package, designer spiral pendant lighting, gooseneck faucet, built-in wine rack, open display shelving, and generous cabinet storage create a sophisticated space that's perfect for both everyday living and entertaining. Upstairs, you'll find three spacious bedrooms and a beautifully designed full bathroom that delivers a true spa-like experience. This luxurious retreat showcases floor-to-ceiling porcelain tile, sleek matte black fixtures, a rainfall shower with a handheld sprayer, a built-in accent niche, a modern floating vanity, an LED backlit mirror, recessed lighting, built-in Bluetooth speaker, creating the perfect blend of comfort and contemporary style. The finished basement provides valuable additional living space, including a fourth bedroom that can also serve as a home office, gym, playroom, or guest suite. Laundry hookups are conveniently located in the basement. This home has been completely renovated with all required permits and features all-new electrical, plumbing, and central air conditioning, providing peace of mind for years to come. Step outside to enjoy the spacious, fully fenced backyard, offering the perfect setting for summer barbecues, family gatherings, and outdoor entertaining. Ideally situated in North Philadelphia, this home offers exceptional convenience with easy access to Temple University, Fairmount Park, Center City, and major commuter routes including I-76, US-1. Nearby public transportation makes commuting simple, while neighborhood parks, schools, shopping centers, grocery stores, and a growing selection of local restaurants are all just minutes away. Whether you're a first-time homebuyer looking for a move-in-ready home or an investor seeking a quality property in a developing area, this location offers outstanding value and accessibility. Don't miss the opportunity to own this move-in-ready home that combines stylish designer finishes, quality craftsmanship, flexible living space, and modern upgrades in one exceptional package.
For sale
$240,000
2637 N 28th St, Philadelphia, PA 19132
4beds
1,648sqft
Townhouse
Built in 1915
783 Square Feet Lot
$236,800 Zestimate®
$146/sqft
$-- HOA
What's special
Modern floating vanityLuxurious quartz countertopsThree spacious bedroomsSpacious fully fenced backyardBuilt-in accent nicheInviting front porchGenerous cabinet storage
- 62 days
- 70
- 4
Zillow last checked:
Listing updated:
Listed by:
Lixia Tapia 267-721-9886,
Opus Elite Real Estate (215) 395-6277
Source: Bright MLS,MLS#: PAPH2654568
Facts & features
Interior
Bedrooms & bathrooms
- Bedrooms: 4
- Bathrooms: 2
- Full bathrooms: 1
- 1/2 bathrooms: 1
- Main level bathrooms: 1
Basement
- Description: Percent Finished: 100.0
- Area: 460
Heating
- Central, Forced Air, Natural Gas
Cooling
- Central Air, Electric
Appliances
- Included: Energy Efficient Appliances, ENERGY STAR Qualified Dishwasher, Exhaust Fan, Microwave, ENERGY STAR Qualified Refrigerator, Stainless Steel Appliance(s), Disposal, Electric Water Heater
- Laundry: In Basement, Hookup, Washer/Dryer Hookups Only
Features
- Recessed Lighting, Dry Wall
- Flooring: Luxury Vinyl
- Basement: Full,Finished,Concrete
- Has fireplace: No
Interior area
- Total structure area: 1,648
- Total interior livable area: 1,648 sqft
- Finished area above ground: 1,188
- Finished area below ground: 460
Property
Parking
- Parking features: None
Accessibility
- Accessibility features: 2+ Access Exits
Features
- Levels: Two
- Stories: 2
- Pool features: None
Lot
- Size: 783 Square Feet
- Dimensions: 15.00 x 52.00
Details
- Additional structures: Above Grade, Below Grade
- Parcel number: 281102500
- Zoning: RSA5
- Special conditions: Standard
Construction
Type & style
- Home type: Townhouse
- Architectural style: Traditional
- Property subtype: Townhouse
Materials
- Masonry, Brick
- Foundation: Brick/Mortar
- Roof: Flat
Condition
- Excellent,Very Good
- New construction: No
- Year built: 1915
Utilities & green energy
- Electric: 150 Amps
- Sewer: Public Sewer
- Water: Public
Community & HOA
Community
- Subdivision: Philadelphia (north)
HOA
- Has HOA: No
Location
- Region: Philadelphia
- Municipality: PHILADELPHIA
Financial & listing details
- Price per square foot: $146/sqft
- Tax assessed value: $84,100
- Annual tax amount: $1,177
- Date on market: 8/6/2026
- Listing agreement: Exclusive Right To Sell
- Listing terms: Cash,FHA,Conventional,VA Loan
- Ownership: Fee Simple
Estimated market value
$236,800
$225,000 - $249,000
$1,488/mo
Price history
| Date | Event | Price |
|---|---|---|
| 9/30/2026 | Listed for sale | $240,000$146/sqft |
Source:  Bright MLS #PAPH2654568 Report a problem Bright MLS #PAPH2654568 Report a problem | ||
| 9/4/2026 | Listing removed | $240,000$146/sqft |
Source: Bright MLS #PAPH2654568 Report a problem | ||
| 8/6/2026 | Listed for sale | $240,000+433.3%$146/sqft |
Source: Bright MLS #PAPH2654568 Report a problem | ||
| 8/18/2025 | Sold | $45,000-18.2%$27/sqft |
Source: Public Record Report a problem | ||
| 7/29/2025 | Price change | $55,000-15.4%$33/sqft |
Source: Bright MLS #PAPH2520284 Report a problem | ||
| 7/24/2025 | Listed for sale | $65,000$39/sqft |
Source: Bright MLS #PAPH2520284 Report a problem | ||
| 12/9/2024 | Listing removed | $65,000-7.1%$39/sqft |
Source: Bright MLS #PAPH2422716 Report a problem | ||
| 12/2/2024 | Price change | $70,000-4.1%$42/sqft |
Source: Bright MLS #PAPH2422716 Report a problem | ||
| 11/25/2024 | Price change | $73,000-14%$44/sqft |
Source: Bright MLS #PAPH2422716 Report a problem | ||
| 11/23/2024 | Listed for sale | $84,900$52/sqft |
Source: Bright MLS #PAPH2422716 Report a problem | ||
Public tax history
| Year | Property taxes | Tax assessment |
|---|---|---|
| 2025 | $1,060 +40.2% | $75,700 +40.2% |
| 2024 | $756 | $54,000 |
| 2023 | $756 +83.1% | $54,000 |
| 2022 | $413 | -- |
| 2021 | $413 +3.1% | -- |
| 2018 | $400 | -- |
| 2017 | $400 +26.5% | -- |
| 2016 | $316 | -- |
| 2015 | $316 | -- |
| 2014 | $316 +4.5% | $22,600 +305.9% |
| 2012 | $303 | $5,568 |
| 2011 | -- | $5,568 |
| 2010 | -- | $5,568 |
| 2009 | -- | $5,568 |
| 2008 | -- | $5,568 |
| 2007 | -- | $5,568 +6.1% |
| 2006 | -- | $5,248 |
| 2005 | -- | $5,248 |
| 2004 | -- | $5,248 +10.1% |
| 2003 | -- | $4,768 +34.2% |
| 2002 | -- | $3,552 +27.6% |
| 2000 | -- | $2,784 +19.2% |
| 1999 | -- | $2,336 |
Find assessor info on the county website
Monthly payment
Est. payment
Payment breakdown
Explore the cost of this home by adjusting the details. Changes won't be saved.Climate risks
Neighborhood: Strawberry Mansion
Nearby schools
Schools provided by the listing agent
- District: Philadelphia City
Source: Bright MLS. This data may not be complete. We recommend contacting the local school district to confirm school assignments for this home.
Similar homes
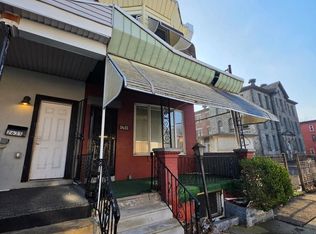
- $270,0004 bd2 ba1.4k sqft128 W Hansberry St, Philadelphia, PA 19144For Sale
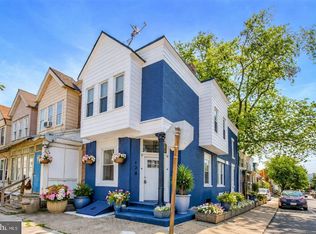
 MLS ID #PAPH2676176, Asha Anderson, HomeSmart Realty Advisors. Bright MLS
 - $239,9993 bd3 ba1.8k sqft2129 E Tioga St, Philadelphia, PA 19134For Sale
 MLS ID #PAPH2658420, Mr. Israel Villafana, Compass RE. Bright MLS
 - $199,9004 bd2 ba1k sqft2009 E Birch St, Philadelphia, PA 19134For Sale
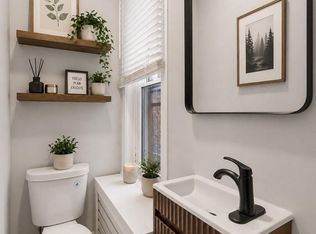 MLS ID #PAPH2676098, Doron Kamhaji, Long & Foster Real Estate, Inc.. Bright MLS
 - $238,0003 bd2 ba1.2k sqft3371 Emerald St, Philadelphia, PA 19134For Sale
 MLS ID #PAPH2666692, Lixia Tapia, Opus Elite Real Estate. Bright MLS
 - $244,9004 bd3 ba960 sqft5123 Ludlow St, Philadelphia, PA 19139For SaleMLS ID #PAPH2655488, Darren McShane, Cummings & Co. Realtors. Bright MLS
- $239,9003 bd2 ba1.2k sqft2649 S Hobson St, Philadelphia, PA 19142For SaleMLS ID #PAPH2676718, Santos Rivera, Iron Valley Real Estate of Berks. Bright MLS
- $249,0003 bd2 ba1.2k sqft5039 N Smedley St, Philadelphia, PA 19141For SaleMLS ID #PAPH2663452, Stephen Kennedy, KW Empower. Bright MLS
- $279,9994 bd4 ba1.6k sqft3146 Euclid Ave, Philadelphia, PA 19121For SaleMLS ID #PAPH2644200, Aldo Torres, Homestarr Realty. Bright MLS
- $285,0004 bd3 ba1.5k sqft5224 Beaumont Ave, Philadelphia, PA 19143For SaleMLS ID #PAPH2676802, Donnell Evans, HomeSmart Nexus Realty Group - Blue Bell. Bright MLS
- $244,9003 bd2 ba1.1k sqft547 N 65th St, Philadelphia, PA 19151For SaleMLS ID #PAPH2667580, Santos Rivera, Iron Valley Real Estate of Berks. Bright MLS
- $254,9993 bd3 ba1k sqft1425 N Edgewood St, Philadelphia, PA 19151For SaleMLS ID #PAPH2656440, Benjamin Graves, Realty Mark Cityscape. Bright MLS
- $224,9003 bd3 ba1.2k sqft5722 Crittenden St, Philadelphia, PA 19138For SaleMLS ID #PAPH2663940, Juan Sosa, Opus Elite Real Estate. Bright MLS
- $259,9003 bd3 ba1.8k sqft654 N 36th St, Philadelphia, PA 19104For SaleMLS ID #PAPH2659312, Mary Claire Driscoll, Elfant Wissahickon-Rittenhouse Square. Bright MLS
- $249,9003 bd2 ba1.6k sqft1363 Sellers St, Philadelphia, PA 19124For SaleMLS ID #PAPH2670080, Pawel Wojdalski, Iron Valley Real Estate Doylestown. Bright MLS
- $209,9003 bd2 ba1.1k sqft3026 Page St, Philadelphia, PA 19121For SaleMLS ID #PAPH2606866, Laura Walker, Walker Realty Group LLC. Bright MLS
- $259,0004 bd2 ba1k sqft5919 N Hutchinson St, Philadelphia, PA 19141For SaleMLS ID #PAPH2655830, Stephen Kennedy, KW Empower. Bright MLS
- $219,0003 bd2 ba920 sqft1509 S 49th St, Philadelphia, PA 19143For SaleMLS ID #PAPH2676278, Ryan Lockstein, Rosedale Real Estate LLC. Bright MLS
- $285,0004 bd3 ba1.6k sqft1322 S Lindenwood St, Philadelphia, PA 19143For SaleMLS ID #PAPH2676768, Donnell Evans, HomeSmart Nexus Realty Group - Blue Bell. Bright MLS
- $299,9003 bd2 ba1.3k sqft3014 Salmon St, Philadelphia, PA 19134For SaleMLS ID #PAPH2676936, Ryan Lockstein, Rosedale Real Estate LLC. Bright MLS
- $214,9003 bd2 ba1k sqft3653 Frankford Ave, Philadelphia, PA 19134For SaleMLS ID #PAPH2639128, Victoria Sipes, Home Solutions Realty Group. Bright MLS
