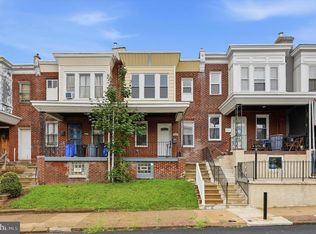
Welcome to 1711 N 62nd Street — a clean, well-executed renovation that delivers exactly what today’s buyers are looking for. From the outside, the classic brick façade blends right into the block — but step inside and the entire home opens up into a bright, modern space that feels completely reimagined. Wide, continuous flooring, recessed lighting, and a soft neutral palette create an easy, elevated feel from the moment you walk in. The main level flows naturally from living to dining, leading into a thoughtfully designed kitchen that actually anchors the home. Crisp cabinetry, modern finishes, and a clean, functional layout make it equally suited for everyday living and entertaining. Just beyond, a private rear space gives you that extra flexibility — whether it’s a grill setup, a small patio retreat, or future customization. Upstairs, three comfortable bedrooms offer clean lines and good natural light, while the full bathroom has been fully updated with a fresh, modern look that feels cohesive with the rest of the home. With approximately 1,400 square feet of living space, this is a full renovation where the heavy lifting has already been done, including a new roof — making it a true move-in ready option. Located in West Philadelphia with convenient access to Center City, public transportation, and everyday amenities, this is a smart option for a homeowner looking for value without compromise — or an investor seeking a clean, turnkey addition to a rental portfolio. Simple, modern, and done right — this is one that stands out for all the right reasons.
For sale
Price cut: $2.5K (9/30)
$255,000
1711 N 62nd St, Philadelphia, PA 19151
3beds
1,438sqft
Townhouse
Built in 1925
1,504 Square Feet Lot
$255,600 Zestimate®
$177/sqft
$-- HOA
What's special
Thoughtfully designed kitchenModern finishesWide continuous flooringRecessed lightingGood natural lightSoft neutral palettePrivate rear space
- 179 days
- 408
- 34
Zillow last checked:
Listing updated:
Listed by:
Britt McLaughlin 215-598-2027,
EXP Realty, LLC 8883977352
Source: Bright MLS,MLS#: PAPH2605200
Facts & features
Interior
Bedrooms & bathrooms
- Bedrooms: 3
- Bathrooms: 2
- Full bathrooms: 1
- 1/2 bathrooms: 1
- Main level bathrooms: 1
Basement
- Area: 0
Heating
- Forced Air, Natural Gas
Cooling
- Central Air, Natural Gas
Appliances
- Included: Gas Water Heater
Features
- Basement: Full
- Has fireplace: No
Interior area
- Total structure area: 1,438
- Total interior livable area: 1,438 sqft
- Finished area above ground: 1,438
- Finished area below ground: 0
Video & virtual tour
Property
Parking
- Parking features: On Street
- Has uncovered spaces: Yes
Accessibility
- Accessibility features: None
Features
- Levels: Two
- Stories: 2
- Pool features: None
Lot
- Size: 1,504 Square Feet
- Dimensions: 16.00 x 97.00
Details
- Additional structures: Above Grade, Below Grade
- Parcel number: 342301800
- Zoning: RSA5
- Zoning description: RSA5
- Special conditions: Standard
Construction
Type & style
- Home type: Townhouse
- Architectural style: Traditional
- Property subtype: Townhouse
Materials
- Masonry
- Foundation: Stone
Condition
- New construction: No
- Year built: 1925
Utilities & green energy
- Sewer: Public Sewer
- Water: Public
Community & HOA
Community
- Subdivision: Overbrook
HOA
- Has HOA: No
Location
- Region: Philadelphia
- Municipality: PHILADELPHIA
Financial & listing details
- Price per square foot: $177/sqft
- Tax assessed value: $169,100
- Annual tax amount: $2,367
- Date on market: 4/9/2026
- Listing agreement: Exclusive Right To Sell
- Listing terms: Cash,Conventional,FHA,VA Loan
- Inclusions: All Appliances In As-is Condition With No Monetary Value
- Ownership: Fee Simple
Estimated market value
$255,600
$243,000 - $268,000
$2,122/mo
Price history
| Date | Event | Price |
|---|---|---|
| 9/30/2026 | Price change | $255,000-1%$177/sqft |
Source:  Bright MLS #PAPH2605200 Report a problem Bright MLS #PAPH2605200 Report a problem | ||
| 9/14/2026 | Price change | $257,500-1%$179/sqft |
Source: Bright MLS #PAPH2605200 Report a problem | ||
| 7/10/2026 | Listed for sale | $260,000+2%$181/sqft |
Source: eXp Realty #PAPH2605200 Report a problem | ||
| 5/9/2026 | Contingent | $254,900$177/sqft |
Source: Bright MLS #PAPH2605200 Report a problem | ||
| 4/9/2026 | Listed for sale | $254,900+131.7%$177/sqft |
Source: Bright MLS #PAPH2605200 Report a problem | ||
| 12/19/2025 | Sold | $110,000$76/sqft |
Source: Public Record Report a problem | ||
Public tax history
| Year | Property taxes | Tax assessment |
|---|---|---|
| 2025 | $2,367 +18.7% | $169,100 +18.7% |
| 2024 | $1,995 | $142,500 |
| 2023 | $1,995 +11.8% | $142,500 |
| 2022 | $1,785 | -- |
| 2021 | $1,785 +3.8% | -- |
| 2018 | $1,719 +168.6% | -- |
| 2017 | $640 | -- |
| 2016 | $640 | -- |
| 2015 | $640 | -- |
| 2014 | $640 | $100,900 +920.4% |
| 2012 | -- | $9,888 |
| 2011 | -- | $9,888 |
| 2010 | -- | $9,888 |
| 2009 | -- | $9,888 |
| 2008 | -- | $9,888 |
| 2007 | -- | $9,888 +7.7% |
| 2006 | -- | $9,184 |
| 2005 | -- | $9,184 |
| 2004 | -- | $9,184 -3.7% |
| 2003 | -- | $9,536 +7.2% |
| 2002 | -- | $8,896 |
| 2000 | -- | $8,896 |
| 1999 | -- | $8,896 |
Find assessor info on the county website
Monthly payment
Est. payment
Payment breakdown
Explore the cost of this home by adjusting the details. Changes won't be saved.Climate risks
Neighborhood: Overbrook
Nearby schools
Schools provided by the listing agent
- District: The School District Of Philadelphia
Source: Bright MLS. This data may not be complete. We recommend contacting the local school district to confirm school assignments for this home.
Similar homes
- $254,9993 bd3 ba1k sqft1425 N Edgewood St, Philadelphia, PA 19151For Sale

 MLS ID #PAPH2656440, Benjamin Graves, Realty Mark Cityscape. Bright MLS
 - $244,9003 bd2 ba1.1k sqft547 N 65th St, Philadelphia, PA 19151For Sale
 MLS ID #PAPH2667580, Santos Rivera, Iron Valley Real Estate of Berks. Bright MLS
 - $225,0003 bd2 ba1k sqft5904 Turner St, Philadelphia, PA 19151For Sale
 MLS ID #PAPH2662100, Sean Mayer, RE/MAX Central - Blue Bell. Bright MLS
 - $222,0003 bd1 ba1.2k sqft1651 N Redfield St, Philadelphia, PA 19151For Sale
 MLS ID #PAPH2654644, Stephen Kennedy, KW Empower. Bright MLS
 - $275,0003 bd3 ba1.7k sqft5612 Larchwood Ave, Philadelphia, PA 19143For SaleMLS ID #PAPH2675296, Sharyn Soliman, Keller Williams Real Estate-Blue Bell. Bright MLS
- $239,9003 bd2 ba1.2k sqft2649 S Hobson St, Philadelphia, PA 19142For SaleMLS ID #PAPH2676718, Santos Rivera, Iron Valley Real Estate of Berks. Bright MLS
- $270,0003 bd2 ba1.2k sqft219 S 58th St, Philadelphia, PA 19139For SaleMLS ID #PAPH2637456, Michael Olubajo, Realty One Group Restore - BlueBell. Bright MLS
- $255,0003 bd2 ba1k sqft1822 S 56th St, Philadelphia, PA 19143For SaleMLS ID #PAPH2657654, Elow Gonzalez, Keller Williams Real Estate Tri-County. Bright MLS
- $270,0004 bd2 ba1.4k sqft128 W Hansberry St, Philadelphia, PA 19144For SaleMLS ID #PAPH2676176, Asha Anderson, HomeSmart Realty Advisors. Bright MLS
- $259,9003 bd3 ba960 sqft512 S Yewdall St, Philadelphia, PA 19143For SaleMLS ID #PAPH2623008, Stephen Kennedy, KW Empower. Bright MLS
- $259,9003 bd3 ba1.8k sqft654 N 36th St, Philadelphia, PA 19104For SaleMLS ID #PAPH2659312, Mary Claire Driscoll, Elfant Wissahickon-Rittenhouse Square. Bright MLS
- $269,9003 bd2 ba1.9k sqft5511 Pine St, Philadelphia, PA 19143For SaleMLS ID #PAPH2618742, Emily Mishoe, KW Empower. Bright MLS
- $265,0003 bd3 ba1.3k sqft2131 S Alden St, Philadelphia, PA 19143For SaleMLS ID #PAPH2652144, Monika Rani, Keller Williams Real Estate-Doylestown. Bright MLS
- $244,9004 bd3 ba960 sqft5123 Ludlow St, Philadelphia, PA 19139For SaleMLS ID #PAPH2655488, Darren McShane, Cummings & Co. Realtors. Bright MLS
- $299,9003 bd3 ba1.2k sqft5224 Delancey St, Philadelphia, PA 19143For SaleMLS ID #PAPH2670358, Jim Roche, KW Empower. Bright MLS
- $240,0004 bd2 ba1.6k sqft2637 N 28th St, Philadelphia, PA 19132For SaleMLS ID #PAPH2654568, Lixia Tapia, Opus Elite Real Estate. Bright MLS
- $255,0003 bd2 ba1k sqft2427 E Indiana Ave, Philadelphia, PA 19134For SaleMLS ID #PAPH2658094, Karen Langsfeld, BHHS Fox & Roach-Blue Bell. Bright MLS
- $234,9003 bd2 ba1k sqft7393 Wheeler St, Philadelphia, PA 19153For SaleMLS ID #PAPH2644324, Santos Rivera, Iron Valley Real Estate of Berks. Bright MLS
- $250,0003 bd2 ba972 sqft1814 S Taylor St, Philadelphia, PA 19145For SaleMLS ID #PAPH2663686, Ricky Voong, Real of Pennsylvania. Bright MLS
- $218,9993 bd1 ba1.1k sqft5753 Catharine St, Philadelphia, PA 19143For SaleMLS ID #PAPH2641110, Stephen Kennedy, KW Empower. Bright MLS
