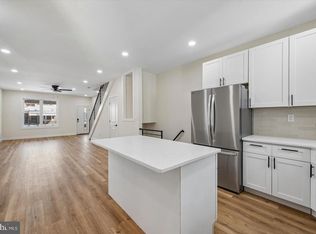
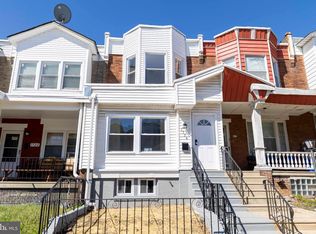
Welcome to this beautiful, newly renovated townhouse located in the heart of West Philadelphia. This stunning home perfectly blends classic character with modern upgrades, beginning with a huge enclosed front porch that welcomes you inside and serves as a versatile space for morning coffee or a cozy reading nook. As you step through the front door, you will immediately notice the sprawling open floor layout anchored by gorgeous hardwood flooring, soaring high ceilings, and recessed lighting that illuminates the entire main level. Flooded with natural light from large windows, the seamless living and dining space flows effortlessly into a chef-inspired kitchen. The kitchen boasts premium Shaker-style cabinetry, elegant quartz countertops, and a full suite of brand-new stainless steel appliances, including a dishwasher, refrigerator, and an over-the-counter microwave. Upstairs, the home features three huge, sun-drenched bedrooms with plenty of storage and closet space to easily accommodate your needs, alongside a beautifully updated full bathroom. For ultimate everyday convenience, the property includes a modern half bathroom, a dedicated laundry setup with the washer and dryer included, and comprehensive central air and heating systems for year-round comfort. Outside, the property features a huge backyard that is perfect for outdoor dining, gardening, or entertaining guests. The massive full basement provides substantial extra storage space while offering incredible future potential to be finished into an additional living area, home office, or gym. Perfectly situated just minutes away from the bustling hubs of Downtown Center City and University City, this home is exceptionally convenient to the Market-Frankford Line and multiple public transportation routes. You will enjoy a vibrant neighborhood lifestyle with immediate access to local shopping centers and a wide variety of fantastic restaurants right at your doorstep.
For sale
Price cut: $14K (9/10)
$270,000
219 S 58th St, Philadelphia, PA 19139
3beds
1,200sqft
Townhouse
Built in 1925
1,020 Square Feet Lot
$268,200 Zestimate®
$225/sqft
$-- HOA
What's special
Elegant quartz countertopsThree huge sun-drenched bedroomsModern half bathroomPremium shaker-style cabinetryHuge enclosed front porchSoaring high ceilingsSprawling open floor layout
- 112 days
- 177
- 19
Zillow last checked:
Listing updated:
Listed by:
Michael Olubajo 267-994-9879,
Realty One Group Restore - BlueBell 2158285330,
Co-Listing Agent: Michael Bekoe 917-628-1284,
Realty One Group Restore - BlueBell
Source: Bright MLS,MLS#: PAPH2637456
Facts & features
Interior
Bedrooms & bathrooms
- Bedrooms: 3
- Bathrooms: 2
- Full bathrooms: 1
- 1/2 bathrooms: 1
- Main level bathrooms: 2
- Main level bedrooms: 3
Rooms
- Room types: Living Room
Living room
- Level: Main
Heating
- Radiator, Natural Gas
Cooling
- None
Appliances
- Included: Gas Water Heater
Features
- Basement: Unfinished
- Has fireplace: No
Interior area
- Total structure area: 1,200
- Total interior livable area: 1,200 sqft
- Finished area above ground: 1,200
- Finished area below ground: 0
Property
Parking
- Parking features: On Street
- Has uncovered spaces: Yes
Accessibility
- Accessibility features: None
Features
- Levels: Two
- Stories: 2
- Pool features: None
Lot
- Size: 1,020 Square Feet
- Dimensions: 15.00 x 68.00
Details
- Additional structures: Above Grade, Below Grade
- Parcel number: 604285300
- Zoning: RM1
- Special conditions: Standard
Construction
Type & style
- Home type: Townhouse
- Architectural style: AirLite
- Property subtype: Townhouse
Materials
- Masonry
- Foundation: Other
Condition
- New construction: No
- Year built: 1925
Utilities & green energy
- Electric: Photovoltaics Third-Party Owned
- Sewer: Public Sewer
- Water: Public
Community & HOA
Community
- Subdivision: Philadelphia (west)
HOA
- Has HOA: No
Location
- Region: Philadelphia
- Municipality: PHILADELPHIA
Financial & listing details
- Price per square foot: $225/sqft
- Tax assessed value: $124,700
- Annual tax amount: $1,745
- Date on market: 6/16/2026
- Listing agreement: Exclusive Right To Sell
- Listing terms: Cash,Conventional,FHA,VA Loan
- Ownership: Fee Simple
Estimated market value
$268,200
$255,000 - $282,000
$1,773/mo
Price history
| Date | Event | Price |
|---|---|---|
| 9/10/2026 | Price change | $270,000-4.9%$225/sqft |
Source:  Bright MLS #PAPH2637456 Report a problem Bright MLS #PAPH2637456 Report a problem | ||
| 8/5/2026 | Price change | $283,990-1.7%$237/sqft |
Source: Bright MLS #PAPH2637456 Report a problem | ||
| 6/16/2026 | Listed for sale | $289,000+163%$241/sqft |
Source: Bright MLS #PAPH2637456 Report a problem | ||
| 8/4/2025 | Sold | $109,900$92/sqft |
Source: Bright MLS #PAPH2427030 Report a problem | ||
| 7/21/2025 | Pending sale | $109,900$92/sqft |
Source: Bright MLS #PAPH2427030 Report a problem | ||
| 7/10/2025 | Listed for sale | $109,900-8.3%$92/sqft |
Source: Bright MLS #PAPH2427030 Report a problem | ||
| 6/11/2025 | Listing removed | $119,900$100/sqft |
Source: Bright MLS #PAPH2427030 Report a problem | ||
| 4/23/2025 | Price change | $119,900-7.7%$100/sqft |
Source: Bright MLS #PAPH2427030 Report a problem | ||
| 3/17/2025 | Price change | $129,900-7.1%$108/sqft |
Source: Bright MLS #PAPH2427030 Report a problem | ||
| 2/11/2025 | Price change | $139,900-2.2%$117/sqft |
Source: Bright MLS #PAPH2427030 Report a problem | ||
| 12/30/2024 | Price change | $143,000-4.6%$119/sqft |
Source: Bright MLS #PAPH2427030 Report a problem | ||
| 12/10/2024 | Listed for sale | $149,900$125/sqft |
Source: Bright MLS #PAPH2427030 Report a problem | ||
Public tax history
| Year | Property taxes | Tax assessment |
|---|---|---|
| 2025 | $1,746 +26.7% | $124,700 +26.7% |
| 2024 | $1,377 | $98,400 |
| 2023 | $1,377 +52.3% | $98,400 |
| 2022 | $904 | -- |
| 2021 | $904 +3.9% | -- |
| 2018 | $871 | -- |
| 2017 | $871 -5% | -- |
| 2016 | $917 | -- |
| 2015 | $917 | -- |
| 2014 | $917 +15% | $59,500 +760.8% |
| 2012 | $797 | $6,912 |
| 2011 | -- | $6,912 |
| 2010 | -- | $6,912 |
| 2009 | -- | $6,912 |
| 2008 | -- | $6,912 |
| 2007 | -- | $6,912 +7.5% |
| 2006 | -- | $6,432 |
| 2005 | -- | $6,432 |
| 2004 | -- | $6,432 +9.8% |
| 2003 | -- | $5,856 -7.1% |
| 2002 | -- | $6,304 -6.6% |
| 2000 | -- | $6,752 +31.9% |
| 1999 | -- | $5,120 |
Find assessor info on the county website
Monthly payment
Est. payment
Payment breakdown
Explore the cost of this home by adjusting the details. Changes won't be saved.Climate risks
Neighborhood: Cobbs Creek
Nearby schools


Similar homes
- $275,0003 bd3 ba1.7k sqft5612 Larchwood Ave, Philadelphia, PA 19143For Sale
 MLS ID #PAPH2675296, Sharyn Soliman, Keller Williams Real Estate-Blue Bell. Bright MLS
 - $267,9003 bd3 ba1.4k sqft1724 N Edgewood St, Philadelphia, PA 19151For Sale
 MLS ID #PAPH2675674, Edward Bederman, Dan Real Estate, Inc.. Bright MLS
 - $260,0003 bd2 ba1k sqft7206 Dicks Ave, Philadelphia, PA 19153For Sale
 MLS ID #PAPH2674560, Aaron L. Gray, Sr., Century 21 Advantage Gold-Elkins Park. Bright MLS
 - $295,0003 bd3 ba1.1k sqft5223 Addison St, Philadelphia, PA 19143For Sale
 MLS ID #PAPH2662644, Ife Foy, Keller Williams Main Line. Bright MLS
 - $284,9003 bd3 ba1.3k sqft5381 Hazelhurst St, Philadelphia, PA 19131For SaleMLS ID #PAPH2658662, Beth Samberg, Real of Pennsylvania. Bright MLS
- $244,9003 bd2 ba1.1k sqft547 N 65th St, Philadelphia, PA 19151For SaleMLS ID #PAPH2667580, Santos Rivera, Iron Valley Real Estate of Berks. Bright MLS
- $184,9003 bd2 ba1k sqft255 N Hobart St, Philadelphia, PA 19139For SaleMLS ID #PAPH2670084, David Teitelman, Hampton Preferred Real Estate Inc. Bright MLS
- $299,9994 bd2 ba1.6k sqft1221 N 58th St, Philadelphia, PA 19131For SaleMLS ID #PAPH2671658, La-Quannda Terry, Keller Williams Main Line. Bright MLS
- $255,0003 bd2 ba1.4k sqft1711 N 62nd St, Philadelphia, PA 19151For SaleMLS ID #PAPH2605200, Britt McLaughlin, EXP Realty, LLC. Bright MLS
- $180,0003 bd2 ba960 sqft218 N Alden St, Philadelphia, PA 19139For SaleMLS ID #PAPH2617368, Asa Kurland, KW Empower. Bright MLS
- $229,0003 bd2 ba1k sqft5622 Walton Ave, Philadelphia, PA 19143For SaleMLS ID #PAPH2613440, Philip Cavalcanto, Coldwell Banker Realty. Bright MLS
- $249,0003 bd2 ba1k sqft2420 Federal St, Philadelphia, PA 19146For SaleMLS ID #PAPH2670830, Tina DeJesse, BHHS Fox & Roach-Center City Walnut. Bright MLS
- $199,0003 bd2 ba1k sqft5637 Rodman St, Philadelphia, PA 19143For SaleMLS ID #PAPH2629496, Bayram Kose, RE/MAX Preferred - Cherry Hill. Bright MLS
- $218,9993 bd1 ba1.1k sqft5753 Catharine St, Philadelphia, PA 19143For SaleMLS ID #PAPH2641110, Stephen Kennedy, KW Empower. Bright MLS
- $250,0003 bd3 ba1.1k sqft1905 Conlyn St, Philadelphia, PA 19141For SaleMLS ID #PAPH2672298, Javada Hill, Compass RE. Bright MLS
- $149,9003 bd2 ba1.2k sqft6038 Sansom St, Philadelphia, PA 19139For SaleMLS ID #PAPH2581640, Candis Pressley, Trinity Property Advisors. Bright MLS
- $279,0003 bd2 ba1.2k sqft1547 S 28th St, Philadelphia, PA 19146For SaleMLS ID #PAPH2581344, Paul Chin, KW Empower. Bright MLS
- $239,9003 bd2 ba1k sqft832 Kenmore Rd, Philadelphia, PA 19151For SaleMLS ID #PAPH2562764, Michael Cohen, KW Empower. Bright MLS
- $290,0003 bd2 ba1k sqft1826 S 24th St, Philadelphia, PA 19145For SaleMLS ID #PAPH2664226, Carson Merine, Keller Williams Main Line. Bright MLS
