Welcome to 5223 Addison Street, a renovated 3-bedroom, 2.5-bath brick townhome in West Philadelphia. The approximately 1,140-square-foot home offers a functional straight-through layout with hardwood flooring, recessed lighting, updated windows, and contemporary finishes throughout. The main level features an open living and dining area leading into an updated kitchen equipped with quartz countertops, solid-wood cabinetry with soft-close drawers, stainless-steel appliances, and a half bathroom. The upper level offers three bedrooms and a full bathroom, while the finished basement provides an additional full bathroom; the basement can be used as an office space, recreation area, or storage. An enclosed front porch adds an additional practical extension of the living space. Positioned on a quiet residential block, the property is conveniently located near Malcolm X Park and the Baltimore Avenue commercial corridor, with neighborhood restaurants, cafés, markets, and everyday services nearby. Public transportation is accessible along 52nd Street, with additional SEPTA trolley and bus connections serving the surrounding Cedar Park/West Philadelphia area. The location also provides convenient access to the broader University City area, including the University of Pennsylvania and Drexel University, as well as neighborhood destinations along Baltimore Avenue and nearby parks. Clark Park, a nine-acre public park with playgrounds, recreational areas, community events, and farmers' markets, is also within the surrounding University City/Cedar Park area. A renovated home with substantial system updates, flexible finished space, and convenient access to West Philadelphia's established residential and commercial amenities.
For sale
Price cut: $15K (9/7)
$295,000
5223 Addison St, Philadelphia, PA 19143
3beds
1,140sqft
Townhouse
Built in 1925
990 Square Feet Lot
$-- Zestimate®
$259/sqft
$-- HOA
What's special
Contemporary finishes throughoutQuartz countertopsUpdated windowsSubstantial system updatesFlexible finished spaceQuiet residential blockRecessed lighting
- 51 days
- 154
- 13
Zillow last checked:
Listing updated:
Listed by:
Ife Foy 215-292-1238,
Keller Williams Main Line 6105200100
Source: Bright MLS,MLS#: PAPH2662644
Facts & features
Interior
Bedrooms & bathrooms
- Bedrooms: 3
- Bathrooms: 3
- Full bathrooms: 2
- 1/2 bathrooms: 1
- Main level bathrooms: 1
Basement
- Area: 0
Heating
- Forced Air, Natural Gas
Cooling
- Central Air, Electric
Features
- Basement: Finished
- Has fireplace: No
Interior area
- Total structure area: 1,140
- Total interior livable area: 1,140 sqft
- Finished area above ground: 1,140
- Finished area below ground: 0
Property
Parking
- Parking features: On Street
- Has uncovered spaces: Yes
Accessibility
- Accessibility features: Accessible Electrical and Environmental Controls
Features
- Levels: Two
- Stories: 2
- Pool features: None
Lot
- Size: 990 Square Feet
- Dimensions: 15.00 x 66.00
Details
- Additional structures: Above Grade, Below Grade
- Parcel number: 602140600
- Zoning: RM1
- Special conditions: Standard
Construction
Type & style
- Home type: Townhouse
- Architectural style: Straight Thru
- Property subtype: Townhouse
Materials
- Masonry
- Foundation: Slab
Condition
- Excellent
- New construction: No
- Year built: 1925
Utilities & green energy
- Sewer: Public Sewer
- Water: Public
Community & HOA
Community
- Subdivision: West Philadelphia
HOA
- Has HOA: No
Location
- Region: Philadelphia
- Municipality: PHILADELPHIA
Financial & listing details
- Price per square foot: $259/sqft
- Tax assessed value: $305,200
- Annual tax amount: $4,272
- Date on market: 8/28/2026
- Listing agreement: Exclusive Right To Sell
- Listing terms: Conventional,FHA,VA Loan,Cash
- Ownership: Fee Simple
Estimated market value
Not available
Estimated sales range
Not available
$1,773/mo
Price history
| Date | Event | Price |
|---|---|---|
| 9/7/2026 | Price change | $295,000-4.8%$259/sqft |
Source:  Bright MLS #PAPH2662644 Report a problem Bright MLS #PAPH2662644 Report a problem | ||
| 8/28/2026 | Listed for sale | $310,000+24%$272/sqft |
Source: Bright MLS #PAPH2662644 Report a problem | ||
| 3/6/2019 | Sold | $250,000-4.9%$219/sqft |
Source: Public Record Report a problem | ||
| 11/30/2018 | Price change | $262,900-7.7%$231/sqft |
Source: Keller Williams Realty #PAPH102320 Report a problem | ||
| 11/12/2018 | Price change | $284,900-5%$250/sqft |
Source: Keller Williams Realty #PAPH102320 Report a problem | ||
| 11/5/2018 | Listed for sale | $299,900+299.9%$263/sqft |
Source: KW Real Estate Tri-County #PAPH102320 Report a problem | ||
| 6/26/2018 | Sold | $75,000+341.2%$66/sqft |
Source: Public Record Report a problem | ||
| 5/13/1999 | Sold | $17,000+203.6%$15/sqft |
Source: Public Record Report a problem | ||
| 3/19/1996 | Sold | $5,600$5/sqft |
Source: Public Record Report a problem | ||
Public tax history
| Year | Property taxes | Tax assessment |
|---|---|---|
| 2025 | $3,645 +11.3% | $260,400 +11.3% |
| 2024 | $3,274 | $233,900 |
| 2023 | $3,274 +86.4% | $233,900 |
| 2022 | $1,757 | -- |
| 2021 | $1,757 +56.7% | -- |
| 2018 | $1,121 -82.4% | -- |
| 2017 | $6,380 +773.2% | -- |
| 2016 | $731 | -- |
| 2015 | $731 | -- |
| 2014 | $731 -16.5% | $65,300 +802.9% |
| 2012 | $875 | $7,232 |
| 2011 | -- | $7,232 |
| 2010 | -- | $7,232 |
| 2009 | -- | $7,232 |
| 2008 | -- | $7,232 |
| 2007 | -- | $7,232 +7.6% |
| 2006 | -- | $6,720 |
| 2005 | -- | $6,720 |
| 2004 | -- | $6,720 |
| 2003 | -- | $6,720 +9.9% |
| 2002 | -- | $6,112 -7.3% |
| 2000 | -- | $6,592 +28.7% |
| 1999 | -- | $5,120 |
Find assessor info on the county website
Monthly payment
Est. payment
Payment breakdown
Explore the cost of this home by adjusting the details. Changes won't be saved.Climate risks
Neighborhood: Cobbs Creek
Nearby schools
Similar homes
- $279,9004 bd2 ba1k sqft552 S 59th St, Philadelphia, PA 19143For Sale
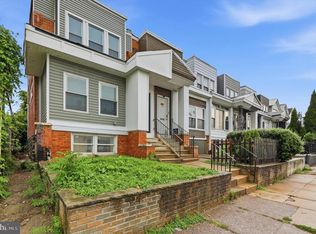
 MLS ID #PAPH2665764, Starr Smith, Keller Williams Main Line. Bright MLS
 - $289,9992 bd2 ba1k sqft2321 Gerritt St, Philadelphia, PA 19146For Sale
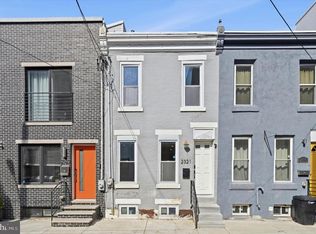 MLS ID #PAPH2677728, Jim Roche, KW Empower. Bright MLS
 - $230,0004 bd2 ba1.3k sqft5546 Willows Ave, Philadelphia, PA 19143For Sale
 MLS ID #PAPH2657762, Dawn Fussell, United Real Estate. Bright MLS
 - $255,0003 bd3 ba1.2k sqft1523 N Allison St, Philadelphia, PA 19131For Sale
 MLS ID #PAPH2680268, Vardgas Oganisean, Premier Real Estate Inc. Bright MLS
 - $299,0004 bd2 ba1.6k sqft1221 N 58th St, Philadelphia, PA 19131For SaleMLS ID #PAPH2671658, La-Quannda Terry, Keller Williams Main Line. Bright MLS
- $289,9004 bd2 ba1.2k sqft128 57th St, Philadelphia, PA 19139For SaleMLS ID #PAPH2410850, Chris Griswold, EXP Realty, LLC. Bright MLS
- $284,9003 bd3 ba1.3k sqft5381 Hazelhurst St, Philadelphia, PA 19131For SaleMLS ID #PAPH2658662, Beth Samberg, Real of Pennsylvania. Bright MLS
- $270,0003 bd2 ba1.2k sqft219 S 58th St, Philadelphia, PA 19139For SaleMLS ID #PAPH2637456, Michael Olubajo, Realty One Group Restore - BlueBell. Bright MLS
- $350,0002 bd2 ba1.3k sqft5050 Irving St, Philadelphia, PA 19139For SaleMLS ID #PAPH2676692, Frank DeFazio, BHHS Fox & Roach-Center City Walnut. Bright MLS
- $209,9003 bd3 ba1.1k sqft5226 Reinhard St, Philadelphia, PA 19143For SaleMLS ID #PAPH2659796, John Fabirkiewicz, Trowbridge Realty Corp., INC. Bright MLS
- $275,0003 bd2 ba1.4k sqft2066 Emily St, Philadelphia, PA 19145For SaleMLS ID #PAPH2676800, Stacy Sanseverino, KW Empower. Bright MLS
- $299,9993 bd4 ba1.4k sqft6221 Gardenia St, Philadelphia, PA 19144For SaleMLS ID #PAPH2680274, John Galster, Sovereign Home Realty. Bright MLS
- $215,9993 bd1 ba1.1k sqft5753 Catharine St, Philadelphia, PA 19143For SaleMLS ID #PAPH2641110, Stephen Kennedy, KW Empower. Bright MLS
- $305,0003 bd2 ba1k sqft1717 S Chadwick St, Philadelphia, PA 19145For SaleMLS ID #PAPH2647280, Belynda Stewart, Compass RE. Bright MLS
- $279,0003 bd2 ba1.2k sqft1547 S 28th St, Philadelphia, PA 19146For SaleMLS ID #PAPH2581344, Paul Chin, KW Empower. Bright MLS
- $285,0003 bd2 ba1.4k sqft1406 S 28th St, Philadelphia, PA 19146For SaleMLS ID #PAPH2540320, Kate Vail, Elfant Wissahickon-Rittenhouse Square. Bright MLS
- $314,9004 bd2 ba1.3k sqft2208 E Dickinson St, Philadelphia, PA 19146For SaleMLS ID #PAPH2665346, Joe Dougherty, BHHS Fox & Roach-Jenkintown. Bright MLS
- $289,0002 bd2 ba892 sqft1827 Dudley St, Philadelphia, PA 19145For SaleMLS ID #PAPH2655494, Sam Carchidi, RE/MAX One Realty - TCDT. Bright MLS
- $290,0002 bd2 ba982 sqft512 Winton St, Philadelphia, PA 19148For SaleMLS ID #PAPH2663248, Meghan Klauder, RE/MAX One Realty. Bright MLS
- $239,9004 bd3 ba960 sqft5123 Ludlow St, Philadelphia, PA 19139For SaleMLS ID #PAPH2655488, Darren McShane, Cummings & Co. Realtors. Bright MLS
