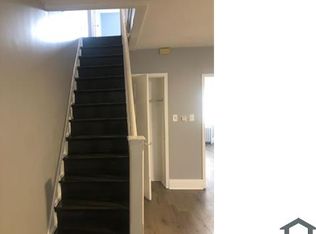
Best and Final by Monday, April 14, 2025 10am Investor Special!!!! This property offers a fantastic opportunity to a savvy buyer or investor. Seller began rehabbing the home but is unable to complete the project due to lack of funds Much of the demo work is already done and several updates have already been started including, windows, electrical, plumbing etc. The layout offers great potential and with the right vision and finishing touches, this could be a true gem. Perfect for a fix and flip, rental investment, or someone looking to customize their dream home from the ground up. Bring your contractor and imagination! Seller is including all materials that are in the property which includes many brand new unopen materials. Seller may or may not clean out back yard. Property being sold "as is," Buyer is responsible for obtaining the U&O certificate and satisfying any requirements necessary to obtain a clear U&O from the local municipality. Property is being sold in it's current condition. Seller will make no repairs or improvements. All municipal inspections, certificates, and related repairs (if required) shall be the sole responsiblity of the buyer.
Sold for $117,800
$117,800
552 S 59th St, Philadelphia, PA 19143
3beds
1,056sqft
Townhouse
Built in 1925
1,320 Square Feet Lot
$183,300 Zestimate®
$112/sqft
$1,709 Estimated rent
Home value
$183,300
$148,000 - $216,000
$1,709/mo
Zestimate® history
Owner options
List your home for rent
$1,709/mo
Rent Zestimate®
Find your next renter with Zillow Rental Manager. Plus, with online applications, you can quickly screen prospective tenants – for free.
$1,709/mo
Rent Zestimate®
Refinance and save
$792/mo
Est. payment
Refinancing to a lower rate could help reduce your monthly payments and save thousands over the life of the loan.
$792/mo
Est. payment
Explore your selling options
Work with a Zillow partner agent
Leverage their expertise and Zillow's premium Showcase listings to get your home seen by more buyers.
Get startedList with your own agent
Get your home in front of millions of buyers by listing it on Zillow.
Learn how to do itSell it yourself
Take full control of how buyers see your home on Zillow by listing For Sale by Owner (FSBO).
List your homeWhat's special
Layout offers great potential
Zillow last checked:
Listing updated:
Listed by:
Brandi Bradley 267-474-4471,
HomeSmart Realty Advisors
Bought with:
Shon Abdullah, RS331509
Realty One Group Restore - Collegeville
Source: Bright MLS,MLS#: PAPH2469102
Facts & features
Interior
Bedrooms & bathrooms
- Bedrooms: 3
- Bathrooms: 2
- Full bathrooms: 2
- Main level bathrooms: 2
- Main level bedrooms: 3
Basement
- Area: 0
Heating
- Radiator, Natural Gas
Cooling
- None
Appliances
- Included: Gas Water Heater
Features
- Has basement: No
- Has fireplace: No
Interior area
- Total structure area: 1,056
- Total interior livable area: 1,056 sqft
- Finished area above ground: 1,056
- Finished area below ground: 0
Property
Parking
- Parking features: None
Accessibility
- Accessibility features: None
Features
- Levels: Two
- Stories: 2
- Pool features: None
Lot
- Size: 1,320 sqft
- Dimensions: 17.00 x 80.00
Details
- Additional structures: Above Grade, Below Grade
- Parcel number: 032200400
- Zoning: RM1
- Special conditions: Standard
Construction
Type & style
- Home type: Townhouse
- Architectural style: Traditional
- Property subtype: Townhouse
Materials
- Brick
- Foundation: Brick/Mortar, Stone
Condition
- New construction: No
- Year built: 1925
Utilities & green energy
- Sewer: Public Sewer
- Water: Public
Community & neighborhood
Location
- Region: Philadelphia
- Subdivision: Cobbs Creek
- Municipality: PHILADELPHIA
Other
Other facts
- Listing agreement: Exclusive Right To Sell
- Listing terms: Cash
- Ownership: Fee Simple
Price history
| Date | Event | Price |
|---|---|---|
| 5/5/2025 | Sold | $117,800-21.5%$112/sqft |
Source:  Bright MLS #PAPH2469102 Report a problem Bright MLS #PAPH2469102 Report a problem | ||
| 4/14/2025 | Contingent | $150,000$142/sqft |
Source: Bright MLS #PAPH2469102 Report a problem | ||
| 4/11/2025 | Listed for sale | $150,000+2.8%$142/sqft |
Source: Bright MLS #PAPH2469102 Report a problem | ||
| 2/27/2024 | Listing removed | -- |
Source: Bright MLS #PAPH2227960 Report a problem | ||
| 12/21/2023 | Price change | $145,900-2.7%$138/sqft |
Source: Bright MLS #PAPH2227960 Report a problem | ||
| 4/24/2023 | Listed for sale | $149,900+87.4%$142/sqft |
Source: Bright MLS #PAPH2227960 Report a problem | ||
| 6/11/2021 | Sold | $80,000+433.3%$76/sqft |
Source: Public Record Report a problem | ||
| 6/18/1996 | Sold | $15,000+305.4%$14/sqft |
Source: Public Record Report a problem | ||
| 3/27/1995 | Sold | $3,700$4/sqft |
Source: Public Record Report a problem | ||
Public tax history
| Year | Property taxes | Tax assessment |
|---|---|---|
| 2025 | $1,914 +49.7% | $136,700 +49.7% |
| 2024 | $1,278 | $91,300 |
| 2023 | $1,278 +32.5% | $91,300 |
| 2022 | $964 | -- |
| 2021 | $964 +3.8% | -- |
| 2018 | $929 | -- |
| 2017 | $929 -87.2% | -- |
| 2016 | $7,250 | -- |
| 2015 | $7,250 | -- |
| 2014 | $7,250 +629.2% | $74,200 +954% |
| 2012 | $994 | $7,040 |
| 2011 | -- | $7,040 |
| 2010 | -- | $7,040 |
| 2009 | -- | $7,040 |
| 2008 | -- | $7,040 |
| 2007 | -- | $7,040 +7.3% |
| 2006 | -- | $6,560 |
| 2005 | -- | $6,560 |
| 2004 | -- | $6,560 |
| 2003 | -- | $6,560 |
| 2002 | -- | $6,560 +3.5% |
| 2000 | -- | $6,336 +15.1% |
| 1999 | -- | $5,504 |
Find assessor info on the county website
Neighborhood: Cobbs Creek

Nearby schools
GreatSchools rating
- 4/10Bryant William C SchoolGrades: PK-8Distance: 0.1 mi
- 2/10Sayre William L Middle SchoolGrades: 9-12Distance: 0.4 mi
Schools provided by the listing agent
- District: Philadelphia City
Source: Bright MLS. This data may not be complete. We recommend contacting the local school district to confirm school assignments for this home.
Get a cash offer in 3 minutes
Find out how much your home could sell for in as little as 3 minutes with a no-obligation cash offer.
Estimated market value
$183,300
Get a cash offer in 3 minutes
Find out how much your home could sell for in as little as 3 minutes with a no-obligation cash offer.
Estimated market value
$183,300
Nearby cities
Nearby neighborhoods
Nearby zip codes
Other Philadelphia Topics
