Welcome to 6150 Haverford Ave, a beautifully renovated 3 bedroom, 2 bath home offering modern finishes, an open layout, and plenty of additional living space. Step inside to a bright and airy main level featuring recessed lighting, contemporary flooring, and a sleek open staircase that gives the home a fresh, modern feel. The updated kitchen features white cabinetry, quartz countertops, stainless steel appliances, a gas range, and modern finishes throughout. Upstairs, you’ll find three well sized bedrooms, including a spacious primary bedroom filled with natural light, along with a beautifully updated full bathroom featuring stylish tile work and contemporary fixtures. The fully finished basement provides even more usable living space, perfect for a family room, home gym, entertainment area or office. Out back, enjoy your own outdoor space with a rear deck and yard, perfect for relaxing or entertaining. With its move in ready interior, modern updates, finished basement, and versatile floor plan, the home is ready to welcome its next owner. Schedule your showing today!
For sale
$255,000
6150 Haverford Ave, Philadelphia, PA 19151
3beds
1,260sqft
Townhouse
Built in 1925
1,500 Square Feet Lot
$253,300 Zestimate®
$202/sqft
$-- HOA
What's special
Contemporary fixturesContemporary flooringStylish tile workQuartz countertopsModern finishesFully finished basementModern updates
- --
- on Zillow
- 150
- views
- 13
- saves
Zillow last checked:
Listing updated:
Listed by:
Starr Smith 267-252-1455,
Keller Williams Main Line 6105200100
Source: Bright MLS,MLS#: PAPH2677844
Facts & features
Interior
Bedrooms & bathrooms
- Bedrooms: 3
- Bathrooms: 2
- Full bathrooms: 1
- 1/2 bathrooms: 1
- Main level bathrooms: 2
- Main level bedrooms: 3
Heating
- Central
Cooling
- Central Air, Electric
Appliances
- Included: Gas Water Heater
Features
- Basement: Finished
- Has fireplace: No
Interior area
- Total structure area: 1,260
- Total interior livable area: 1,260 sqft
- Finished area above ground: 1,260
Property
Parking
- Parking features: On Street
- Has uncovered spaces: Yes
Accessibility
- Accessibility features: Accessible Entrance
Features
- Levels: Two
- Stories: 2
- Pool features: None
Lot
- Size: 1,500 Square Feet
Details
- Additional structures: Above Grade
- Parcel number: 341071900
- Zoning: RSA5
- Special conditions: Standard
Construction
Type & style
- Home type: Townhouse
- Architectural style: AirLite
- Property subtype: Townhouse
Materials
- Brick
- Foundation: Concrete Perimeter
Condition
- New construction: No
- Year built: 1925
Utilities & green energy
- Sewer: Private Sewer
- Water: Public
Community & HOA
Community
- Subdivision: West Philadelphia
HOA
- Has HOA: No
Location
- Region: Philadelphia
- Municipality: PHILADELPHIA
Financial & listing details
- Price per square foot: $202/sqft
- Tax assessed value: $140,500
- Annual tax amount: $1,967
- Date on market: 10/5/2026
- Listing agreement: Exclusive Right To Sell
- Ownership: Fee Simple
Estimated market value
$253,300
$241,000 - $266,000
$1,841/mo
Price history
| Date | Event | Price |
|---|---|---|
| 9/14/2026 | Listing removed | $260,000$206/sqft |
Source:  Bright MLS #PAPH2653340 Report a problem | ||
| 8/21/2026 | Listed for sale | $260,000+225%$206/sqft |
Source: Bright MLS #PAPH2653340 Report a problem | ||
| 7/25/2025 | Sold | $80,000-10.6%$63/sqft |
Source: Bright MLS #PAPH2489624 Report a problem | ||
| 6/11/2025 | Contingent | $89,500$71/sqft |
Source: Bright MLS #PAPH2489624 Report a problem | ||
| 6/3/2025 | Listed for sale | $89,500$71/sqft |
Source: Bright MLS #PAPH2489624 Report a problem | ||
Public tax history
| Year | Property taxes | Tax assessment |
|---|---|---|
| 2025 | $1,943 +22.1% | $138,800 +22.1% |
| 2024 | $1,592 | $113,700 |
| 2023 | $1,592 +28.3% | $113,700 |
| 2022 | $1,240 | -- |
| 2021 | $1,240 +3.9% | -- |
| 2018 | $1,194 +88.3% | -- |
| 2017 | $634 +28% | -- |
| 2016 | $496 | -- |
| 2015 | $496 | -- |
| 2014 | $496 +4.5% | $65,400 +829% |
| 2012 | $474 | $7,040 |
| 2011 | -- | $7,040 |
| 2010 | -- | $7,040 |
| 2009 | -- | $7,040 |
| 2008 | -- | $7,040 |
| 2007 | -- | $7,040 +7.3% |
| 2006 | -- | $6,560 |
| 2005 | -- | $6,560 |
| 2004 | -- | $6,560 |
| 2003 | -- | $6,560 +19.2% |
| 2002 | -- | $5,504 +31.3% |
| 2000 | -- | $4,192 |
| 1999 | -- | $4,192 |
Find assessor info on the county website
Monthly payment
Est. payment
Payment breakdown
Explore the cost of this home by adjusting the details. Changes won't be saved.Climate risks
Neighborhood: Haddington
Nearby schools
Schools provided by the listing agent
- District: The School District Of Philadelphia
Source: Bright MLS. This data may not be complete. We recommend contacting the local school district to confirm school assignments for this home.
- $175,0003 bd1 ba1.2k sqft6152 Haverford Ave, Philadelphia, PA 19151Off Market

- $104,2003 bd1 ba1.2k sqft6148 Haverford Ave, Philadelphia, PA 19151Off Market
- $160,0003 bd1 ba1.2k sqft6154 Haverford Ave, Philadelphia, PA 19151Sold

- $104,2003 bd1 ba1.2k sqft6144 Haverford Ave, Philadelphia, PA 19151Off Market
Similar homes
- $254,9993 bd3 ba1k sqft1425 N Edgewood St, Philadelphia, PA 19151For Sale
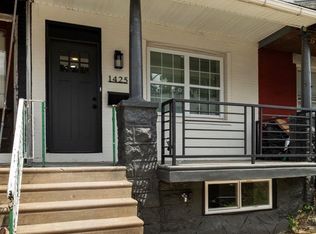
 MLS ID #PAPH2656440, Benjamin Graves, Realty Mark Cityscape. Bright MLS
- $265,0003 bd2 ba1.3k sqft1549 N Robinson St, Philadelphia, PA 19151For Sale
 MLS ID #PAPH2676428, Martin Rodriguez, KW Empower. Bright MLS
- $259,9994 bd2 ba1.4k sqft1322 N 57th St, Philadelphia, PA 19131For Sale
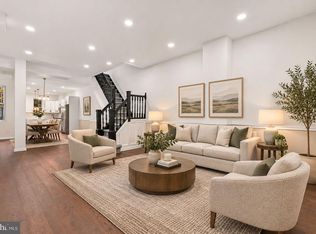 MLS ID #PAPH2688804, Stephen Kennedy, KW Empower. Bright MLS
- $240,0003 bd2 ba1.4k sqft1711 N 62nd St, Philadelphia, PA 19151For Sale
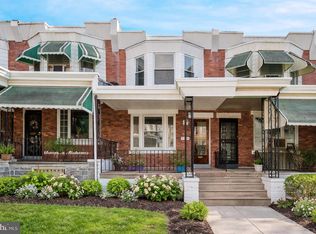 MLS ID #PAPH2605200, Britt McLaughlin, EXP Realty, LLC. Bright MLS
- $260,0004 bd1 ba1.1k sqft7568 Brockton Rd, Philadelphia, PA 19151For SaleMLS ID #PAPH2681080, Maria Quattrone, LPT Realty, LLC. Bright MLS
- $217,8993 bd1 ba1.2k sqft1651 N Redfield St, Philadelphia, PA 19151For SaleMLS ID #PAPH2654644, Stephen Kennedy, KW Empower. Bright MLS
- $250,0003 bd2 ba1k sqft1822 S 56th St, Philadelphia, PA 19143For SaleMLS ID #PAPH2657654, Elow Gonzalez, Keller Williams Real Estate Tri-County. Bright MLS
- $320,0004 bd2 ba1.6k sqft1148 Atwood Rd, Philadelphia, PA 19151For SaleMLS ID #PAPH2681860, Mr. Derek Greene, The Greene Realty Group. Bright MLS
- $259,9994 bd3 ba1.4k sqft2455 Harlan St, Philadelphia, PA 19121For SaleMLS ID #PAPH2682418, Lisa Pho, Keller Williams Main Line. Bright MLS
- $279,9004 bd2 ba1k sqft552 S 59th St, Philadelphia, PA 19143For SaleMLS ID #PAPH2665764, Starr Smith, Keller Williams Main Line. Bright MLS
- $299,9003 bd2 ba1.3k sqft749 S 52nd St, Philadelphia, PA 19143For SaleMLS ID #PAPH2686836, Ryan Lockstein, Rosedale Real Estate LLC. Bright MLS
- $279,9184 bd2 ba1.7k sqft5919 Upland Way, Philadelphia, PA 19131For SaleMLS ID #PAPH2626650, Oriel Zach, KW Empower. Bright MLS
- $229,8993 bd2 ba1.2k sqft2649 S Hobson St, Philadelphia, PA 19142For SaleMLS ID #PAPH2676718, Santos Rivera, Iron Valley Real Estate of Berks. Bright MLS
- $319,0003 bd2 ba1.2k sqft1150 Atwood Rd, Philadelphia, PA 19151For SaleMLS ID #PAPH2681896, Mr. Derek Greene, The Greene Realty Group. Bright MLS
- $234,9004 bd3 ba960 sqft5123 Ludlow St, Philadelphia, PA 19139For SaleMLS ID #PAPH2655488, Darren McShane, Cummings & Co. Realtors. Bright MLS
- $219,9003 bd2 ba1.2k sqft5542 Elliott St, Philadelphia, PA 19143For SaleMLS ID #PAPH2616690, Aws Abdelaziz, RE/MAX Access. Bright MLS
- $214,9004 bd2 ba1.2k sqft5814 Catharine St, Philadelphia, PA 19143For SaleMLS ID #PAPH2677770, Tsering Choky, Keller Williams Real Estate-Blue Bell. Bright MLS
- $255,0003 bd1 ba1.2k sqft5903 Bennington St, Philadelphia, PA 19120For SaleMLS ID #PAPH2690536, Yasmeen Lockett, Marvin Capps Realty Inc. Bright MLS
- $217,5003 bd2 ba920 sqft1509 S 49th St, Philadelphia, PA 19143For SaleMLS ID #PAPH2686686, Ryan Lockstein, Rosedale Real Estate LLC. Bright MLS
- $245,0003 bd2 ba1k sqft2427 E Indiana Ave, Philadelphia, PA 19134For SaleMLS ID #PAPH2658094, Karen Langsfeld, BHHS Fox & Roach-Blue Bell. Bright MLS
