Welcome to 1467 N. 60th Street, a spacious 3-bedroom, 2-bathroom brick rowhome in the desirable Carroll Park section of West Philadelphia. This newly renovated home offers the perfect blend of classic charm and modern updates, featuring a bright and open main level, fresh finishes throughout, and generously sized bedrooms with ample closet space. The updated kitchen and bathrooms, along with new flooring and fresh paint, make this home truly move-in ready. The full basement provides abundant storage space and can be used as additional entertainment space or to add an additional bedroom in the future. Relax on the covered front porch or enjoy the new deck for barbecuing in the summer, and take advantage of nearby parks, schools, shopping, restaurants, and public transportation, with easy access to Center City and major highways. Whether you're a first-time homebuyer looking for a turnkey property or an investor seeking a strong addition to your portfolio, this home offers exceptional value and opportunity. Schedule your private showing today and see everything this beautiful property has to offer!
For sale
$289,000
1467 N 60th St, Philadelphia, PA 19151
3beds
1,836sqft
Townhouse
Built in 1925
1,350 Square Feet Lot
$-- Zestimate®
$157/sqft
$-- HOA
What's special
Fresh paintCovered front porchFresh finishes throughoutNew flooringUpdated kitchen
- 39 days
- 69
- 5
Zillow last checked:
Listing updated:
Listed by:
Ed Arquitola 267-939-4705,
Keller Williams Main Line 6105200100
Source: Bright MLS,MLS#: PAPH2664400
Facts & features
Interior
Bedrooms & bathrooms
- Bedrooms: 3
- Bathrooms: 2
- Full bathrooms: 2
Basement
- Area: 600
Heating
- Forced Air, Natural Gas
Cooling
- Central Air, Electric
Appliances
- Included: Gas Water Heater
Features
- Bathroom - Tub Shower, Bathroom - Walk-In Shower, Combination Dining/Living, Open Floorplan, Recessed Lighting, Upgraded Countertops
- Flooring: Luxury Vinyl, Tile/Brick
- Basement: Heated,Interior Entry,Partially Finished
- Has fireplace: No
Interior area
- Total structure area: 1,836
- Total interior livable area: 1,836 sqft
- Finished area above ground: 1,236
- Finished area below ground: 600
Video & virtual tour
Property
Parking
- Parking features: On Street
- Has uncovered spaces: Yes
Accessibility
- Accessibility features: 2+ Access Exits
Features
- Levels: Two
- Stories: 2
- Patio & porch: Porch, Deck
- Exterior features: Lighting, Rain Gutters, Sidewalks, Street Lights
- Pool features: None
Lot
- Size: 1,350 Square Feet
- Dimensions: 15.00 x 90.00
Details
- Additional structures: Above Grade, Below Grade
- Parcel number: 342192400
- Zoning: RSA5
- Zoning description: Residential
- Special conditions: Standard
Construction
Type & style
- Home type: Townhouse
- Architectural style: Straight Thru
- Property subtype: Townhouse
Materials
- Masonry
- Foundation: Slab, Stone
- Roof: Flat
Condition
- Excellent
- New construction: No
- Year built: 1925
- Major remodel year: 2026
Utilities & green energy
- Sewer: Public Sewer
- Water: Public
Community & HOA
Community
- Subdivision: Carroll Park
HOA
- Has HOA: No
Location
- Region: Philadelphia
- Municipality: PHILADELPHIA
Financial & listing details
- Price per square foot: $157/sqft
- Tax assessed value: $139,900
- Annual tax amount: $1,958
- Date on market: 8/27/2026
- Listing agreement: Exclusive Right To Sell
- Listing terms: Cash,Conventional,FHA,VA Loan
- Inclusions: Refrigerator, Washer And Dryer
- Ownership: Fee Simple
Estimated market value
Not available
Estimated sales range
Not available
$1,899/mo
Price history
| Date | Event | Price |
|---|---|---|
| 8/27/2026 | Listed for sale | $289,000$157/sqft |
Source:  Bright MLS #PAPH2664400 Report a problem Bright MLS #PAPH2664400 Report a problem | ||
| 8/21/2026 | Listing removed | $289,000$157/sqft |
Source: Bright MLS #PAPH2649670 Report a problem | ||
| 8/3/2026 | Price change | $289,000-3.3%$157/sqft |
Source: Bright MLS #PAPH2649670 Report a problem | ||
| 7/18/2026 | Listed for sale | $299,000+236%$163/sqft |
Source: Bright MLS #PAPH2649670 Report a problem | ||
| 2/13/2026 | Sold | $89,000+62.1%$48/sqft |
Source: Bright MLS #PAPH2568670 Report a problem | ||
| 4/26/2019 | Listing removed | $54,893$30/sqft |
Source: Auction.com Report a problem | ||
| 2/11/2019 | Price change | $54,893+22%$30/sqft |
Source: Auction.com Report a problem | ||
| 10/9/2018 | Listed for sale | -- |
Source: Auction.com Report a problem | ||
| 12/14/2004 | Sold | $45,000$25/sqft |
Source: Public Record Report a problem | ||
Public tax history
| Year | Property taxes | Tax assessment |
|---|---|---|
| 2025 | $1,958 +21.8% | $139,900 +21.8% |
| 2024 | $1,608 | $114,900 |
| 2023 | $1,608 +28.4% | $114,900 |
| 2022 | $1,253 | -- |
| 2021 | $1,253 +3.8% | -- |
| 2018 | $1,207 | -- |
| 2017 | $1,207 +6.7% | -- |
| 2016 | $1,131 | -- |
| 2015 | $1,131 | -- |
| 2014 | $1,131 +4.5% | $80,800 +1085.4% |
| 2012 | $1,083 | $6,816 |
| 2011 | -- | $6,816 |
| 2010 | -- | $6,816 |
| 2009 | -- | $6,816 |
| 2008 | -- | $6,816 |
| 2007 | -- | $6,816 +7.6% |
| 2006 | -- | $6,336 |
| 2005 | -- | $6,336 |
| 2004 | -- | $6,336 -4.8% |
| 2003 | -- | $6,656 |
| 2002 | -- | $6,656 +11.8% |
| 2000 | -- | $5,952 |
| 1999 | -- | $5,952 |
Find assessor info on the county website
Monthly payment
Est. payment
Payment breakdown
Explore the cost of this home by adjusting the details. Changes won't be saved.Climate risks
Neighborhood: Carroll Park
Nearby schools
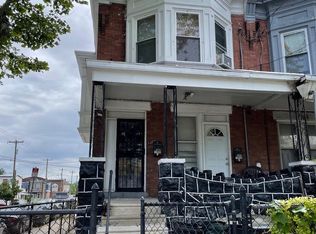
Similar homes
- $285,0004 bd3 ba1.6k sqft1322 S Lindenwood St, Philadelphia, PA 19143For Sale
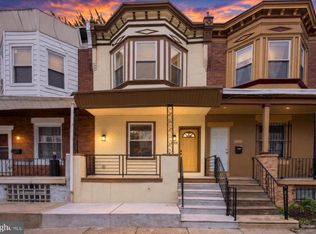
 MLS ID #PAPH2676768, Donnell Evans, HomeSmart Nexus Realty Group - Blue Bell. Bright MLS
 - $285,0004 bd3 ba1.5k sqft5224 Beaumont Ave, Philadelphia, PA 19143For Sale
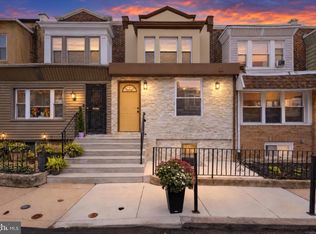 MLS ID #PAPH2676802, Donnell Evans, HomeSmart Nexus Realty Group - Blue Bell. Bright MLS
 - $244,9003 bd2 ba1.1k sqft547 N 65th St, Philadelphia, PA 19151For Sale
 MLS ID #PAPH2667580, Santos Rivera, Iron Valley Real Estate of Berks. Bright MLS
 - $269,9003 bd2 ba1.3k sqft1350 Kimberly Dr, Philadelphia, PA 19151For Sale
 MLS ID #PAPH2652474, Lauren Quinn, Prime Realty Partners. Bright MLS
 - $295,0003 bd2 ba1k sqft1331 S May St, Philadelphia, PA 19143For SaleMLS ID #PAPH2676286, Ryan Lockstein, Rosedale Real Estate LLC. Bright MLS
- $249,9004 bd3 ba1.6k sqft6072 W Girard Ave, Philadelphia, PA 19151For SaleMLS ID #PAPH2658426, Alona Richardson, OCF Realty LLC - Philadelphia. Bright MLS
- $299,0004 bd2 ba1.1k sqft153 N 56th St, Philadelphia, PA 19139For SaleMLS ID #PAPH2670124, ALISHA LAN, Canaan Realty Services INC. Bright MLS
- $325,0003 bd3 ba2.6k sqft5539 Pine St, Philadelphia, PA 19143For SaleMLS ID #PAPH2675622, Benjamin Wong, BHHS Fox & Roach-Blue Bell. Bright MLS
- $249,0003 bd2 ba1.9k sqft228 N 57th St, Philadelphia, PA 19139For SaleMLS ID #PAPH2668018, Ryan Lockstein, Rosedale Real Estate LLC. Bright MLS
- $299,9003 bd2 ba1.3k sqft3014 Salmon St, Philadelphia, PA 19134For SaleMLS ID #PAPH2676936, Ryan Lockstein, Rosedale Real Estate LLC. Bright MLS
- $288,0003 bd2 ba999 sqft2518 S American St, Philadelphia, PA 19148For SaleMLS ID #PAPH2676906, Ryan Lockstein, Rosedale Real Estate LLC. Bright MLS
- $279,9004 bd3 ba1.5k sqft5443 Irving St, Philadelphia, PA 19139For SaleMLS ID #PAPH2650686, Ronna Abdo, Keller Williams Main Line. Bright MLS
- $290,0003 bd2 ba1k sqft1826 S 24th St, Philadelphia, PA 19145For SaleMLS ID #PAPH2664226, Carson Merine, Keller Williams Main Line. Bright MLS
- $294,8883 bd2 ba1.3k sqft2548 E Indiana Ave, Philadelphia, PA 19134For SaleMLS ID #PAPH2671166, John Zloza, Real Broker, LLC. Bright MLS
- $279,9994 bd4 ba1.6k sqft3146 Euclid Ave, Philadelphia, PA 19121For SaleMLS ID #PAPH2644200, Aldo Torres, Homestarr Realty. Bright MLS
- $290,0003 bd2 ba1.8k sqft57 E Hortter St, Philadelphia, PA 19119For SaleMLS ID #PAPH2645106, Chrissy Erickson, Elfant Wissahickon-Chestnut Hill. Bright MLS
- $300,0003 bd3 ba1.1k sqft3061 N Mascher St, Philadelphia, PA 19133For SaleMLS ID #PAPH2660530, Chad Eason, HomeSmart Realty Advisors. Bright MLS
- $219,0003 bd2 ba920 sqft1509 S 49th St, Philadelphia, PA 19143For SaleMLS ID #PAPH2676278, Ryan Lockstein, Rosedale Real Estate LLC. Bright MLS
- $250,0003 bd3 ba1.1k sqft1905 Conlyn St, Philadelphia, PA 19141For SaleMLS ID #PAPH2672298, Javada Hill, Compass RE. Bright MLS
- $249,0003 bd3 ba1.2k sqft227 Lindley Ave, Philadelphia, PA 19120For SaleMLS ID #PAPH2677140, Ksenia Shusman, ROI National Realty Corp. Bright MLS
