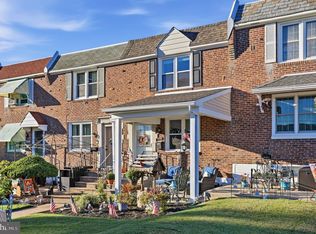
Welcome to 1350 Kimberly Drive, where classic charm meets modern updates in the heart of Overbrook Park. This move-in ready home has been thoughtfully renovated and is ready for its next owner. Step inside to beautifully refinished hardwood floors that flow throughout the bright and inviting main living areas. The brand-new kitchen features modern finishes, stylish cabinetry, and plenty of space for everyday living and entertaining. Both bathrooms have been tastefully updated, while fresh paint throughout gives the home a clean, contemporary feel. The electrical system has also been updated, providing added peace of mind. The finished lower level offers additional living space that's perfect for a family room, home office, gym, or playroom, along with the convenience of a second full bathroom. An attached garage, private driveway, central air, and natural gas heat complete the package. Conveniently located near City Avenue, shopping, dining, public transportation, and major commuter routes, this beautifully updated home offers comfort, convenience, and exceptional value. Schedule your private showing today!
For sale
Price cut: $5K (9/4)
$269,900
1350 Kimberly Dr, Philadelphia, PA 19151
3beds
1,316sqft
Townhouse
Built in 1949
1,742 Square Feet Lot
$-- Zestimate®
$205/sqft
$-- HOA
What's special
Stylish cabinetryAttached garageModern finishesPrivate drivewayNatural gas heatFresh paint throughoutBeautifully refinished hardwood floors
- 80 days
- 578
- 68
Zillow last checked:
Listing updated:
Listed by:
Lauren Quinn 267-206-2505,
Prime Realty Partners 8569065885
Source: Bright MLS,MLS#: PAPH2652474
Facts & features
Interior
Bedrooms & bathrooms
- Bedrooms: 3
- Bathrooms: 2
- Full bathrooms: 2
Rooms
- Room types: Living Room, Dining Room, Kitchen, Laundry, Utility Room, Bonus Room
Bonus room
- Level: Lower
Dining room
- Level: Main
Kitchen
- Level: Main
Laundry
- Level: Lower
Living room
- Level: Main
Utility room
- Level: Lower
Heating
- Forced Air, Natural Gas
Cooling
- Central Air, Electric
Appliances
- Included: Microwave, Dishwasher, Energy Efficient Appliances, Refrigerator, Stainless Steel Appliance(s), Cooktop, Washer, Water Heater, Dryer, Gas Water Heater
- Laundry: In Basement, Dryer In Unit, Washer In Unit, Laundry Room
Features
- Bathroom - Tub Shower, Bathroom - Stall Shower, Breakfast Area, Combination Dining/Living, Combination Kitchen/Dining, Dining Area, Open Floorplan, Eat-in Kitchen, Plaster Walls
- Flooring: Hardwood, Wood
- Doors: Insulated
- Windows: Double Hung, Skylight(s), Replacement, Vinyl Clad, Low Emissivity Windows, Double Pane Windows
- Basement: Partial,Improved,Exterior Entry,Interior Entry,Partially Finished,Rear Entrance,Walk-Out Access
- Has fireplace: No
Interior area
- Total structure area: 1,316
- Total interior livable area: 1,316 sqft
- Finished area above ground: 1,120
- Finished area below ground: 196
Video & virtual tour
Property
Parking
- Total spaces: 1
- Parking features: Basement, Built In, Garage Faces Rear, Driveway, Paved, Attached, Off Street, On Street
- Attached garage spaces: 1
- Has uncovered spaces: Yes
Accessibility
- Accessibility features: Accessible Hallway(s), Accessible Doors
Features
- Levels: Two
- Stories: 2
- Exterior features: Sidewalks, Rain Gutters
- Pool features: None
Lot
- Size: 1,742 Square Feet
- Dimensions: 16.00 x 100.00
- Features: Front Yard, Level
Details
- Additional structures: Above Grade, Below Grade
- Parcel number: 343297600
- Zoning: RSA5
- Special conditions: Standard
Construction
Type & style
- Home type: Townhouse
- Architectural style: AirLite
- Property subtype: Townhouse
Materials
- Masonry
- Foundation: Concrete Perimeter
- Roof: Flat,Shingle
Condition
- New construction: No
- Year built: 1949
- Major remodel year: 2026
Utilities & green energy
- Electric: 100 Amp Service
- Sewer: Public Sewer
- Water: Public
- Utilities for property: Cable Connected
Community & HOA
Community
- Security: Carbon Monoxide Detector(s)
- Subdivision: Overbrook Park
HOA
- Has HOA: No
Location
- Region: Philadelphia
- Municipality: PHILADELPHIA
Financial & listing details
- Price per square foot: $205/sqft
- Tax assessed value: $189,200
- Annual tax amount: $2,648
- Date on market: 7/30/2026
- Listing agreement: Exclusive Right To Sell
- Listing terms: Cash,Conventional,FHA,PHFA,VA Loan,USDA Loan
- Inclusions: All Appliances In As-is Condition With No Monetary Value
- Exclusions: Staging Items
- Ownership: Fee Simple
- Road surface type: Black Top
Estimated market value
Not available
Estimated sales range
Not available
Not available
Price history
| Date | Event | Price |
|---|---|---|
| 9/4/2026 | Price change | $269,900-1.8%$205/sqft |
Source:  Bright MLS #PAPH2652474 Report a problem Bright MLS #PAPH2652474 Report a problem | ||
| 7/30/2026 | Listed for sale | $274,900-5.2%$209/sqft |
Source: Bright MLS #PAPH2652474 Report a problem | ||
| 7/23/2026 | Listing removed | $289,900$220/sqft |
Source: eXp Realty #PAPH2639600 Report a problem | ||
| 7/7/2026 | Price change | $289,900-3.3%$220/sqft |
Source: Bright MLS #PAPH2639600 Report a problem | ||
| 6/26/2026 | Listed for sale | $299,900+57.8%$228/sqft |
Source: Bright MLS #PAPH2639600 Report a problem | ||
| 5/1/2026 | Sold | $190,000$144/sqft |
Source: Public Record Report a problem | ||
Public tax history
| Year | Property taxes | Tax assessment |
|---|---|---|
| 2025 | $2,648 +15.8% | $189,200 +15.8% |
| 2024 | $2,287 | $163,400 |
| 2023 | $2,287 +21.1% | $163,400 |
| 2022 | $1,888 | -- |
| 2021 | $1,888 +3.8% | -- |
| 2018 | $1,818 +44.5% | -- |
| 2017 | $1,258 -8.2% | -- |
| 2016 | $1,370 | -- |
| 2015 | $1,370 | -- |
| 2014 | $1,370 +4.5% | $127,900 +715.7% |
| 2012 | $1,312 | $15,680 |
| 2011 | -- | $15,680 |
| 2010 | -- | $15,680 |
| 2009 | -- | $15,680 |
| 2008 | -- | $15,680 |
| 2007 | -- | $15,680 +7.5% |
| 2006 | -- | $14,592 |
| 2005 | -- | $14,592 |
| 2004 | -- | $14,592 |
| 2003 | -- | $14,592 |
| 2002 | -- | $14,592 |
| 2000 | -- | $14,592 |
| 1999 | -- | $14,592 |
Find assessor info on the county website
Monthly payment
Est. payment
Payment breakdown
Explore the cost of this home by adjusting the details. Changes won't be saved.Climate risks
Neighborhood: Overbrook
Nearby schools
Schools provided by the listing agent
- High: Overbrook
- District: Philadelphia City
Source: Bright MLS. This data may not be complete. We recommend contacting the local school district to confirm school assignments for this home.
- $222,2003 bd1 ba1.1k sqft1348 Kimberly Dr, Philadelphia, PA 19151Off Market
- $200,4003 bd1 ba1.1k sqft1352 Kimberly Dr, Philadelphia, PA 19151Off Market
- $205,3003 bd1 ba1.1k sqft1346 Kimberly Dr, Philadelphia, PA 19151Off Market
- $203,4003 bd1 ba1.1k sqft1354 Kimberly Dr, Philadelphia, PA 19151Off Market

Similar homes
- $299,9003 bd2 ba1.6k sqft1606 Pennington Rd, Philadelphia, PA 19151For Sale

 MLS ID #PAPH2653542, Abe Haupt, Elfant Wissahickon-Chestnut Hill. Bright MLS
 - $254,9993 bd3 ba1k sqft1425 N Edgewood St, Philadelphia, PA 19151For Sale
 MLS ID #PAPH2656440, Benjamin Graves, Realty Mark Cityscape. Bright MLS
 - $255,0003 bd3 ba1.2k sqft1523 N Allison St, Philadelphia, PA 19131For Sale
 MLS ID #PAPH2680268, Vardgas Oganisean, Premier Real Estate Inc. Bright MLS
 - $269,9003 bd2 ba1.1k sqft5303 Gramercy Dr, Clifton Heights, PA 19018For Sale
 MLS ID #PADE2125244, Steve Di Enno, Keller Williams Real Estate - Media. Bright MLS
 - $295,0003 bd2 ba1k sqft1331 S May St, Philadelphia, PA 19143For SaleMLS ID #PAPH2676286, Ryan Lockstein, Rosedale Real Estate LLC. Bright MLS
- $274,9003 bd2 ba1.6k sqft291 Westbrook Dr, Clifton Heights, PA 19018For SaleMLS ID #PADE2120762, John Fabirkiewicz, Trowbridge Realty Corp., INC. Bright MLS
- $288,7003 bd1 ba1.7k sqft2535 Tilton St, Philadelphia, PA 19125For SaleMLS ID #PAPH2677478, Tom Byrne, Homestarr Realty. Bright MLS
- $235,0003 bd2 ba1k sqft7135 Clover Ln, Upper Darby, PA 19082For SaleMLS ID #PADE2118636, Chanda FLoyd, Keys & Deeds Realty. Bright MLS
- $290,0003 bd2 ba1k sqft1826 S 24th St, Philadelphia, PA 19145For SaleMLS ID #PAPH2664226, Carson Merine, Keller Williams Main Line. Bright MLS
- $329,0003 bd2 ba1.3k sqft749 S 52nd St, Philadelphia, PA 19143For SaleMLS ID #PAPH2676352, Ryan Lockstein, Rosedale Real Estate LLC. Bright MLS
- $219,0003 bd2 ba920 sqft1509 S 49th St, Philadelphia, PA 19143For SaleMLS ID #PAPH2676278, Ryan Lockstein, Rosedale Real Estate LLC. Bright MLS
- $279,0003 bd2 ba1.2k sqft1547 S 28th St, Philadelphia, PA 19146For SaleMLS ID #PAPH2581344, Paul Chin, KW Empower. Bright MLS
- $250,0003 bd3 ba1.1k sqft1905 Conlyn St, Philadelphia, PA 19141For SaleMLS ID #PAPH2672298, Javada Hill, Compass RE. Bright MLS
- $299,9993 bd3 ba1.5k sqft2025 S 22nd St, Philadelphia, PA 19145For SaleMLS ID #PAPH2674498, Kelly Evanosich, Keller Williams Main Line. Bright MLS
- $267,5003 bd2 ba1.1k sqft2811 Orthodox St, Philadelphia, PA 19137For SaleMLS ID #PAPH2653186, Nicole Hunter, Keller Williams Real Estate - Newtown. Bright MLS
- $295,0004 bd2 ba1.5k sqft7837 Provident St, Philadelphia, PA 19150For SaleMLS ID #PAPH2668522, Alison Simon, KW Empower. Bright MLS
- $275,0003 bd2 ba1.1k sqft4240 Sheffield Ave, Philadelphia, PA 19136For SaleMLS ID #PAPH2670442, Hazel Smith, Keller Williams Real Estate-Doylestown. Bright MLS
- $288,0003 bd2 ba999 sqft2518 S American St, Philadelphia, PA 19148For SaleMLS ID #PAPH2676906, Ryan Lockstein, Rosedale Real Estate LLC. Bright MLS
- $295,0003 bd2 ba994 sqft2536 S Philip St, Philadelphia, PA 19148For SaleMLS ID #PAPH2676456, Ryan Lockstein, Rosedale Real Estate LLC. Bright MLS
