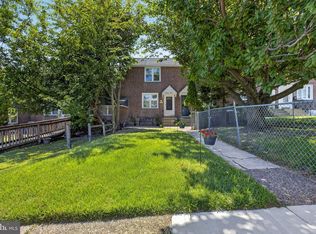
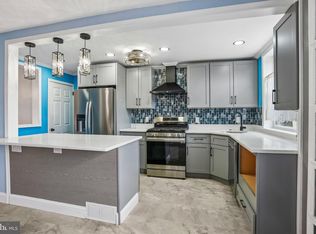
Welcome home to this light and bright end-unit rowhome offering a comfortable layout and thoughtful updates throughout. Fresh NEW carpeting enhances the inviting interior, while the spacious living room flows seamlessly into the dining area, creating an ideal setting for everyday living and entertaining. The updated kitchen features warm wood cabinetry, stainless steel appliances, and ample storage to make meal preparation a breeze. Upstairs, you'll find three generously sized bedrooms and a refreshed full bathroom with an updated vanity. The finished lower level provides valuable additional living space, complete with a convenient half bath, laundry and utility area, and direct access to the rear driveway. Step outside to enjoy the covered side patio, perfect for relaxing outdoors, along with a storage shed for added convenience. Whether you're searching for a place to call home or looking to expand your investment portfolio, this home offers versatility, practical living space, and a convenient location near neighborhood parks, shopping, dining, public transportation, and major commuting routes. Your search stops here – Inquire today!
For sale
$284,900
291 Westbrook Dr, Clifton Heights, PA 19018
3beds
1,612sqft
Townhouse
Built in 1949
4,356 Square Feet Lot
$283,500 Zestimate®
$177/sqft
$-- HOA
What's special
Convenient half bathThoughtful updates throughoutAmple storageComfortable layoutFresh new carpetingThree generously sized bedroomsUpdated kitchen
- 16 days |
- 625 |
- 48 |
Likely to sell faster than
Zillow last checked:
Listing updated:
Listed by:
John Fabirkiewicz 517-331-1750,
Trowbridge Realty Corp., INC 8003317845
Source: Bright MLS,MLS#: PADE2120762
Facts & features
Interior
Bedrooms & bathrooms
- Bedrooms: 3
- Bathrooms: 2
- Full bathrooms: 1
- 1/2 bathrooms: 1
Basement
- Area: 530
Heating
- Hot Water, Natural Gas
Cooling
- Central Air, Electric
Appliances
- Included: Microwave, Refrigerator, Stainless Steel Appliance(s), Oven/Range - Gas, Gas Water Heater
- Laundry: In Basement, Washer In Unit, Dryer In Unit
Features
- Basement: Rear Entrance,Exterior Entry,Interior Entry
- Has fireplace: No
Interior area
- Total structure area: 1,682
- Total interior livable area: 1,612 sqft
- Finished area above ground: 1,152
- Finished area below ground: 460
Property
Parking
- Parking features: Concrete, Driveway, On Street
- Has uncovered spaces: Yes
Accessibility
- Accessibility features: None
Features
- Levels: Two
- Stories: 2
- Patio & porch: Porch
- Exterior features: Sidewalks, Street Lights
- Pool features: None
Lot
- Size: 4,356 Square Feet
- Dimensions: 21.20 x 120.00
Details
- Additional structures: Above Grade, Below Grade
- Parcel number: 16130342800
- Zoning: R-1A
- Special conditions: Standard
Construction
Type & style
- Home type: Townhouse
- Architectural style: Other
- Property subtype: Townhouse
Materials
- Brick
- Foundation: Concrete Perimeter
Condition
- New construction: No
- Year built: 1949
Utilities & green energy
- Sewer: Public Sewer
- Water: Public
Community & HOA
Community
- Subdivision: Westbrook Park
HOA
- Has HOA: No
Location
- Region: Clifton Heights
- Municipality: UPPER DARBY TWP
Financial & listing details
- Price per square foot: $177/sqft
- Tax assessed value: $135,290
- Annual tax amount: $6,108
- Date on market: 7/31/2026
- Listing agreement: Exclusive Right To Sell
- Listing terms: Conventional,FHA,VA Loan,Cash
- Ownership: Fee Simple
Estimated market value
$283,500
$269,000 - $298,000
$2,312/mo
Price history
| Date | Event | Price |
|---|---|---|
| 7/31/2026 | Listed for sale | $284,900+32.5%$177/sqft |
Source:  Bright MLS #PADE2120762 Report a problem Bright MLS #PADE2120762 Report a problem | ||
| 6/13/2024 | Listing removed | -- |
Source: Zillow Rentals Report a problem | ||
| 5/31/2024 | Listed for rent | $2,250+45.2%$1/sqft |
Source: Zillow Rentals Report a problem | ||
| 12/28/2021 | Sold | $215,000+4.9%$133/sqft |
Source: Bright MLS #PADE2000591 Report a problem | ||
| 11/29/2021 | Contingent | $205,000$127/sqft |
Source: Bright MLS #PADE2000591 Report a problem | ||
| 11/29/2021 | Pending sale | $205,000$127/sqft |
Source: Bright MLS #PADE2000591 Report a problem | ||
| 11/2/2021 | Listed for sale | $205,000$127/sqft |
Source: Bright MLS #PADE2000591 Report a problem | ||
| 10/18/2021 | Pending sale | $205,000$127/sqft |
Source: Bright MLS #PADE2000591 Report a problem | ||
| 10/12/2021 | Listed for sale | $205,000+54.1%$127/sqft |
Source: Bright MLS #PADE2000591 Report a problem | ||
| 8/11/2020 | Listing removed | $1,550$1/sqft |
Source: Rentwell Property Management Report a problem | ||
| 8/6/2020 | Listed for rent | $1,550+3.7%$1/sqft |
Source: Zillow Rental Network Premium Report a problem | ||
| 4/16/2019 | Listing removed | $1,495$1/sqft |
Source: Rentwell Property Management Report a problem | ||
| 4/12/2019 | Listed for rent | $1,495+3.1%$1/sqft |
Source: Zillow Rental Network Report a problem | ||
| 12/7/2018 | Listing removed | $1,450$1/sqft |
Source: Owner Report a problem | ||
| 11/5/2018 | Listed for rent | $1,450$1/sqft |
Source: Owner Report a problem | ||
| 10/1/2018 | Listing removed | $1,450$1/sqft |
Source: Owner Report a problem | ||
| 9/24/2018 | Listed for rent | $1,450$1/sqft |
Source: Owner Report a problem | ||
| 4/13/2017 | Sold | $133,000-1.4%$83/sqft |
Source: Public Record Report a problem | ||
| 3/2/2017 | Pending sale | $134,900$84/sqft |
Source: Berkshire Hathaway HomeServices Fox & Roach, REALTORS #6861136 Report a problem | ||
| 1/17/2017 | Price change | $134,900-3.6%$84/sqft |
Source: Berkshire Hathaway HomeServices Fox & Roach, REALTORS #6861136 Report a problem | ||
| 12/7/2016 | Price change | $139,900-1.5%$87/sqft |
Source: Berkshire Hathaway HomeServices Fox & Roach, REALTORS #6861136 Report a problem | ||
| 11/23/2016 | Price change | $142,000+1.5%$88/sqft |
Source: Berkshire Hathaway HomeServices Fox & Roach, REALTORS #6861136 Report a problem | ||
| 9/16/2016 | Listed for sale | $139,900+16.6%$87/sqft |
Source: BHHS Fox & Roach-Newtown Square #6861136 Report a problem | ||
| 4/27/2011 | Sold | $120,000-7.7%$74/sqft |
Source: Public Record Report a problem | ||
| 11/21/2010 | Listing removed | $130,000$81/sqft |
Source: Coldwell Banker Preferred #5789784 Report a problem | ||
| 11/1/2010 | Listed for sale | $130,000+46.9%$81/sqft |
Source: Coldwell Banker Preferred #5789784 Report a problem | ||
| 3/4/1998 | Sold | $88,500$55/sqft |
Source: Public Record Report a problem | ||
Public tax history
| Year | Property taxes | Tax assessment |
|---|---|---|
| 2026 | $6,109 +3.2% | $135,290 |
| 2025 | $5,922 +3.5% | $135,290 |
| 2024 | $5,722 +1% | $135,290 |
| 2023 | $5,668 +2.8% | $135,290 |
| 2022 | $5,515 | $135,290 |
| 2021 | $5,515 +1100.9% | $135,290 +60.9% |
| 2020 | $459 -91.4% | $84,100 |
| 2019 | $5,345 +1.2% | $84,100 |
| 2018 | $5,283 +1021.8% | $84,100 |
| 2017 | $471 | $84,100 |
| 2016 | $471 | $84,100 |
| 2015 | $471 | $84,100 |
| 2014 | $471 +4.9% | $84,100 |
| 2013 | $449 +0.8% | $84,100 |
| 2012 | $446 +2.3% | $84,100 |
| 2011 | $436 +2% | $84,100 |
| 2010 | $427 +7.5% | $84,100 |
| 2009 | $397 | $84,100 |
| 2008 | $397 +8.3% | $84,100 |
| 2007 | $367 | $84,100 |
| 2006 | $367 -2% | $84,100 |
| 2005 | $374 | $84,100 |
| 2004 | $374 +8.5% | $84,100 |
| 2003 | $345 +7.9% | $84,100 |
| 2002 | $320 | $84,100 |
| 2000 | $320 | $84,100 |
Find assessor info on the county website
Monthly payment
Est. payment
Payment breakdown
Explore the cost of this home by adjusting the details. Changes won't be saved.Climate risks
Neighborhood: 19018
Nearby schools
GreatSchools rating
- 3/10Westbrook Park El SchoolGrades: K-5Distance: 0.2 mi
- 3/10Drexel Hill Middle SchoolGrades: 6-8Distance: 1.7 mi
- 3/10Upper Darby Senior High SchoolGrades: 9-12Distance: 2 mi
Schools provided by the listing agent
- District: Upper Darby
Source: Bright MLS. This data may not be complete. We recommend contacting the local school district to confirm school assignments for this home.
- $262,8003 bd2 ba1.1k sqft289 Westbrook Dr, Clifton Heights, PA 19018Off Market

- $297,4003 bd2 ba1.5k sqft301 Westbrook Dr, Clifton Heights, PA 19018Off Market

- $250,3003 bd1 ba1.1k sqft287 Westbrook Dr, Clifton Heights, PA 19018Off Market
- $271,2003 bd1 ba1.1k sqft303 Westbrook Dr, Clifton Heights, PA 19018Off Market
- $229,4003 bd1 ba1.1k sqft285 Westbrook Dr, Clifton Heights, PA 19018Off Market
- $245,1003 bd1 ba1.1k sqft305 Westbrook Dr, Clifton Heights, PA 19018Off Market
- $234,2603 bd1 ba1.1k sqft283 Westbrook Dr, Clifton Heights, PA 19018Sold
- $284,4003 bd1 ba1.1k sqft307 Westbrook Dr, Clifton Heights, PA 19018Off Market
A local agent can set up tours, give advice and negotiate with sellers.
Similar homes
- $255,0003 bd2 ba1.1k sqft268 Blanchard Rd, Drexel Hill, PA 19026For Sale

 MLS ID #PADE2118226, Tye Grays, Compass RE. Bright MLS
 - $274,9003 bd2 ba1.3k sqft1350 Kimberly Dr, Philadelphia, PA 19151For Sale
 MLS ID #PAPH2652474, Lauren Quinn, Prime Realty Partners. Bright MLS
 - $299,0003 bd3 ba1.2k sqft1409 N 75th St, Philadelphia, PA 19151For Sale
 MLS ID #PAPH2649370, Isabele Moss, Weichert Realtors - Moorestown. Bright MLS
 - $320,0003 bd2 ba1.5k sqft1105 Bryan St, Drexel Hill, PA 19026For Sale
 MLS ID #PADE2121476, Armand Gjeka, Keller Williams Main Line. Bright MLS
 - $295,0003 bd2 ba1.4k sqft162 W Albemarle Ave, Lansdowne, PA 19050For SaleMLS ID #PADE2119510, WALAA ELABSY, Realty Mark Associates. Bright MLS
- $270,0003 bd2 ba1.4k sqft3915 James St, Drexel Hill, PA 19026For SaleMLS ID #PADE2110670, Megan Toll, KW Empower. Bright MLS
- $273,0003 bd2 ba1.3k sqft327 Greenwood Rd, Sharon Hill, PA 19079For SaleMLS ID #PADE2120630, Dave McGowan, Keller Williams Real Estate - Media. Bright MLS
- $225,0003 bd2 ba1.2k sqft7271 Bradford Rd, Upper Darby, PA 19082For SaleMLS ID #PADE2121070, Evans Zografakis, RE/MAX Preferred - Newtown Square. Bright MLS
- $270,0003 bd2 ba1k sqft2536 S 74th St, Philadelphia, PA 19153For SaleMLS ID #PAPH2625584, Amanda Schleigh, EXP Realty, LLC. Bright MLS
- $219,0003 bd1 ba1.1k sqft1095 N Academy Ave, Glenolden, PA 19036For SaleMLS ID #PADE2119464, Eli Qarkaxhia, Compass RE. Bright MLS
- $290,0003 bd1 ba1k sqft2409 S Clarion St, Philadelphia, PA 19148For SaleMLS ID #PAPH2651460, Connor Banning, BHHS Fox & Roach-Center City Walnut. Bright MLS
- $295,0003 bd3 ba1.2k sqft1210 Harding Dr, Havertown, PA 19083For SaleMLS ID #PADE2116440, Bryn Lynch, Keller Williams Real Estate - Media. Bright MLS
- $250,0003 bd2 ba1.2k sqft517 Poplar St, Sharon Hill, PA 19079For SaleMLS ID #PADE2119606, Dawn Fussell, United Real Estate. Bright MLS
- $299,9003 bd1 ba1k sqft2907 S Sydenham St, Philadelphia, PA 19145For SaleMLS ID #PAPH2654352, James Kane, Real of Pennsylvania. Bright MLS
- $209,9003 bd2 ba1.3k sqft5739 Springfield Ave, Philadelphia, PA 19143For SaleMLS ID #PAPH2659352, Michelle Phillips, Luxe Real Estate LLC. Bright MLS
- $275,0003 bd2 ba1.1k sqft4545 Pennypack St, Philadelphia, PA 19136For SaleMLS ID #PAPH2654086, Mike Cirillo, Better Homes Realty Group. Bright MLS
- $299,9993 bd2 ba1.3k sqft1743 W Colonial St, Philadelphia, PA 19126For SaleMLS ID #PAPH2654742, Stephanie Ostrich, Compass RE. Bright MLS
- $255,0003 bd1 ba1.2k sqft213 E Comly St, Philadelphia, PA 19120For SaleMLS ID #PAPH2659008, Cameron Johnson, TrustArt Realty. Bright MLS
- $222,6003 bd2 ba1.2k sqft208 E Essex Ave, Lansdowne, PA 19050Off Market
- $290,0002 bd2 ba900 sqft2045 S Hutchinson St, Philadelphia, PA 19148For SaleMLS ID #PAPH2648090, Rob Lavecchia, Real of Pennsylvania. Bright MLS
