Looking for a well-maintained home with room to grow? Look no further than 1095 N Academy Avenue. The 3-bed, 1 full bath townhome features beautiful hardwood and LVP flooring throughout the home. Upon entering, you'll immediately find yourself in the main living area, which boasts natural sunlight thanks to bay windows. Further back, there's enough room for a dining area before heading under the charming archway and into the kitchen. Upstairs, there are three generously sized bedrooms, each of which have ceiling fans and accent walls. The full bathroom is also on this level. More living space can be found in the fully finished basement, accessed from the main floor or through the back door from the driveway. Here, you'll find closet space and the laundry. Located in Glenolden, homeowners are within walking distance from the ShopRite, as well as within a 10-minute drive from Walgreens, Aldi's, and more. Schedule your showing today!
For sale
Price cut: $10K (8/12)
$219,000
1095 N Academy Ave, Glenolden, PA 19036
3beds
1,152sqft
:
Get pre-qualified$1,523/mo
Townhouse
Built in 1955
1,742 Square Feet Lot
$217,200 Zestimate®
$190/sqft
$-- HOA
What's special
Charming archwayFully finished basementDining areaCloset spaceCeiling fansGenerously sized bedroomsAccent walls
- 14 days |
- 598 |
- 37 |
Likely to sell faster than
Zillow last checked:
Listing updated:
Listed by:
Eli Qarkaxhia 215-774-5782,
Compass RE 2674358015,
Listing Team: Eli Qarkaxia Team", Co-Listing Agent: Kiya M Urffer-Gard 908-839-9700,
Compass RE
Source: Bright MLS,MLS#: PADE2119464
Facts & features
Interior
Bedrooms & bathrooms
- Bedrooms: 3
- Bathrooms: 1
- Full bathrooms: 1
Basement
- Area: 0
Heating
- Forced Air, Hot Water, Natural Gas
Cooling
- Central Air, Ceiling Fan(s), Electric
Appliances
- Included: Dryer, Oven/Range - Gas, Refrigerator, Washer, Gas Water Heater
Features
- Bathroom - Tub Shower, Ceiling Fan(s), Dining Area
- Flooring: Hardwood, Luxury Vinyl, Wood
- Windows: Bay/Bow
- Basement: Full,Finished,Exterior Entry
- Has fireplace: No
Interior area
- Total structure area: 1,152
- Total interior livable area: 1,152 sqft
- Finished area above ground: 1,152
- Finished area below ground: 0
Property
Parking
- Total spaces: 1
- Parking features: Concrete, Driveway
- Uncovered spaces: 1
Accessibility
- Accessibility features: None
Features
- Levels: Two
- Stories: 2
- Exterior features: Lighting
- Pool features: None
Lot
- Size: 1,742 Square Feet
- Dimensions: 16.00 x 104.00
Details
- Additional structures: Above Grade, Below Grade
- Parcel number: 15000007000
- Zoning: RES
- Special conditions: Standard
Construction
Type & style
- Home type: Townhouse
- Architectural style: Straight Thru
- Property subtype: Townhouse
Materials
- Brick
- Foundation: Other
Condition
- Good
- New construction: No
- Year built: 1955
Utilities & green energy
- Sewer: Public Sewer
- Water: Public
Community & HOA
Community
- Subdivision: Briarcliffe
HOA
- Has HOA: No
Location
- Region: Glenolden
- Municipality: DARBY TWP
Financial & listing details
- Price per square foot: $190/sqft
- Tax assessed value: $101,010
- Annual tax amount: $4,801
- Date on market: 7/31/2026
- Listing agreement: Exclusive Right To Sell
- Listing terms: Cash,Contract,Conventional,FHA,VA Loan
- Exclusions: Microwave
- Ownership: Fee Simple
Estimated market value
$217,200
$206,000 - $228,000
$1,906/mo
Price history
| Date | Event | Price |
|---|---|---|
| 8/12/2026 | Price change | $219,000-4.4%$190/sqft |
Source:  Bright MLS #PADE2119464 Report a problem Bright MLS #PADE2119464 Report a problem | ||
| 7/31/2026 | Listed for sale | $229,000+138.5%$199/sqft |
Source: Bright MLS #PADE2119464 Report a problem | ||
| 12/13/2016 | Sold | $96,000-3.8%$83/sqft |
Source: Public Record Report a problem | ||
| 9/1/2016 | Listing removed | $99,800$87/sqft |
Source: Keller Williams - Washington Township #6740578 Report a problem | ||
| 8/15/2016 | Price change | $99,800-0.1%$87/sqft |
Source: Keller Williams - Washington Township #6740578 Report a problem | ||
| 8/4/2016 | Price change | $99,900-4.3%$87/sqft |
Source: Keller Williams - Washington Township #6740578 Report a problem | ||
| 7/20/2016 | Price change | $104,4000%$91/sqft |
Source: Keller Williams - Washington Township #6740578 Report a problem | ||
| 7/14/2016 | Price change | $104,4500%$91/sqft |
Source: Keller Williams - Washington Township #6740578 Report a problem | ||
| 6/2/2016 | Listed for sale | $104,500$91/sqft |
Source: Keller Williams - Washington Township #6740578 Report a problem | ||
| 6/1/2016 | Pending sale | $104,500$91/sqft |
Source: Keller Williams - Washington Township #6740578 Report a problem | ||
| 5/20/2016 | Listed for sale | $104,500$91/sqft |
Source: Keller Williams - Washington Township #6740578 Report a problem | ||
| 3/8/2016 | Listing removed | $104,500$91/sqft |
Source: Keller Williams - Washington Township #6740578 Report a problem | ||
| 3/2/2016 | Listed for sale | $104,500-16.4%$91/sqft |
Source: Keller Williams - Washington Township #6740578 Report a problem | ||
| 11/3/2010 | Sold | $125,000$109/sqft |
Source: Public Record Report a problem | ||
| 8/7/2010 | Listed for sale | $125,000+78.6%$109/sqft |
Source: Prudential Premier Properties #5753394 Report a problem | ||
| 1/16/2001 | Sold | $70,000+21.7%$61/sqft |
Source: Public Record Report a problem | ||
| 6/3/1997 | Sold | $57,500$50/sqft |
Source: Public Record Report a problem | ||
Public tax history
| Year | Property taxes | Tax assessment |
|---|---|---|
| 2026 | $4,802 +5.2% | $101,010 |
| 2025 | $4,565 +2% | $101,010 |
| 2024 | $4,477 +29.3% | $101,010 |
| 2023 | $3,462 -19.1% | $101,010 |
| 2022 | $4,277 +0.8% | $101,010 |
| 2021 | $4,242 +1028.5% | $101,010 +46.8% |
| 2020 | $376 -91% | $68,830 |
| 2019 | $4,197 +2.3% | $68,830 |
| 2018 | $4,103 +986.4% | $68,830 |
| 2017 | $378 | $68,830 |
| 2016 | $378 | $68,830 |
| 2015 | $378 | $68,830 |
| 2014 | $378 +2.8% | $68,830 |
| 2013 | $368 +2.8% | $68,830 |
| 2012 | $357 +0.3% | $68,830 |
| 2011 | $357 +2% | $68,830 |
| 2010 | $349 +7.5% | $68,830 |
| 2009 | $325 | $68,830 |
| 2008 | $325 +8.3% | $68,830 |
| 2007 | $300 -2% | $68,830 |
| 2006 | $306 | $68,830 |
| 2005 | $306 | $68,830 |
| 2004 | $306 +8.5% | $68,830 |
| 2003 | $282 +7.9% | $68,830 |
| 2002 | $262 | $68,830 |
| 2000 | $262 | $68,830 |
Find assessor info on the county website
Monthly payment
Est. payment
Payment breakdown
Explore the cost of this home by adjusting the details. Changes won't be saved.Climate risks
Neighborhood: 19036
Nearby schools
GreatSchools rating
- 5/10Darby Twp SchoolGrades: K-8Distance: 0.2 mi
- 2/10Academy Park High SchoolGrades: 9-12Distance: 1.4 mi
- NASoutheast Delco Kindergarten CenterGrades: KDistance: 0.3 mi
Schools provided by the listing agent
- District: Southeast Delco
Source: Bright MLS. This data may not be complete. We recommend contacting the local school district to confirm school assignments for this home.
- $200,0003 bd2 ba1.1k sqft1093 N Academy Ave, Glenolden, PA 19036Sold

- $208,3003 bd1 ba1.1k sqft1091 N Academy Ave, Glenolden, PA 19036Off Market
- $208,0003 bd2 ba1.6k sqft1097 N Academy Ave, Glenolden, PA 19036Sold

- $231,4003 bd1 ba1.1k sqft1089 N Academy Ave, Glenolden, PA 19036Off Market
- $239,6003 bd1 ba1.1k sqft1099 Glen Cir, Glenolden, PA 19036Off Market
- $214,3003 bd1 ba1.1k sqft1085 N Academy Ave, Glenolden, PA 19036Off Market
- $185,0003 bd1 ba1.1k sqft1083 N Academy Ave, Glenolden, PA 19036Sold
- $232,9003 bd2 ba1.1k sqft1086 Hopkins Ave, Glenolden, PA 19036Off Market
A local agent can set up tours, give advice and negotiate with sellers.
Similar homes
- $249,9003 bd2 ba1.3k sqft6 N Wells Ave, Glenolden, PA 19036For Sale

 MLS ID #PADE2120684, Matthew D'Ambrosio, Keller Williams Real Estate - Media. Bright MLS
 - $239,0003 bd2 ba1.1k sqft102 Lincoln Ave, Collingdale, PA 19023For Sale
 MLS ID #PADE2121034, Roseann Tulley, Redfin Corporation. Bright MLS
 - $225,0003 bd2 ba1.2k sqft7271 Bradford Rd, Upper Darby, PA 19082For Sale
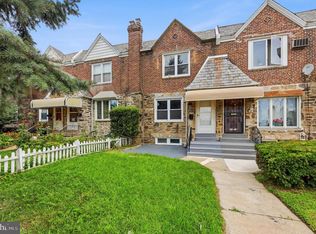 MLS ID #PADE2121070, Evans Zografakis, RE/MAX Preferred - Newtown Square. Bright MLS
 - $229,5003 bd1 ba1.1k sqft2052 Heather Rd, Folcroft, PA 19032For Sale
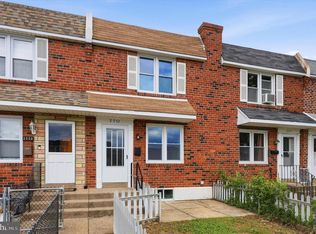 MLS ID #PADE2116138, Evans Zografakis, RE/MAX Preferred - Newtown Square. Bright MLS
 - $210,0003 bd2 ba1.2k sqft49 E Madison Ave, Clifton Heights, PA 19018For SaleMLS ID #PADE2117806, Scott Lipschutz, Keller Williams Realty Devon-Wayne. Bright MLS
- $200,0003 bd2 ba1.2k sqft164 Blackburn Ave, Lansdowne, PA 19050For SaleMLS ID #PADE2120978, Bob Kelley, BHHS Fox & Roach-Blue Bell. Bright MLS
- $234,0003 bd1 ba1.3k sqft245 Copley Rd, Upper Darby, PA 19082For SaleMLS ID #PADE2119826, Anna Vesco, LYL Realty Group. Bright MLS
- $222,6003 bd2 ba1.2k sqft208 E Essex Ave, Lansdowne, PA 19050Off Market
- $205,0002 bd1 ba1k sqft1217 Durfor St, Philadelphia, PA 19148For SaleMLS ID #PAPH2658072, Tina DeJesse, BHHS Fox & Roach-Center City Walnut. Bright MLS
- $269,9003 bd2 ba1.4k sqft231 W Wyncliffe Ave, Clifton Heights, PA 19018For SaleMLS ID #PADE2120976, Chris McGarry, Coldwell Banker Realty. Bright MLS
- $259,9003 bd2 ba1.3k sqft1550 Hermesprota Dr, Sharon Hill, PA 19079For SaleMLS ID #PADE2120222, Nayla Rodgers, EXP Realty, LLC. Bright MLS
- $190,0003 bd1 ba1k sqft7239 Glenthorne Rd, Upper Darby, PA 19082For SaleMLS ID #PADE2120328, Adam Feine, Keller Williams Main Line. Bright MLS
- $250,0003 bd2 ba1.2k sqft517 Poplar St, Sharon Hill, PA 19079For SaleMLS ID #PADE2119606, Dawn Fussell, United Real Estate. Bright MLS
- $255,0003 bd2 ba1.1k sqft268 Blanchard Rd, Drexel Hill, PA 19026For SaleMLS ID #PADE2118226, Tye Grays, Compass RE. Bright MLS
- $225,0003 bd3 ba1.1k sqft8033 Temple Rd, Philadelphia, PA 19150For SaleMLS ID #PAPH2657790, Mike Cirillo, Better Homes Realty Group. Bright MLS
- $207,0002 bd2 ba1.1k sqft7277 Saybrook Ave, Philadelphia, PA 19142For SaleMLS ID #PAPH2638764, Daniel Shaifer, RE/MAX Ready. Bright MLS
- $145,0002 bd1 ba832 sqft57 Benson Dr, Glenolden, PA 19036For SaleMLS ID #PADE2107732, Philip P Winicov, RE/MAX Preferred - Newtown Square. Bright MLS
- $190,0003 bd2 ba1.1k sqft335 Margate Rd, Upper Darby, PA 19082For SaleMLS ID #PADE2114418, Brian Crow, BHHS Fox&Roach-Newtown Square. Bright MLS
- $225,0003 bd1 ba1k sqft914 N 19th St, Camden, NJ 08105For SaleMLS ID #NJCD2122002, Patrick Gorman, Keller Williams - Main Street. Bright MLS
- $199,0003 bd1 ba1.1k sqft2220 S Croskey St, Philadelphia, PA 19145For SaleMLS ID #PAPH2641496, Antonella Dominijanni, Coldwell Banker Realty. Bright MLS
