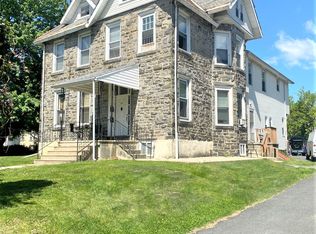
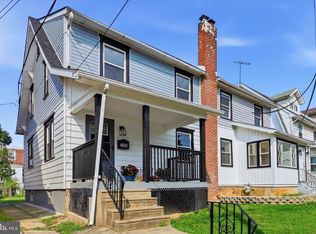
Step into a world of charm and comfort with this delightful twin/semi-detached home, built in 1900 and brimming with character. With 1,360 square feet of thoughtfully designed living space, this residence offers a perfect blend of classic architecture and modern convenience, making it an ideal sanctuary for those seeking a warm and inviting atmosphere. As you enter, you are greeted by a cozy living room featuring a beautiful fireplace, perfect for gathering with loved ones on chilly evenings. The straight-thru design enhances the flow of natural light, creating an airy ambiance that invites relaxation. The main level also includes a convenient half bath, ensuring ease for both residents and guests. The heart of the home is undoubtedly the spacious kitchen, where culinary dreams come to life. The adjacent dining area is perfect for hosting intimate dinners or lively gatherings, making every meal a cherished occasion. Upstairs, you will find three comfortable bedrooms, each offering a peaceful retreat at the end of the day. The full bathroom on this level is designed for both functionality and comfort, providing a serene space to unwind and refresh. The full basement presents endless possibilities-whether you envision a cozy home office, a playroom, or additional storage, this versatile space can adapt to your needs. Outside, the property features convenient driveway parking and additional on-street options, ensuring that you and your guests always have a place to park. The low-maintenance exterior allows you to spend more time enjoying your home and less time on upkeep. Located in a tranquil neighborhood, this home is just a stone's throw away from local amenities, parks, and community attractions, making it easy to enjoy the best of what the area has to offer. This charming residence is not just a house; it's a place where memories are made, laughter is shared, and comfort is found. Don't miss the opportunity to make this inviting space your own-schedule a showing today and experience the warmth and character that awaits you!
For sale
$249,900
6 N Wells Ave, Glenolden, PA 19036
3beds
1,360sqft
:
Get pre-qualified$1,755/mo
Single Family Residence
Built in 1900
-- sqft lot
$246,800 Zestimate®
$184/sqft
$-- HOA
What's special
- 1 day |
- 83 |
- 5 |
Zillow last checked:
Listing updated:
Listed by:
Matthew D'Ambrosio 610-416-1372,
Keller Williams Real Estate - Media 6105651995
Source: Bright MLS,MLS#: PADE2120684
Facts & features
Interior
Bedrooms & bathrooms
- Bedrooms: 3
- Bathrooms: 2
- Full bathrooms: 1
- 1/2 bathrooms: 1
- Main level bathrooms: 1
Basement
- Area: 0
Heating
- Hot Water, Natural Gas
Cooling
- Ductless, Electric
Appliances
- Included: Gas Water Heater
Features
- Basement: Full
- Number of fireplaces: 1
Interior area
- Total structure area: 1,360
- Total interior livable area: 1,360 sqft
- Finished area above ground: 1,360
- Finished area below ground: 0
Property
Parking
- Parking features: Driveway, On Street
- Has uncovered spaces: Yes
Accessibility
- Accessibility features: None
Features
- Levels: Three
- Stories: 3
- Pool features: None
Details
- Additional structures: Above Grade, Below Grade
- Parcel number: 21000215600
- Zoning: RESIDENTIAL
- Special conditions: Standard
Construction
Type & style
- Home type: SingleFamily
- Architectural style: Straight Thru
- Property subtype: Single Family Residence
- Attached to another structure: Yes
Materials
- Brick
- Foundation: Stone
- Roof: Flat
Condition
- New construction: No
- Year built: 1900
Utilities & green energy
- Sewer: Public Sewer
- Water: Public
Community & HOA
Community
- Subdivision: None Available
HOA
- Has HOA: No
Location
- Region: Glenolden
- Municipality: GLENOLDEN BORO
Financial & listing details
- Price per square foot: $184/sqft
- Tax assessed value: $142,350
- Annual tax amount: $5,490
- Date on market: 7/28/2026
- Listing agreement: Exclusive Agency
- Listing terms: Cash,Conventional,FHA,Negotiable,VA Loan
- Inclusions: Washer, Dryer, Refrigerator
- Ownership: Fee Simple
Estimated market value
$246,800
$234,000 - $259,000
$2,239/mo
Price history
| Date | Event | Price |
|---|---|---|
| 7/29/2026 | Listed for sale | $249,900+58.2%$184/sqft |
Source:  Bright MLS #PADE2120684 Report a problem Bright MLS #PADE2120684 Report a problem | ||
| 8/6/2020 | Sold | $158,000-6%$116/sqft |
Source: Public Record Report a problem | ||
| 5/11/2020 | Price change | $168,000-4%$124/sqft |
Source: Keller Williams Real Estate - Media #PADE517952 Report a problem | ||
| 5/6/2020 | Listed for sale | $175,000+34.7%$129/sqft |
Source: Keller Williams Real Estate - Media #PADE517952 Report a problem | ||
| 6/1/2011 | Sold | $129,900$96/sqft |
Source: Public Record Report a problem | ||
| 3/16/2011 | Price change | $129,900-3.7%$96/sqft |
Source: CENTURY 21 Alliance #5819247 Report a problem | ||
| 1/15/2011 | Price change | $134,900-20.6%$99/sqft |
Source: CENTURY 21 Alliance #5819247 Report a problem | ||
| 6/9/2010 | Listed for sale | $169,900$125/sqft |
Source: RE/MAX Town & Country #5722106 Report a problem | ||
Public tax history
| Year | Property taxes | Tax assessment |
|---|---|---|
| 2025 | $5,298 +3.8% | $142,350 |
| 2024 | $5,105 +2.2% | $142,350 |
| 2023 | $4,994 +1.7% | $142,350 |
| 2022 | $4,912 +1.5% | $142,350 |
| 2021 | $4,841 +932.8% | $142,350 +65.9% |
| 2020 | $469 -89.4% | $85,830 |
| 2019 | $4,417 +1.8% | $85,830 |
| 2018 | $4,338 +821% | $85,830 |
| 2017 | $471 | $85,830 |
| 2016 | $471 | $85,830 |
| 2015 | $471 | $85,830 |
| 2014 | $471 +2.8% | $85,830 |
| 2013 | $458 +2.8% | $85,830 |
| 2012 | $446 +0.3% | $85,830 |
| 2011 | $445 +2% | $85,830 |
| 2010 | $436 +7.5% | $85,830 |
| 2009 | $405 | $85,830 |
| 2008 | $405 +6.1% | $85,830 |
| 2007 | $382 | $85,830 |
| 2006 | $382 | $85,830 |
| 2005 | $382 | $85,830 |
| 2004 | $382 +8.5% | $85,830 |
| 2003 | $352 +7.9% | $85,830 |
| 2002 | $326 | $85,830 |
| 2000 | $326 | $85,830 |
Find assessor info on the county website
Monthly payment
Est. payment
Payment breakdown
Explore the cost of this home by adjusting the details. Changes won't be saved.Climate risks
Neighborhood: 19036
Nearby schools
GreatSchools rating
- 5/10Glenolden SchoolGrades: 1-8Distance: 0.3 mi
- 5/10Interboro Senior High SchoolGrades: 9-12Distance: 1.1 mi
- NAKindergarten AcademyGrades: KDistance: 1.4 mi
Schools provided by the listing agent
- Elementary: Glenolden
- Middle: Glenolden
- High: Interboro Senior
- District: Interboro
Source: Bright MLS. This data may not be complete. We recommend contacting the local school district to confirm school assignments for this home.
- $197,2003 bd1 ba1.3k sqft8 N Wells Ave, Glenolden, PA 19036Off Market
- $324,9005 bd2 ba1.9k sqft12 N Wells Ave, Glenolden, PA 19036Off Market
- $--3 bd1 ba-- sqft2 N Wells Ave #1, Glenolden, PA 19036Off Market
- $--1 bd1 ba-- sqft2 N Wells Ave #5, Glenolden, PA 19036Off Market

- $457,100-- bd-- ba-- sqft2 N Wells Ave, Glenolden, PA 19036Off Market
- $--1 bd1 ba-- sqft2 N Wells Ave #3, Glenolden, PA 19036Off Market
- $243,3001 bd1 ba-- sqft2 N Wells Ave #5, Glenolden, PA 19036Off Market
- $275,6004 bd2 ba2.1k sqft14 N Wells Ave, Glenolden, PA 19036Off Market
A local agent can set up tours, give advice and negotiate with sellers.
Similar homes
- $270,0003 bd2 ba1.4k sqft1123 Tremont Dr, Glenolden, PA 19036For Sale

 MLS ID #PADE2120612, Brian Smith, Realty Mark Associates. Bright MLS
 - $249,9003 bd2 ba1.1k sqft415 Custer Ave, Glenolden, PA 19036For Sale
 MLS ID #PADE2116956, Beth Samberg, Real of Pennsylvania. Bright MLS
 - $259,9993 bd2 ba1.6k sqft707 Ashland Ave, Secane, PA 19018For Sale
 MLS ID #PADE2119948, Jeff O'Neill, EXP Realty, LLC. Bright MLS
 - $250,0003 bd2 ba1.4k sqft208 Marshall Ave, Collingdale, PA 19023For Sale
 MLS ID #PADE2120384, Caitlin Kerezsi, Keller Williams Real Estate - Media. Bright MLS
 - $--3 bd1 ba1.4k sqft226 Cedar Ave, Holmes, PA 19043AuctionAuction.com 2
- $273,0003 bd2 ba1.3k sqft327 Greenwood Rd, Sharon Hill, PA 19079For SaleMLS ID #PADE2120630, Dave McGowan, Keller Williams Real Estate - Media. Bright MLS
- $289,9003 bd1 ba1.2k sqft7 W Cooke Ave, Glenolden, PA 19036For SaleMLS ID #PADE2119144, Jennifer O'Doherty, Coldwell Banker Realty. Bright MLS
- $249,9003 bd2 ba1.7k sqft902 Taylor Dr, Folcroft, PA 19032For SaleMLS ID #PADE2120698, Darice Eppinger, EXP Realty, LLC. Bright MLS
- $--3 bd1 ba1.2k sqft808 Bartram Ave, Collingdale, PA 19023AuctionAuction.com 2
- $--3 bd2 ba1.1k sqft229 Jackson Ave, Darby, PA 19023AuctionAuction.com 2
- $--3 bd2 ba1.3k sqft1219 Laurel Rd, Sharon Hill, PA 19079AuctionAuction.com 2
- $219,0003 bd1 ba1.1k sqft1054 N Academy Ave, Glenolden, PA 19036For SaleMLS ID #PADE2118430, Marquisha Caramanico, Keller Williams Real Estate - Media. Bright MLS
- $--4 bd2 ba1.1k sqft2138 6th Ave, Morton, PA 19070AuctionAuction.com 2
- $239,0003 bd2 ba1.2k sqft517 Poplar St, Sharon Hill, PA 19079For SaleMLS ID #PADE2119606, Dawn Fussell, United Real Estate. Bright MLS
- $250,0003 bd1 ba1.1k sqft1837 Shallcross Ave, Folcroft, PA 19032For SaleMLS ID #PADE2118766, Vincent Memmo, CG Realty, LLC. Bright MLS
- $255,0003 bd2 ba1.7k sqft740 Taylor Dr, Folcroft, PA 19032For SaleMLS ID #PADE2120134, Joey Ferrell, Keller Williams Main Line. Bright MLS
- $--4 bd2 ba1.7k sqft13 Love Ln, Norwood, PA 19074AuctionAuction.com 2
- $315,0003 bd2 ba1.3k sqft201 Summit Ave, Glenolden, PA 19036For SaleMLS ID #PADE2119404, Lorna Kozlowski, Keller Williams Real Estate - Media. Bright MLS
- $229,9953 bd1 ba1.1k sqft338 S Stratford Rd, Glenolden, PA 19036For SaleMLS ID #PADE2117260, Dave Batty, Keller Williams Realty Devon-Wayne. Bright MLS
- $334,9005 bd2 ba1.7k sqft701 Andrews Ave, Collingdale, PA 19023For SaleMLS ID #PADE2120346, Susan Lowes, VRA Realty. Bright MLS
