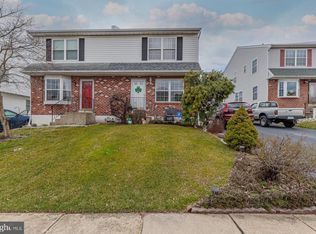
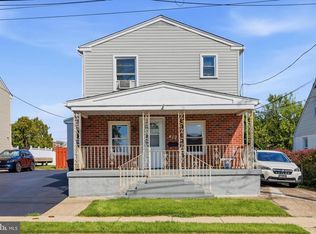
Welcome to this 3-bedroom, 1.5-bath twin situated on a corner lot in Glenolden. Offering comfortable living spaces and a convenient location, this home is ready for its next chapter. The main level features a bright living room and an eat-in kitchen with direct access to the rear deck. Upstairs, you’ll find three bedrooms and a full hall bathroom, while the first floor half bath adds extra convenience. Outside, the corner lot provides additional outdoor space to enjoy, and the rear deck offers a great spot for relaxing, or entertaining. Located close to schools, shopping, dining, public transportation, and major routes, this home makes it easy to stay connected to everything you need.
For sale
Price cut: $10K (10/5)
$285,000
201 Summit Ave, Glenolden, PA 19036
3beds
1,368sqft
Single Family Residence
Built in 1992
4,356 Square Feet Lot
$286,700 Zestimate®
$208/sqft
$-- HOA
What's special
Eat-in kitchenCorner lot
- 86 days
- 1,324
- 93
Zillow last checked:
Listing updated:
Listed by:
Lorna Kozlowski 484-437-4197,
Keller Williams Real Estate - Media 6105651995
Source: Bright MLS,MLS#: PADE2119404
Facts & features
Interior
Bedrooms & bathrooms
- Bedrooms: 3
- Bathrooms: 2
- Full bathrooms: 1
- 1/2 bathrooms: 1
- Main level bathrooms: 1
Basement
- Area: 0
Heating
- Forced Air, Natural Gas
Cooling
- Central Air, Electric
Appliances
- Included: Electric Water Heater
Features
- Basement: Full
- Has fireplace: No
Interior area
- Total structure area: 1,368
- Total interior livable area: 1,368 sqft
- Finished area above ground: 1,368
- Finished area below ground: 0
Property
Parking
- Parking features: Driveway
- Has uncovered spaces: Yes
Accessibility
- Accessibility features: None
Features
- Levels: Two
- Stories: 2
- Pool features: None
Lot
- Size: 4,356 Square Feet
- Dimensions: 30.00 x 125.00
Details
- Additional structures: Above Grade, Below Grade
- Parcel number: 21000206521
- Zoning: R-10 RESIDENTIAL
- Special conditions: Standard
Construction
Type & style
- Home type: SingleFamily
- Architectural style: Traditional
- Property subtype: Single Family Residence
- Attached to another structure: Yes
Materials
- Vinyl Siding, Aluminum Siding
- Foundation: Permanent
Condition
- New construction: No
- Year built: 1992
Utilities & green energy
- Sewer: Public Sewer
- Water: Public
Community & HOA
Community
- Subdivision: None Available
HOA
- Has HOA: No
Location
- Region: Glenolden
- Municipality: GLENOLDEN BORO
Financial & listing details
- Price per square foot: $208/sqft
- Tax assessed value: $169,050
- Annual tax amount: $6,520
- Date on market: 7/12/2026
- Listing agreement: Exclusive Right To Sell
- Ownership: Fee Simple
Estimated market value
$286,700
$272,000 - $301,000
$2,201/mo
Price history
| Date | Event | Price |
|---|---|---|
| 10/5/2026 | Price change | $285,000-3.4%$208/sqft |
Source:  Bright MLS #PADE2119404 Report a problem Bright MLS #PADE2119404 Report a problem | ||
| 9/26/2026 | Price change | $295,000-1.3%$216/sqft |
Source: Bright MLS #PADE2119404 Report a problem | ||
| 9/15/2026 | Listed for sale | $299,000-3.2%$219/sqft |
Source: Bright MLS #PADE2119404 Report a problem | ||
| 8/9/2026 | Contingent | $309,000$226/sqft |
Source: Bright MLS #PADE2119404 Report a problem | ||
| 8/3/2026 | Price change | $309,000-1.9%$226/sqft |
Source: Bright MLS #PADE2119404 Report a problem | ||
| 7/22/2026 | Price change | $315,000-1.6%$230/sqft |
Source: Bright MLS #PADE2119404 Report a problem | ||
| 7/12/2026 | Listed for sale | $320,000+167.8%$234/sqft |
Source: Bright MLS #PADE2119404 Report a problem | ||
| 5/25/1994 | Sold | $119,500$87/sqft |
Source: Public Record Report a problem | ||
Public tax history
| Year | Property taxes | Tax assessment |
|---|---|---|
| 2026 | $6,520 +3.6% | $169,050 |
| 2025 | $6,291 +3.8% | $169,050 |
| 2024 | $6,062 +2.2% | $169,050 |
| 2023 | $5,931 +1.7% | $169,050 |
| 2022 | $5,833 +1.5% | $169,050 |
| 2021 | $5,749 +892.6% | $169,050 +59.4% |
| 2020 | $579 -89.4% | $106,060 |
| 2019 | $5,458 +1.8% | $106,060 |
| 2018 | $5,360 +821% | $106,060 |
| 2017 | $582 | $106,060 |
| 2016 | $582 | $106,060 |
| 2015 | $582 | $106,060 |
| 2014 | $582 +2.8% | $106,060 |
| 2013 | $566 +2.8% | $106,060 |
| 2012 | $551 +0.3% | $106,060 |
| 2011 | $549 +2% | $106,060 |
| 2010 | $538 +7.5% | $106,060 |
| 2009 | $501 | $106,060 |
| 2008 | $501 +8.3% | $106,060 |
| 2007 | $463 -2% | $106,060 |
| 2006 | $472 | $106,060 |
| 2005 | $472 | $106,060 |
| 2004 | $472 +8.5% | $106,060 |
| 2003 | $435 +7.9% | $106,060 |
| 2002 | $403 | $106,060 |
| 2000 | $403 | $106,060 |
Find assessor info on the county website
Monthly payment
Est. payment
Payment breakdown
Explore the cost of this home by adjusting the details. Changes won't be saved.Climate risks
Neighborhood: 19036
Nearby schools
Schools provided by the listing agent
- District: Interboro
Source: Bright MLS. This data may not be complete. We recommend contacting the local school district to confirm school assignments for this home.
Similar homes
- $300,0003 bd2 ba1.8k sqft822 14th Ave, Prospect Park, PA 19076For Sale

 MLS ID #PADE2123784, Anne D Hanson, Coldwell Banker Realty. Bright MLS
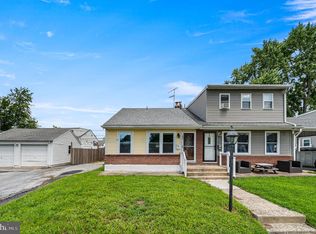
 - $289,9004 bd2 ba1.2k sqft622 E Winona Ave, Norwood, PA 19074For Sale
 MLS ID #PADE2120670, Anjal Bahal, Long & Foster Real Estate, Inc.. Bright MLS
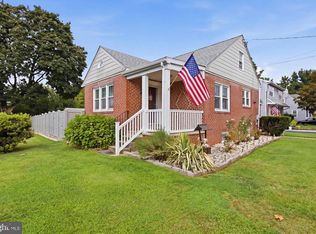
 - $325,0002 bd2 ba1.5k sqft2 Myrtle Ave, Ridley Park, PA 19078For Sale
 MLS ID #PADE2125102, Amy Fizzano Krauter, Fizzano Family of Associates LLC. Bright MLS
 - $299,9993 bd2 ba1.6k sqft419 Gorsuch St, Folsom, PA 19033For Sale
 MLS ID #PADE2121338, Joe Darrah, KW Empower. Bright MLS
 - $325,0003 bd2 ba1.2k sqft225 Folsom Ave, Folsom, PA 19033For SaleMLS ID #PADE2113852, Derek Ducky Ryan, Keller Williams Real Estate -Exton. Bright MLS
- $365,0003 bd1 ba1.8k sqft107 Urban Ave, Norwood, PA 19074For SaleMLS ID #PADE2121726, Naomi Witz, Century 21 Advantage Gold-Trappe. Bright MLS
- $210,0003 bd2 ba1.1k sqft4012 Plumstead Ave, Drexel Hill, PA 19026For SaleMLS ID #PADE2124836, Steven Masterson, Keller Williams Real Estate Tri-County. Bright MLS
- $289,9003 bd2 ba1.1k sqft5360 Delmar Rd, Clifton Heights, PA 19018For SaleMLS ID #PADE2123442, Kristine McKee, BHHS Fox&Roach-Newtown Square. Bright MLS
- $287,5003 bd2 ba1.2k sqft4420 Aston Mills Rd, Aston, PA 19014For SaleMLS ID #PADE2122292, Jason Gizzi, KW Empower. Bright MLS
- $285,0003 bd1 ba1k sqft354 Greenwood Ave, Gloucester City, NJ 08030For SaleMLS ID #NJCD2128062, Stephaun Perkins, Better Homes and Gardens Real Estate Maturo. Bright MLS
- $399,9003 bd2 ba1.4k sqft319 Powell Rd, Springfield, PA 19064For SaleMLS ID #PADE2124986, Nicole Erickson, Keller Williams Main Line. Bright MLS
- $312,5003 bd2 ba1.3k sqft347 Marion Ave, Westville, NJ 08093For SaleMLS ID #NJGL2078140, Mehdi Raza, Smires & Associates. Bright MLS
- $285,0002 bd1 ba1.2k sqft110 Oak Ave, Bellmawr, NJ 08031For SaleMLS ID #NJCD2127982, Silvia Hatzell, Keller Williams - Main Street. Bright MLS
- $324,9903 bd1 ba1.8k sqft214-216 Beech Rd, Wallingford, PA 19086For SaleMLS ID #PADE2122796, Matt Gorham, Keller Williams Real Estate -Exton. Bright MLS
- $359,9994 bd3 ba1.2k sqft3773 Bridgewater Rd, Brookhaven, PA 19015For SaleMLS ID #PADE2124824, Alex Lam, EXIT Elevate Realty. Bright MLS
- $325,0003 bd2 ba1.2k sqft39 Worthington Ave, Bellmawr, NJ 08031For SaleMLS ID #NJCD2126972, Anixa Criss, EXP Realty, LLC. Bright MLS
- $279,9994 bd1 ba1.4k sqft406 Memorial Ave, Gloucester City, NJ 08030For SaleMLS ID #NJCD2126402, Ryan Sullivan, Penn-Jersey Realty, LLC. Bright MLS
- $325,0004 bd3 ba1.8k sqft162 W Baltimore Ave, Lansdowne, PA 19050For SaleMLS ID #PADE2121936, Alicia Leiva Perez, Keller Williams Real Estate-Blue Bell. Bright MLS
- $367,5004 bd1 ba1.3k sqft1907 Armstrong Ave, Morton, PA 19070For SaleMLS ID #PADE2123542, Greg Moore, BHHS Fox&Roach-Newtown Square. Bright MLS
- $375,0004 bd1 ba1.2k sqft824 Quince Ln, Secane, PA 19018For SaleMLS ID #PADE2119100, Rob Lawrence, VRA Realty. Bright MLS
