Here is a Norwood GEM! This MOVE-IN READY 4-bedroom, 2-full-bath twin offers a thoughtful and flexible layout with TWO BEDROOMS AND A FULL BATH ON THE MAIN LEVEL, a PRIVATE FENCED-IN BACKYARD, a partially finished basement, and the perfect blend of comfort and value. Ideal for first-time buyers, commuters, or anyone looking to own instead of rent, this home offers convenient access to Center City Philadelphia and Philadelphia International Airport while providing the space and flexibility today's buyers are looking for. Step inside to a comfortable layout designed for everyday living. Freshly painted interiors and BRAND-NEW CARPETING THROUGHOUT create a clean, move-in-ready feel. The home features central HVAC, some new windows, Fan in every room , Newer Water Heater and a classic kitchen with granite countertops, ample cabinetry, stainless steel appliances, and a tile backsplash. No need to Haul groceries from front door as a convenient side entrance leads directly into the kitchen from the driveway. Enjoy the fenced in yard with an OUTDOOR STORAGE SHED, perfect for keeping seasonal items, tools, and outdoor equipment organized. Upstairs, you'll find two additional bedrooms, a full bath, and an OPEN LOFT AREA that can easily become a lounge space, reading nook, play area, or home office. The partially finished basement provides additional flexible space and includes laundry. A long driveway offers convenient off-street parking, and the wide residential street adds to the comfortable neighborhood setting. Enjoy being just minutes from ACME, Norwood Lower Park, SEPTA Regional Rail, and bus service, with I-95 about 5 to 8 minutes away and Philadelphia International Airport less than 15 minutes away.Ideally located minutes from Center City Philadelphia, and the South Philadelphia Sports Complex! public transportation,Rt 476 interstate highways, and employment areas are in close proximity If you're looking for flexible main-level living, a PRIVATE FENCED-IN BACKYARD, and MOVE-IN READY condition, this Norwood twin offers the space and value you've been searching for. Homes offering this combination of space, flexibility, and convenience do not come along often. Schedule your appointment today before this Norwood gem is gone!
Under contract
$289,900
622 E Winona Ave, Norwood, PA 19074
4beds
1,260sqft
:
Get pre-qualified$1,999/mo
Single Family Residence
Built in 1957
3,920 Square Feet Lot
$-- Zestimate®
$230/sqft
$-- HOA
What's special
New windowsFan in every roomPrivate fenced-in backyardFreshly painted interiorsTile backsplashAmple cabinetryBrand-new carpeting throughout
- 14 days |
- 1,507 |
- 118 |
Zillow last checked:
Listing updated:
Listed by:
Anjal Bahal 610-563-0120,
Long & Foster Real Estate, Inc. 6106961100
Source: Bright MLS,MLS#: PADE2120670
Facts & features
Interior
Bedrooms & bathrooms
- Bedrooms: 4
- Bathrooms: 2
- Full bathrooms: 2
- Main level bathrooms: 1
- Main level bedrooms: 2
Rooms
- Room types: Living Room, Dining Room, Primary Bedroom, Bedroom 3, Bedroom 4, Kitchen, Bedroom 1, Laundry, Loft, Recreation Room, Full Bath
Primary bedroom
- Level: Main
Bedroom 1
- Level: Main
Bedroom 3
- Level: Upper
Bedroom 4
- Level: Upper
Dining room
- Level: Main
Other
- Level: Main
Other
- Level: Upper
Kitchen
- Level: Main
Laundry
- Level: Lower
Living room
- Level: Main
Loft
- Level: Upper
Recreation room
- Level: Lower
Heating
- Forced Air, Heat Pump, Natural Gas
Cooling
- Central Air, Natural Gas
Appliances
- Included: Microwave, Built-In Range, Dishwasher, Dryer, Oven/Range - Electric, Stainless Steel Appliance(s), Washer, Water Heater, Gas Water Heater
- Laundry: In Basement, Has Laundry, Lower Level, Washer In Unit, Laundry Room
Features
- Soaking Tub, Breakfast Area, Built-in Features, Ceiling Fan(s), Combination Dining/Living, Entry Level Bedroom, Family Room Off Kitchen, Primary Bath(s)
- Flooring: Carpet
- Basement: Improved,Partially Finished,Concrete,Sump Pump
- Has fireplace: No
Interior area
- Total structure area: 1,260
- Total interior livable area: 1,260 sqft
- Finished area above ground: 1,260
- Finished area below ground: 0
Video & virtual tour
Property
Parking
- Total spaces: 4
- Parking features: Asphalt, Driveway
- Uncovered spaces: 4
Accessibility
- Accessibility features: None
Features
- Levels: Two
- Stories: 2
- Pool features: None
- Fencing: Board
Lot
- Size: 3,920 Square Feet
- Dimensions: 32.00 x 102.00
- Features: Level, No Thru Street, Private, Rear Yard
Details
- Additional structures: Above Grade, Below Grade, Outbuilding
- Parcel number: 31000183200
- Zoning: RESIDENTIAL
- Special conditions: Standard
Construction
Type & style
- Home type: SingleFamily
- Architectural style: Traditional
- Property subtype: Single Family Residence
- Attached to another structure: Yes
Materials
- Vinyl Siding, Aluminum Siding, Brick
- Foundation: Concrete Perimeter
- Roof: Architectural Shingle
Condition
- New construction: No
- Year built: 1957
Utilities & green energy
- Sewer: Public Sewer
- Water: Public
- Utilities for property: Cable Available, Phone Available
Community & HOA
Community
- Subdivision: None Available
HOA
- Has HOA: No
Location
- Region: Norwood
- Municipality: NORWOOD BORO
Financial & listing details
- Price per square foot: $230/sqft
- Tax assessed value: $142,870
- Annual tax amount: $5,678
- Date on market: 7/31/2026
- Listing agreement: Exclusive Right To Sell
- Listing terms: FHA,Cash,Conventional
- Inclusions: Washer, Dryer And Refrigerator In As-is Condition At No Monetary Value
- Ownership: Fee Simple
Estimated market value
Not available
Estimated sales range
Not available
$1,992/mo
Price history
| Date | Event | Price |
|---|---|---|
| 8/11/2026 | Contingent | $289,900$230/sqft |
Source:  Bright MLS #PADE2120670 Report a problem Bright MLS #PADE2120670 Report a problem | ||
| 7/31/2026 | Listed for sale | $289,900+237.1%$230/sqft |
Source: Bright MLS #PADE2120670 Report a problem | ||
| 1/8/2020 | Sold | $86,000+7.5%$68/sqft |
Source: Public Record Report a problem | ||
| 11/13/2019 | Price change | $80,000-32.4%$63/sqft |
Source: Keller Williams Main Line Realty #PADE504460 Report a problem | ||
| 10/31/2019 | Price change | $118,340-4.7%$94/sqft |
Source: Auction.com Report a problem | ||
| 10/25/2019 | Price change | $124,230-0.4%$99/sqft |
Source: Auction.com Report a problem | ||
| 10/23/2019 | Price change | $124,718-1%$99/sqft |
Source: Auction.com Report a problem | ||
| 10/17/2019 | Price change | $125,970-0.2%$100/sqft |
Source: Auction.com Report a problem | ||
| 10/16/2019 | Price change | $126,272-1%$100/sqft |
Source: Auction.com Report a problem | ||
| 10/11/2019 | Price change | $127,550-0.2%$101/sqft |
Source: Auction.com Report a problem | ||
| 10/9/2019 | Price change | $127,772-0.3%$101/sqft |
Source: Auction.com Report a problem | ||
| 10/7/2019 | Price change | $128,144+0%$102/sqft |
Source: Auction.com Report a problem | ||
| 10/3/2019 | Price change | $128,122-0.1%$102/sqft |
Source: Auction.com Report a problem | ||
| 9/28/2019 | Price change | $128,202+0%$102/sqft |
Source: Auction.com Report a problem | ||
| 9/26/2019 | Price change | $128,194+6306.5%$102/sqft |
Source: Auction.com Report a problem | ||
| 9/22/2019 | Listed for sale | -- |
Source: Auction.com Report a problem | ||
| 6/13/2019 | Sold | $2,001-98.1%$2/sqft |
Source: Public Record Report a problem | ||
| 10/31/2002 | Sold | $104,500$83/sqft |
Source: Public Record Report a problem | ||
Public tax history
| Year | Property taxes | Tax assessment |
|---|---|---|
| 2026 | $5,679 +4.8% | $142,870 |
| 2025 | $5,418 +3.7% | $142,870 |
| 2024 | $5,228 +2.9% | $142,870 |
| 2023 | $5,080 +1.6% | $142,870 |
| 2022 | $4,997 | $142,870 |
| 2021 | $4,997 +986.1% | $142,870 +69.6% |
| 2020 | $460 -90.1% | $84,250 |
| 2019 | $4,631 +1.7% | $84,250 |
| 2018 | $4,553 +884.7% | $84,250 |
| 2017 | $462 | $84,250 |
| 2016 | $462 | $84,250 |
| 2015 | $462 | $84,250 |
| 2014 | $462 +2.8% | $84,250 |
| 2013 | $450 +2.8% | $84,250 |
| 2012 | $438 +0.3% | $84,250 |
| 2011 | $436 +2% | $84,250 |
| 2010 | $428 +7.5% | $84,250 |
| 2009 | $398 | $84,250 |
| 2008 | $398 +8.3% | $84,250 |
| 2007 | $367 | $84,250 |
| 2006 | $367 -2% | $84,250 |
| 2005 | $375 | $84,250 |
| 2004 | $375 +8.5% | $84,250 |
| 2003 | $345 +7.9% | $84,250 |
| 2002 | $320 | $84,250 |
| 2000 | $320 | $84,250 |
Find assessor info on the county website
Monthly payment
Est. payment
Payment breakdown
Explore the cost of this home by adjusting the details. Changes won't be saved.Climate risks
Neighborhood: 19074
Nearby schools
GreatSchools rating
- 6/10Norwood SchoolGrades: 1-8Distance: 0.2 mi
- 5/10Interboro Senior High SchoolGrades: 9-12Distance: 1 mi
- NAKindergarten AcademyGrades: KDistance: 0.7 mi
Schools provided by the listing agent
- High: Interboro Senior
- District: Interboro
Source: Bright MLS. This data may not be complete. We recommend contacting the local school district to confirm school assignments for this home.
- $326,7004 bd2 ba2k sqft620 E Winona Ave, Norwood, PA 19074Off Market
- $310,1004 bd2 ba1.5k sqft502 Devon Rd, Norwood, PA 19074Off Market
- $319,2003 bd2 ba1.4k sqft618 E Winona Ave, Norwood, PA 19074Off Market
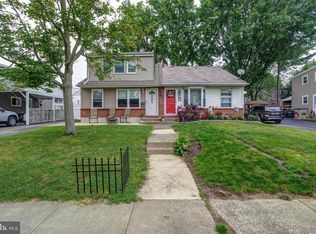
- $273,0004 bd2 ba1.5k sqft506 Essex Rd, Norwood, PA 19074Off Market
- $266,8004 bd2 ba1.5k sqft504 Essex Rd, Norwood, PA 19074Off Market
- $303,5003 bd2 ba1.5k sqft508 Essex Rd, Norwood, PA 19074Off Market
- $290,3003 bd2 ba1.2k sqft616 E Winona Ave, Norwood, PA 19074Off Market
- $273,3003 bd2 ba1.5k sqft502 Essex Rd, Norwood, PA 19074Off Market
A local agent can set up tours, give advice and negotiate with sellers.
Similar homes
- $274,9003 bd1 ba1k sqft46 W Vine St, Gibbstown, NJ 08027For Sale

 MLS ID #NJGL2075472, Ken Prause, Opus Elite Real Estate of NJ, LLC. Bright MLS
 - $339,9997 bd2 ba1.8k sqft918 7th Ave, Prospect Park, PA 19076For Sale
 MLS ID #PADE2121164, Sarina Spinelli, EXP Realty, LLC. Bright MLS
 - $320,0003 bd2 ba1.5k sqft1105 Bryan St, Drexel Hill, PA 19026For Sale
 MLS ID #PADE2121476, Armand Gjeka, Keller Williams Main Line. Bright MLS
 - $300,0003 bd1 ba1.2k sqft809 Quince Ln, Secane, PA 19018For Sale
 MLS ID #PADE2119694, Renee Lambert, NextHome Synergy. Bright MLS
 - $317,0003 bd2 ba1.2k sqft613 Glenfield Ave, Glenolden, PA 19036For SaleMLS ID #PADE2119078, Ty Chhan, Redfin Corporation. Bright MLS
- $290,0003 bd2 ba1.2k sqft15 S Maple Ave, Gibbstown, NJ 08027For SaleMLS ID #NJGL2075470, Michael Melloni, KW Empower. Bright MLS
- $349,9993 bd2 ba1.2k sqft220 Norwood Ave, Holmes, PA 19043For SaleMLS ID #PADE2121092, Jessica Andrews, BHHS Fox & Roach-Media. Bright MLS
- $212,0004 bd2 ba1.5k sqft916 Spruce St, Collingdale, PA 19023For SaleMLS ID #PADE2121510, Ryan Lockstein, Rosedale Real Estate LLC. Bright MLS
- $315,0002 bd1 ba924 sqft1203 7th Ave, Swarthmore, PA 19081For SaleMLS ID #PADE2120360, Denise DiPasquale, Realty One Group Restore. Bright MLS
- $295,0003 bd3 ba1.2k sqft1210 Harding Dr, Havertown, PA 19083For SaleMLS ID #PADE2116440, Bryn Lynch, Keller Williams Real Estate - Media. Bright MLS
- $334,8823 bd2 ba1.2k sqft225 Folsom Ave, Folsom, PA 19033For SaleMLS ID #PADE2113852, Derek Ducky Ryan, Keller Williams Real Estate -Exton. Bright MLS
- $300,0004 bd2 ba1.4k sqft1618 43rd St, Pennsauken, NJ 08110For SaleMLS ID #NJCD2123106, Carmen Cotto-Rivera, Vylla Home. Bright MLS
- $295,0003 bd2 ba1.2k sqft192 Kugler Ave, Carneys Pt, NJ 08069For SaleMLS ID #NJSA2018418, Sue Ann Leighty, Keller Williams Hometown. Bright MLS
- $329,9003 bd3 ba1.8k sqft801 E Penn Pines Blvd, Aldan, PA 19018For SaleMLS ID #PADE2115286, Chris McCafferty, Keller Williams Real Estate - Media. Bright MLS
- $319,9002 bd1 ba780 sqft21 Margaret Ave, Sewell, NJ 08080For SaleMLS ID #NJGL2076854, Jason Campbell, Keller Williams Realty - Washington Township. Bright MLS
- $399,9994 bd2 ba1.1k sqft703 Media Pkwy, Wallingford, PA 19086For SaleMLS ID #PADE2120400, William Holder, Real Broker, LLC. Bright MLS
- $299,9003 bd2 ba1.6k sqft1348 Thompson Ave, Gloucester City, NJ 08030For SaleMLS ID #NJCD2119248, Moustafa Aldouri, Kay and Jay Realty Inc. Bright MLS
- $374,9003 bd2 ba1.1k sqft905 Amosland Rd, Morton, PA 19070For SaleMLS ID #PADE2118036, Krystal Muir, CG Realty, LLC. Bright MLS
- $299,9993 bd2 ba1k sqft227 Ruth Ave, Maple Shade, NJ 08052For SaleMLS ID #NJBL2117762, Jack Sweeney, EXP Realty, LLC. Bright MLS
- $244,9992 bd2 ba1.7k sqft64 W Berkley Ave, Clifton Heights, PA 19018For SaleMLS ID #PADE2120556, Kevin Burrows, Real of Pennsylvania. Bright MLS
