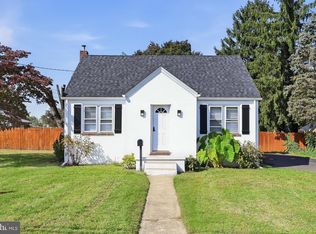
OPEN HOUSE SAT 11-1 (10/17). TAXES are $3884 per year making it perfect for buyers looking to keep their monthly costs low. Welcome to this move-in-ready 2-bedroom, 1-bathroom ranch home tucked away in a serene neighborhood setting. Thoughtfully laid out across 780 square feet of main-level space, the interior features a bright living area, two comfortable bedrooms, and a full bath—making it an ideal choice for first-time buyers, downsizers, or anyone seeking single-level convenience. Below, an unfinished basement provides excellent potential for a workshop, laundry setup, or additional future customization. The highlight of this property is its impressive 0.28-acre lot (60' x 205'). The deep, tree-lined backyard offers plenty of room for outdoor entertaining, gardening, or play. Storage is never an issue here, thanks to the dedicated outdoor storage sheds in the back—perfect for keeping lawn tools, seasonal gear, and equipment organized and out of sight. To top it all off, this home comes with remarkably low annual taxes ($3,884/year) and no HOA fees, keeping your monthly ownership costs low while enjoying a peaceful, close-knit community near local parks, schools, and major regional commuter routes.
For sale
Price cut: $5K (10/8)
$299,900
21 Margaret Ave, Sewell, NJ 08080
2beds
780sqft
Single Family Residence
Built in 1950
0.28 Acres Lot
$-- Zestimate®
$384/sqft
$-- HOA
What's special
Deep tree-lined backyardSingle-level convenienceTwo comfortable bedroomsDedicated outdoor storage sheds
- 65 days
- 1,617
- 138
Zillow last checked:
Listing updated:
Listed by:
Jason Campbell 856-237-4109,
Keller Williams Realty - Washington Township
Source: Bright MLS,MLS#: NJGL2076854
Facts & features
Interior
Bedrooms & bathrooms
- Bedrooms: 2
- Bathrooms: 1
- Full bathrooms: 1
- Main level bathrooms: 1
- Main level bedrooms: 2
Heating
- Forced Air, Natural Gas
Cooling
- Central Air, Electric
Appliances
- Included: Dryer, Freezer, Oven/Range - Gas, Range Hood, Washer, Water Heater
- Laundry: In Basement
Features
- Attic, Bathroom - Tub Shower, Ceiling Fan(s), Combination Dining/Living, Crown Molding, Dining Area, Entry Level Bedroom, Family Room Off Kitchen, Upgraded Countertops
- Doors: Sliding Glass, Double Entry
- Basement: Unfinished
- Has fireplace: No
Interior area
- Total structure area: 780
- Total interior livable area: 780 sqft
- Finished area above ground: 780
Property
Parking
- Total spaces: 8
- Parking features: Asphalt, Driveway
- Uncovered spaces: 8
Accessibility
- Accessibility features: 2+ Access Exits, Accessible Entrance
Features
- Levels: One
- Stories: 1
- Patio & porch: Deck
- Exterior features: Barbecue, Flood Lights, Rain Gutters, Storage
- Pool features: None
- Fencing: Chain Link,Wood
- Has view: Yes
- View description: Garden
Lot
- Size: 0.28 Acres
- Dimensions: 60 x 205
- Features: No Thru Street, Rear Yard, Middle Of Block
Details
- Additional structures: Above Grade
- Parcel number: 020023600006
- Zoning: R-6
- Special conditions: Standard
Construction
Type & style
- Home type: SingleFamily
- Architectural style: Ranch/Rambler
- Property subtype: Single Family Residence
Materials
- Vinyl Siding
- Foundation: Block
- Roof: Asphalt
Condition
- Excellent
- New construction: No
- Year built: 1950
Utilities & green energy
- Sewer: Public Sewer
- Water: Public
Community & HOA
Community
- Security: Carbon Monoxide Detector(s), Smoke Detector(s)
- Subdivision: None Available
HOA
- Has HOA: No
Location
- Region: Sewell
- Municipality: DEPTFORD TWP
Financial & listing details
- Price per square foot: $384/sqft
- Tax assessed value: $106,100
- Annual tax amount: $3,884
- Date on market: 8/10/2026
- Listing agreement: Exclusive Agency
- Inclusions: Chicken Coop, Deck Furniture, All Sheds, Weber Grill, Lawn Mower
- Exclusions: Refrigerator
- Ownership: Fee Simple
- Road surface type: Concrete
Estimated market value
Not available
Estimated sales range
Not available
Not available
Price history
| Date | Event | Price |
|---|---|---|
| 10/8/2026 | Price change | $299,900-1.6%$384/sqft |
Source:  Bright MLS #NJGL2076854 Report a problem Bright MLS #NJGL2076854 Report a problem | ||
| 9/24/2026 | Price change | $304,900-1.6%$391/sqft |
Source: Bright MLS #NJGL2076854 Report a problem | ||
| 9/16/2026 | Price change | $309,900-1.6%$397/sqft |
Source: Bright MLS #NJGL2076854 Report a problem | ||
| 8/31/2026 | Price change | $314,900-1.6%$404/sqft |
Source: Bright MLS #NJGL2076854 Report a problem | ||
| 8/10/2026 | Listed for sale | $319,900+12.2%$410/sqft |
Source: Bright MLS #NJGL2076854 Report a problem | ||
| 8/20/2024 | Sold | $285,000+14%$365/sqft |
Source: Bright MLS #NJGL2044720 Report a problem | ||
| 7/20/2024 | Pending sale | $249,900$320/sqft |
Source: Bright MLS #NJGL2044720 Report a problem | ||
| 7/17/2024 | Contingent | $249,900$320/sqft |
Source: Bright MLS #NJGL2044720 Report a problem | ||
| 7/8/2024 | Listed for sale | $249,900+123.1%$320/sqft |
Source: Bright MLS #NJGL2044720 Report a problem | ||
| 9/13/2004 | Sold | $112,000+85.6%$144/sqft |
Source: Public Record Report a problem | ||
| 4/28/2004 | Sold | $60,350$77/sqft |
Source: Public Record Report a problem | ||
Public tax history
| Year | Property taxes | Tax assessment |
|---|---|---|
| 2026 | $3,885 +8.6% | $106,100 |
| 2025 | $3,577 +2.3% | $106,100 +2.3% |
| 2024 | $3,496 -2.9% | $103,700 |
| 2023 | $3,598 +0.7% | $103,700 |
| 2022 | $3,572 +1.4% | $103,700 |
| 2021 | $3,522 +3.1% | $103,700 |
| 2020 | $3,415 +9.1% | $103,700 |
| 2019 | $3,130 | $103,700 |
| 2018 | $3,130 -1.7% | $103,700 |
| 2017 | $3,183 +3.2% | $103,700 |
| 2016 | $3,084 +3.9% | $103,700 +1.2% |
| 2015 | $2,969 +2.4% | $102,500 |
| 2014 | $2,900 +5.6% | $102,500 |
| 2013 | $2,747 +14.4% | $102,500 |
| 2012 | $2,401 +1% | $102,500 +85.4% |
| 2011 | $2,377 +2.3% | $55,300 |
| 2010 | $2,324 +4.7% | $55,300 |
| 2009 | $2,220 | $55,300 |
| 2008 | -- | $55,300 |
| 2007 | -- | $55,300 |
| 2006 | -- | $55,300 |
| 2005 | -- | $55,300 |
| 2004 | -- | $55,300 |
| 2003 | -- | $55,300 |
| 2002 | -- | $55,300 |
| 2001 | -- | $55,300 |
Find assessor info on the county website
Monthly payment
Est. payment
Payment breakdown
Explore the cost of this home by adjusting the details. Changes won't be saved.Climate risks
Neighborhood: 08080
Nearby schools
Schools provided by the listing agent
- District: Deptford Township Public Schools
Source: Bright MLS. This data may not be complete. We recommend contacting the local school district to confirm school assignments for this home.

Similar homes
- $275,0002 bd1 ba878 sqft449 Chapel Heights Rd, Sewell, NJ 08080For Sale

 MLS ID #NJGL2078866, Austin Reynolds, RE/MAX Preferred - Sewell. Bright MLS
 - $265,0003 bd1 ba790 sqft319 Pine St, Williamstown, NJ 08094For Sale
 MLS ID #NJGL2079542, Brian Callahan, Sureway Realty. Bright MLS
 - $299,0003 bd2 ba1k sqft704 W Evesham Rd, Glendora, NJ 08029For Sale
 MLS ID #NJCD2124892, Narine Wetzel, Weichert Realtors-Mullica Hill. Bright MLS
 - $300,0002 bd1 ba960 sqft130 Fairfax Dr, Cinnaminson, NJ 08077For Sale
 MLS ID #NJBL2121648, Nicole Truitt, Keller Williams Realty - Washington Township. Bright MLS
 - $285,0003 bd1 ba1k sqft354 Greenwood Ave, Gloucester City, NJ 08030For SaleMLS ID #NJCD2128062, Stephaun Perkins, Better Homes and Gardens Real Estate Realty Connect. Bright MLS
- $299,0003 bd1 ba1k sqft1529 Marshall Mill Rd, Franklinville, NJ 08322For SaleMLS ID #NJGL2079162, Dana Hartman, BHHS Fox & Roach-Margate. Bright MLS
- $299,0002 bd1 ba881 sqft46 Indian Queen Ln, Maple Shade, NJ 08052For SaleMLS ID #NJBL2122286, Francesco Pullella, HOF Realty. Bright MLS
- $339,9003 bd3 ba1.1k sqft507 Crozier Ave, National Park, NJ 08063For SaleMLS ID #NJGL2078594, Shenna Hines, Redfin. Bright MLS
- $309,7773 bd1 ba1k sqft105 McCurdy Ave, Franklinville, NJ 08322For SaleMLS ID #NJGL2078098, Michael Fingerman, HomeSmart First Advantage Realty. Bright MLS
- $295,0003 bd1 ba864 sqft111 S Pine Ave, Maple Shade, NJ 08052For SaleMLS ID #NJBL2121992, Louise Carter, Coldwell Banker Realty. Bright MLS
- $180,0002 bd2 ba1k sqft20 Maplewood Ct, Paulsboro, NJ 08066For SaleMLS ID #NJGL2077382, Marva Morris, Keller Williams Premier. Bright MLS
- $314,9003 bd2 ba1.1k sqft3 Eagle Ct, Sicklerville, NJ 08081For SaleMLS ID #NJCD2124804, Tim Belko, BHHS Fox & Roach-Washington-Gloucester. Bright MLS
- $300,0003 bd1 ba1k sqft7 Hurford Pl, Aston, PA 19014For SaleMLS ID #PADE2123836, Tom Toole III, RE/MAX Main Line - West Chester. Bright MLS
- $324,9003 bd1 ba912 sqft6 Holly Dr, West Berlin, NJ 08091For SaleMLS ID #NJCD2124138, Kenneth Flannery, EXP Realty, LLC. Bright MLS
- $239,0002 bd1 ba980 sqft205 N 5th St, National Park, NJ 08063For SaleMLS ID #NJGL2079140, Bonnie Kulesa, Weichert Realtors-Cherry Hill. Bright MLS
- $289,9003 bd1 ba876 sqft528 S Maple Ave, Maple Shade, NJ 08052For SaleMLS ID #NJBL2119658, Jim Large, RE/MAX at Home. Bright MLS
- $260,5001 bd1 ba808 sqft507 Church Rd, Sicklerville, NJ 08081For SaleMLS ID #NJCD2127320, Keith Ludwick, Commercial Transfer Group, LLC. Bright MLS
- $304,9003 bd1 ba1.1k sqft330 Ruth Ave, Upper Chichester, PA 19014For SaleMLS ID #PADE2116420, Phyllis Lynch, Keller Williams Real Estate - Media. Bright MLS
- $249,9002 bd3 ba1.1k sqft193 Logan St, Woodbury, NJ 08096For SaleMLS ID #NJGL2073458, Luke Romano, Romano Realty. Bright MLS
- $316,0003 bd1 ba1.1k sqft419 Madison Ave, Prospect Park, PA 19076For SaleMLS ID #PADE2121934, Kendra Claudio, Realty ONE Group Unlimited. Bright MLS
