Welcome to 319 Pine St in Williamstown, NJ! This charming Cape Cod-style home offers 3 bedrooms, 1 full bathroom, and a flexible layout with plenty of potential. The home features an updated kitchen, hardwood flooring, and a spacious screened-in porch overlooking a large, fenced backyard—perfect for relaxing outdoors or entertaining guests. Two bedrooms are located on the main level, while the upper-level space offers versatility for a third bedroom, home office, game room, or additional sitting area. The unfinished basement provides extra storage and includes a washer and dryer. Recent improvements include a newer HVAC system installed in 2024, along with a roof replacement and electrical upgrades completed in 2025. Situated on approximately 0.4 acres, this property offers outdoor space and convenient access to major roadways, shopping, dining, and local Amish markets. Commuters will appreciate the accessibility to Philadelphia and the Jersey Shore. Whether you're looking for a place to call home or an investment opportunity, this property offers versatility and convenience in a desirable Williamstown location. Schedule your showing today!
Pending
$265,000
319 Pine St, Williamstown, NJ 08094
3beds
790sqft
Single Family Residence
Built in 1947
0.4 Acres Lot
$268,000 Zestimate®
$335/sqft
$-- HOA
What's special
Updated kitchenWasher and dryerLarge fenced backyardHardwood flooring
- 38 days
- 226
- 12
Zillow last checked:
Listing updated:
Listed by:
Brian Callahan 267-772-4173,
Sureway Realty
Source: Bright MLS,MLS#: NJGL2079542
Facts & features
Interior
Bedrooms & bathrooms
- Bedrooms: 3
- Bathrooms: 1
- Full bathrooms: 1
- Main level bathrooms: 1
- Main level bedrooms: 2
Basement
- Area: 0
Heating
- Heat Pump, Electric
Cooling
- Central Air, Electric
Appliances
- Included: Refrigerator, Washer, Dryer, Oven/Range - Electric, Electric Water Heater
- Laundry: In Basement, Dryer In Unit, Washer In Unit
Features
- Bathroom - Tub Shower, Ceiling Fan(s), Entry Level Bedroom
- Flooring: Hardwood, Laminate, Tile/Brick, Wood
- Basement: Full,Interior Entry,Unfinished
- Has fireplace: No
Interior area
- Total structure area: 790
- Total interior livable area: 790 sqft
- Finished area above ground: 790
- Finished area below ground: 0
Property
Parking
- Parking features: Asphalt, Driveway
- Has uncovered spaces: Yes
Accessibility
- Accessibility features: None
Features
- Levels: One and One Half
- Stories: 1.5
- Patio & porch: Screened
- Pool features: None
- Fencing: Wood
Lot
- Size: 0.4 Acres
- Dimensions: 80.00 x 218.00
Details
- Additional structures: Above Grade, Below Grade
- Parcel number: 110150200021
- Zoning: RES
- Special conditions: Standard
Construction
Type & style
- Home type: SingleFamily
- Architectural style: Cape Cod
- Property subtype: Single Family Residence
Materials
- Block
- Foundation: Block
Condition
- Very Good
- New construction: No
- Year built: 1947
Utilities & green energy
- Sewer: Public Sewer
- Water: Public
Community & HOA
Community
- Subdivision: None
HOA
- Has HOA: No
Location
- Region: Williamstown
- Municipality: MONROE TWP
Financial & listing details
- Price per square foot: $335/sqft
- Tax assessed value: $122,100
- Annual tax amount: $4,601
- Date on market: 10/14/2026
- Listing agreement: Exclusive Agency
- Listing terms: Cash,Conventional,FHA,VA Loan
- Inclusions: Refrigerator, Washer / Dryer
- Exclusions: Tenant Personal Property
- Ownership: Fee Simple
Estimated market value
$268,000
$255,000 - $281,000
$2,290/mo
Price history
| Date | Event | Price |
|---|---|---|
| 7/13/2026 | Listing removed | $275,000$348/sqft |
Source:  Bright MLS #NJGL2074334 Report a problem | ||
| 6/22/2026 | Listed for sale | $275,000+20.1%$348/sqft |
Source: Bright MLS #NJGL2074334 Report a problem | ||
| 5/21/2025 | Listing removed | $2,100$3/sqft |
Source: Bright MLS #NJGL2056740 Report a problem | ||
| 5/1/2025 | Listed for rent | $2,100+2.4%$3/sqft |
Source: Bright MLS #NJGL2056740 Report a problem | ||
| 12/12/2024 | Sold | $229,000-4.2%$290/sqft |
Source: Bright MLS #NJGL2046340 Report a problem | ||
| 11/27/2024 | Pending sale | $239,000$303/sqft |
Source: Bright MLS #NJGL2046340 Report a problem | ||
| 9/10/2024 | Price change | $239,000-7.7%$303/sqft |
Source: Bright MLS #NJGL2046340 Report a problem | ||
| 8/15/2024 | Listed for sale | $259,000+205.1%$328/sqft |
Source: Bright MLS #NJGL2046340 Report a problem | ||
| 6/19/2024 | Listing removed | -- |
Source: Zillow Rentals Report a problem | ||
| 6/5/2024 | Listed for rent | $2,050$3/sqft |
Source: Zillow Rentals Report a problem | ||
| 10/8/2019 | Listing removed | $84,900$107/sqft |
Source: Collini Real Estate LLC #NJGL246206 Report a problem | ||
| 9/21/2019 | Price change | $84,900-2.3%$107/sqft |
Source: Collini Real Estate LLC #NJGL246206 Report a problem | ||
| 8/13/2019 | Listed for sale | $86,900+112%$110/sqft |
Source: Collini Real Estate LLC #NJGL246206 Report a problem | ||
| 1/4/2019 | Sold | $41,000-31.6%$52/sqft |
Source: Public Record Report a problem | ||
| 12/23/2018 | Pending sale | $59,900$76/sqft |
Source: Keller Williams Realty Cherry Hill #1006723164 Report a problem | ||
| 10/27/2018 | Price change | $59,900-4.2%$76/sqft |
Source: Keller Williams Realty Cherry Hill #1006723164 Report a problem | ||
| 10/21/2018 | Price change | $62,500-7.4%$79/sqft |
Source: Keller Williams Realty Cherry Hill #1006723164 Report a problem | ||
| 10/6/2018 | Price change | $67,500-6.9%$85/sqft |
Source: Keller Williams Realty Cherry Hill #1006723164 Report a problem | ||
| 9/24/2018 | Listed for sale | $72,500$92/sqft |
Source: KW Realty - Cherry Hill #1006723164 Report a problem | ||
Public tax history
| Year | Property taxes | Tax assessment |
|---|---|---|
| 2026 | $4,602 +2.9% | $122,100 |
| 2025 | $4,471 +10.4% | $122,100 +10.4% |
| 2024 | $4,050 +0.7% | $110,600 |
| 2023 | $4,020 +0.5% | $110,600 |
| 2022 | $4,002 -0.6% | $110,600 |
| 2021 | $4,027 +0.7% | $110,600 |
| 2020 | $3,998 +1.7% | $110,600 |
| 2019 | $3,933 | $110,600 |
| 2018 | $3,933 -4.6% | $110,600 -6.2% |
| 2017 | $4,123 +17.6% | $117,900 |
| 2016 | $3,505 +3.4% | $117,900 |
| 2015 | $3,388 -6.7% | $117,900 |
| 2014 | $3,630 +10.3% | $117,900 -10.7% |
| 2013 | $3,292 +1.8% | $132,000 |
| 2012 | $3,236 +2.2% | $132,000 |
| 2011 | $3,167 +4.5% | $132,000 |
| 2010 | $3,031 +5.8% | $132,000 |
| 2009 | $2,865 | $132,000 |
| 2008 | -- | $132,000 +84.6% |
| 2007 | -- | $71,500 |
| 2006 | -- | $71,500 |
| 2005 | -- | $71,500 |
| 2004 | -- | $71,500 |
| 2003 | -- | $71,500 |
| 2002 | -- | $71,500 |
| 2001 | -- | $71,500 |
Find assessor info on the county website
Monthly payment
Est. payment
Payment breakdown
Explore the cost of this home by adjusting the details. Changes won't be saved.Climate risks
Neighborhood: 08094
Nearby schools
Schools provided by the listing agent
- High: Williamstown
- District: Monroe Township
Source: Bright MLS. This data may not be complete. We recommend contacting the local school district to confirm school assignments for this home.
Similar homes
- $375,0003 bd2 ba1k sqft353 Florence Blvd, Williamstown, NJ 08094For Sale
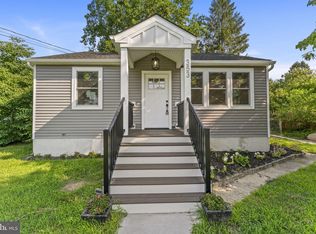
 MLS ID #NJGL2076196, Sammy piccolo, KW Empower. Bright MLS
- $259,9002 bd1 ba720 sqft725 Broadway, Vineland, NJ 08360For Sale
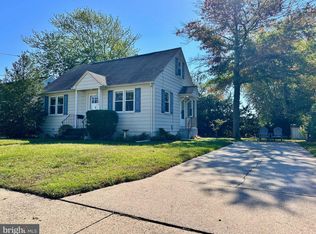 MLS ID #NJCB2033928, William Mercogliano III, RE/MAX Preferred - Mullica Hill. Bright MLS
- $279,9993 bd2 ba1.1k sqft21 Holly Rd, Clementon, NJ 08021For Sale
 MLS ID #NJCD2126026, Johnny Jones, Keller Williams Realty - Marlton. Bright MLS
- $249,9002 bd1 ba780 sqft30 W Maple Ave, Lindenwold, NJ 08021For Sale
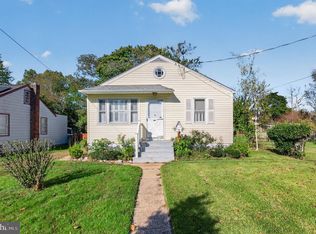 MLS ID #NJCD2129242, Donna Glenning, Weichert Realtors - Moorestown. Bright MLS
- $289,0003 bd1 ba936 sqft1538 Good Intent Rd, Deptford, NJ 08096For SaleMLS ID #NJGL2077752, Carmela M Pirolli, Coldwell Banker Realty. Bright MLS
- $314,9003 bd2 ba1.1k sqft3 Eagle Ct, Sicklerville, NJ 08081For SaleMLS ID #NJCD2124804, Tim Belko, BHHS Fox & Roach-Washington-Gloucester. Bright MLS
- $279,9003 bd2 ba1k sqft33 E 3rd Ave, Runnemede, NJ 08078For SaleMLS ID #NJCD2130118, Francesco Pullella, HOF Realty. Bright MLS
- $269,0002 bd1 ba996 sqft452 9th Ave, Lindenwold, NJ 08021For SaleMLS ID #NJCD2125596, Kristina Zingler, RE/MAX Community-Williamstown. Bright MLS
- $250,0002 bd1 ba738 sqft57 Ohio Ave, Blackwood, NJ 08012For SaleMLS ID #NJCD2115406, Meghan Brown, Keller Williams Realty - Cherry Hill. Bright MLS
- $265,0003 bd1 ba1.1k sqft17 Bergen Ave, Bellmawr, NJ 08031For SaleMLS ID #NJCD2128156, Meghan Brown, Keller Williams Realty - Cherry Hill. Bright MLS
- $285,0002 bd1 ba720 sqft436 10th Ave, Lindenwold, NJ 08021For SaleMLS ID #NJCD2128368, Austin Reynolds, RE/MAX Preferred - Sewell. Bright MLS
- $320,0003 bd1 ba1k sqft10 Drexel Ave, Stratford, NJ 08084For SaleMLS ID #NJCD2129836, Kaitlin Bardaji, EXP Realty, LLC. Bright MLS
- $289,9002 bd1 ba936 sqft113 King Ave, Woodbury Heights, NJ 08097For SaleMLS ID #NJGL2080552, William Mercogliano III, RE/MAX Preferred - Mullica Hill. Bright MLS
- $294,9002 bd1 ba780 sqft21 Margaret Ave, Sewell, NJ 08080For SaleMLS ID #NJGL2076854, Jason Campbell, Keller Williams Realty - Washington Township. Bright MLS
- $339,9004 bd1 ba1k sqft860 Market St, Mount Ephraim, NJ 08059For SaleMLS ID #NJCD2130602, DJ Ali, Goldstone Residential LLC. Bright MLS
- $315,0003 bd1 ba960 sqft406 Fern Ave, Deptford, NJ 08096For SaleMLS ID #NJGL2079888, EDGAR PIZARRO, Weichert Realtors-Mullica Hill. Bright MLS
- $379,0002 bd1 ba864 sqft177 Madison Ave, Clayton, NJ 08312For SaleMLS ID #NJGL2080120, Kristina Zingler, RE/MAX Community-Williamstown. Bright MLS
- $349,0003 bd2 ba912 sqft221 Macclelland Ave, Glassboro, NJ 08028For SaleMLS ID #NJGL2080246, Bernadette Augello, BHHS Fox & Roach-Washington-Gloucester. Bright MLS
- $235,0002 bd2 ba1k sqft515 Cascade Ct, Sewell, NJ 08080For SaleMLS ID #NJGL2080718, Michael Lentz, Keller Williams Realty - Washington Township. Bright MLS
- $279,9003 bd1 ba876 sqft528 S Maple Ave, Maple Shade, NJ 08052For SaleMLS ID #NJBL2119658, Jim Large, RE/MAX at Home. Bright MLS
