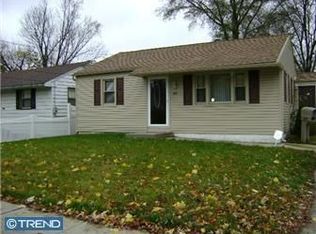
Affordable, adorable, and full of charm! Whether you're buying your first home or looking to downsize into something more manageable, this well-maintained and freshly painted 3-bedroom, 1-bath ranch with a detached 2 car garage offers the perfect combination of comfort, updates, and easy living. Step inside to a bright and welcoming home where the living space has been thoughtfully planned for maximum use. Once inside the living room, you will notice the space feels open and airy as the rooms flow well throughout the home. The newly updated bathroom has been beautifully remodeled with a modern vibe, while the spacious kitchen offers plenty of cabinetry and counter space. Take notice to a custom pantry with pull-out drawers and organizers—that will be perfect for keeping everything neat and within reach. Just off the kitchen, you'll love the large bonus room where newer windows let in an abundance of natural light! This flexible space offers so many possibilities—create a cozy family room, home office, dining area, playroom, or simply a great place to relax and unwind. Outside, the manageable yard gives you room to enjoy the outdoors without spending every weekend maintaining it. A detached garage provides additional parking, storage, or workspace, and the driveway offers plenty of convenience. Additional features include newer windows throughout, a 4 year young roof, and a leased solar system for added energy efficiency (Solar lease and electric combined totals less than $200 on average.) This charming ranch is a great opportunity for a first-time buyer, downsizer, or anyone looking for a home that's easy to love and easy to maintain. Being sold in AS IS condition- seller will provide the township Occupancy Certificate. Cute, comfortable, close to major highways (Philadelphia 30 minutes away) and shopping- this home is ready for its next owner—come see why this one just feels like home!
For sale
$279,000
452 9th Ave, Lindenwold, NJ 08021
2beds
996sqft
Single Family Residence
Built in 1956
5,001 Square Feet Lot
$280,800 Zestimate®
$280/sqft
$-- HOA
What's special
Manageable yardWell-maintained and freshly paintedNewer windows throughoutBright and welcoming home
- 33 days
- 314
- 26
Zillow last checked:
Listing updated:
Listed by:
Kristina Zingler 609-350-0096,
RE/MAX Community-Williamstown
Source: Bright MLS,MLS#: NJCD2125596
Facts & features
Interior
Bedrooms & bathrooms
- Bedrooms: 2
- Bathrooms: 1
- Full bathrooms: 1
- Main level bathrooms: 1
- Main level bedrooms: 2
Basement
- Area: 0
Heating
- Forced Air, Natural Gas
Cooling
- Central Air, Electric
Appliances
- Included: Electric Water Heater
Features
- Has basement: No
- Has fireplace: No
Interior area
- Total structure area: 996
- Total interior livable area: 996 sqft
- Finished area above ground: 996
- Finished area below ground: 0
Property
Parking
- Total spaces: 2
- Parking features: Garage Faces Front, Driveway, Detached
- Garage spaces: 2
- Has uncovered spaces: Yes
Accessibility
- Accessibility features: None
Features
- Levels: One
- Stories: 1
- Pool features: None
- Fencing: Chain Link
Lot
- Size: 5,001 Square Feet
- Dimensions: 50.00 x 100.00
Details
- Additional structures: Above Grade, Below Grade
- Parcel number: 220020100010
- Zoning: RES
- Special conditions: Standard
Construction
Type & style
- Home type: SingleFamily
- Architectural style: Ranch/Rambler
- Property subtype: Single Family Residence
Materials
- Frame
- Foundation: Crawl Space
Condition
- New construction: No
- Year built: 1956
Utilities & green energy
- Sewer: Public Sewer
- Water: Public
Green energy
- Energy generation: PV Solar Array(s) Leased
Community & HOA
Community
- Subdivision: Garden Lakes
HOA
- Has HOA: No
Location
- Region: Lindenwold
- Municipality: LINDENWOLD BORO
Financial & listing details
- Price per square foot: $280/sqft
- Tax assessed value: $219,600
- Annual tax amount: $5,720
- Date on market: 8/27/2026
- Listing agreement: Exclusive Agency
- Ownership: Fee Simple
Estimated market value
$280,800
$267,000 - $295,000
$1,975/mo
Price history
| Date | Event | Price |
|---|---|---|
| 8/28/2026 | Listed for sale | $279,000+228.2%$280/sqft |
Source:  Bright MLS #NJCD2125596 Report a problem Bright MLS #NJCD2125596 Report a problem | ||
| 10/26/2004 | Sold | $85,000$85/sqft |
Source: Public Record Report a problem | ||
Public tax history
| Year | Property taxes | Tax assessment |
|---|---|---|
| 2025 | $5,108 +0.5% | $107,100 |
| 2024 | $5,080 +30.5% | $107,100 |
| 2023 | $3,893 +1.1% | $107,100 |
| 2022 | $3,851 -29.1% | $107,100 |
| 2021 | $5,434 -0.9% | $107,100 |
| 2020 | $5,482 +9.3% | $107,100 |
| 2019 | $5,018 | $107,100 |
| 2018 | $5,018 -3.2% | $107,100 |
| 2017 | $5,186 +4.4% | $107,100 |
| 2016 | $4,967 +4.6% | $107,100 |
| 2015 | $4,751 +3.2% | $107,100 |
| 2014 | $4,602 -7.3% | $107,100 |
| 2013 | $4,962 +1.2% | $107,100 +40.2% |
| 2012 | $4,906 +2.8% | $76,400 |
| 2011 | $4,773 +3.3% | $76,400 |
| 2010 | $4,621 -3.6% | $76,400 |
| 2009 | $4,794 | $76,400 |
| 2008 | -- | $76,400 |
| 2007 | -- | $76,400 |
| 2006 | -- | $76,400 |
| 2005 | -- | $76,400 |
| 2004 | -- | $76,400 |
| 2003 | -- | $76,400 |
| 2002 | -- | $76,400 |
| 2001 | -- | $76,400 |
Find assessor info on the county website
Monthly payment
Est. payment
Payment breakdown
Explore the cost of this home by adjusting the details. Changes won't be saved.Climate risks
Neighborhood: 08021
Nearby schools
Schools provided by the listing agent
- District: Lindenwold Borough Public Schools
Source: Bright MLS. This data may not be complete. We recommend contacting the local school district to confirm school assignments for this home.
Similar homes
- $265,0003 bd1 ba1.1k sqft39 Wilson Rd, Pine Hill, NJ 08021For Sale
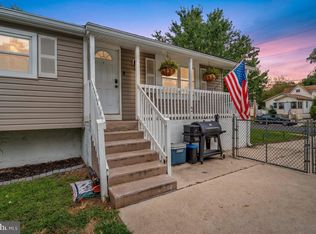
 MLS ID #NJCD2125566, Austin Reynolds, RE/MAX Preferred - Sewell. Bright MLS
 - $299,0003 bd2 ba1k sqft2010 S Brighton Ave, Clementon, NJ 08021For Sale
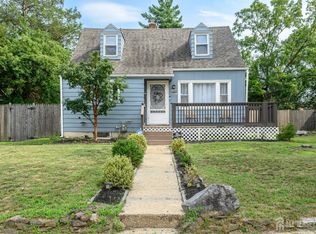
 MLS ID #2702594R, ROBERT DEKANSKI. All Jersey MLS
 - $280,0003 bd1 ba938 sqft53 Delaware Ave, Sicklerville, NJ 08081For Sale
 MLS ID #NJCD2125406, Chris Twardy, BHHS Fox & Roach-Mt Laurel. Bright MLS
 - $240,0002 bd1 ba1k sqft1603 Royal Pl, Clementon, NJ 08021For Sale
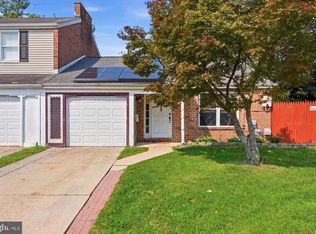 MLS ID #NJCD2123626, Tommy Palmer, Ovation Realty LLC. Bright MLS
 - $325,0003 bd2 ba1.3k sqft111 Holyoke Ave, Somerdale, NJ 08083For SaleMLS ID #NJCD2126896, AJ Pund, Keller Williams Realty - Moorestown. Bright MLS
- $290,0003 bd1 ba988 sqft14 Grenlynne Dr, Grenloch, NJ 08032For SaleMLS ID #NJGL2077228, Christine Stucke, BHHS Fox & Roach-Washington-Gloucester. Bright MLS
- $280,0003 bd1 ba912 sqft443 Flanders Rd, Bellmawr, NJ 08031For SaleMLS ID #NJCD2126126, Daniel Yasenchak, BHHS Fox & Roach-Cherry Hill. Bright MLS
- $299,0003 bd2 ba1k sqft704 W Evesham Rd, Glendora, NJ 08029For SaleMLS ID #NJCD2124892, Narine Wetzel, Weichert Realtors-Mullica Hill. Bright MLS
- $289,0003 bd1 ba1k sqft70 Highland Ave, Sicklerville, NJ 08081For SaleMLS ID #NJCD2120960, Jerry McManus, Keller Williams Realty - Washington Township. Bright MLS
- $304,9002 bd1 ba780 sqft21 Margaret Ave, Sewell, NJ 08080For SaleMLS ID #NJGL2076854, Jason Campbell, Keller Williams Realty - Washington Township. Bright MLS
- $335,0003 bd1 ba936 sqft1538 Good Intent Rd, Deptford, NJ 08096For SaleMLS ID #NJGL2077752, Carmela M Pirolli, Coldwell Banker Realty. Bright MLS
- $299,0002 bd2 ba1.1k sqft30 Kelly Dr, Deptford, NJ 08096For SaleMLS ID #NJGL2074840, Robert Ritterson, Real Broker, LLC. Bright MLS
- $347,0004 bd2 ba1.2k sqft512 Cloverdale Rd, Blackwood, NJ 08012For SaleMLS ID #NJCD2126248, Antoinette Bazikos, Century 21 Rauh & Johns. Bright MLS
- $309,7773 bd1 ba1k sqft105 McCurdy Ave, Franklinville, NJ 08322For SaleMLS ID #NJGL2078098, Michael Fingerman, HomeSmart First Advantage Realty. Bright MLS
- $312,5003 bd2 ba1.3k sqft347 Marion Ave, Westville, NJ 08093For SaleMLS ID #NJGL2078140, Mehdi Raza, Smires & Associates. Bright MLS
- $299,9003 bd1 ba876 sqft528 S Maple Ave, Maple Shade, NJ 08052For SaleMLS ID #NJBL2119658, Jim Large, RE/MAX at Home. Bright MLS
- $250,0002 bd1 ba1k sqft8260 Balfour Rd, Pennsauken, NJ 08110For SaleMLS ID #NJCD2125002, Mr. Naoji Moriuchi, Compass New Jersey, LLC - Moorestown. Bright MLS
- $299,9994 bd1 ba1.4k sqft406 Memorial Ave, Gloucester City, NJ 08030For SaleMLS ID #NJCD2126402, Ryan Sullivan, Penn-Jersey Realty, LLC. Bright MLS
- $320,0004 bd2 ba1.3k sqft10 Prospect Ct, Sicklerville, NJ 08081For SaleMLS ID #NJCD2121382, Amy Reuter, BHHS Fox & Roach-Washington-Gloucester. Bright MLS
- $339,9003 bd3 ba1.1k sqft507 Crozier Ave, National Park, NJ 08063For SaleMLS ID #NJGL2078594, Shenna Hines, Redfin. Bright MLS
