Welcome to 209 Pennsylvania Avenue - Well Maintained Three Bedroom Cape Cod in Excellent Condition in very desirable Prospect Park Borough and Interboro School District overlooking a Park like Setting. First Floor features Living Room, Spacious Eat in Kitchen and Dining Area with Sliders to Very Large Screened in Porch, Main Bedroom with Two Closets, Full Bathroom and Second Bedroom. Second Floor has a Nice Size Bedroom with tons of storage. Lower Level has Unlimited Possibilities with Utility and Laundry Areas. The Backyard is a Fabulous Park Like Setting with Deep Lot with Trees and Privacy. The Screened Porch is Perfect for Barbecues, Entertaining, and Relaxing Family Gatherings .This Fine Home has Gas Hot Air Heat and Central Air. Great Location very Convenient to I-95 and Philadelphia Airport ,Route 420 and Chester Pike ,Schools ,Shopping , Restaurants , John Heinz National Wildlife Refuge and the Ridley Marina with Stingers Restaurant There is a One Year Home Warranty to the Buyer at Settlement. Absolute Move In Ready with Refrigerator, Washer and Dryer included. This Location is One of the Best Kept Secrets in Prospect Park and Delaware County. Prospect Park has the longest continuous youth football and cheerleading at Frank Witmer Field. Inspect and Make a Serious Offer and This Fine Home will be Yours !!
For sale
$300,000
209 Pennsylvania Ave, Prospect Park, PA 19076
3beds
1,340sqft
:
Get pre-qualified$2,068/mo
Single Family Residence
Built in 1943
9,148 Square Feet Lot
$292,300 Zestimate®
$224/sqft
$-- HOA
What's special
- 15 days |
- 1,661 |
- 128 |
Likely to sell faster than
Zillow last checked:
Listing updated:
Listed by:
Kevin Gallagher 610-724-2313,
RE/MAX Town & Country 6106757100
Source: Bright MLS,MLS#: PADE2120470
Facts & features
Interior
Bedrooms & bathrooms
- Bedrooms: 3
- Bathrooms: 1
- Full bathrooms: 1
- Main level bathrooms: 1
- Main level bedrooms: 2
Rooms
- Room types: Additional Bedroom
Other
- Level: Main
Heating
- Forced Air, Natural Gas
Cooling
- Central Air, Electric
Appliances
- Included: Built-In Range, Dishwasher, Gas Water Heater
- Laundry: In Basement
Features
- Ceiling Fan(s)
- Basement: Full
- Has fireplace: No
Interior area
- Total structure area: 1,340
- Total interior livable area: 1,340 sqft
- Finished area above ground: 1,340
- Finished area below ground: 0
Property
Parking
- Total spaces: 2
- Parking features: Driveway
- Uncovered spaces: 2
Accessibility
- Accessibility features: None
Features
- Levels: Two
- Stories: 2
- Pool features: None
Lot
- Size: 9,148 Square Feet
- Dimensions: 50 feet by 185 feet
Details
- Additional structures: Above Grade, Below Grade
- Parcel number: 33000150900
- Zoning: RESIDENTIAL
- Special conditions: Standard
Construction
Type & style
- Home type: SingleFamily
- Architectural style: Cape Cod
- Property subtype: Single Family Residence
Materials
- Frame, Vinyl Siding
- Foundation: Block
Condition
- New construction: No
- Year built: 1943
Utilities & green energy
- Sewer: Public Sewer
- Water: Public
Community & HOA
Community
- Subdivision: None Available
HOA
- Has HOA: No
Location
- Region: Prospect Park
- Municipality: PROSPECT PARK BORO
Financial & listing details
- Price per square foot: $224/sqft
- Tax assessed value: $160,070
- Annual tax amount: $5,831
- Date on market: 7/25/2026
- Listing agreement: Exclusive Right To Sell
- Listing terms: Cash,Conventional,VA Loan,FHA
- Inclusions: Refrigerator And Washer And Dryer All In As Is Condition
- Ownership: Fee Simple
Estimated market value
$292,300
$278,000 - $307,000
$2,218/mo
Price history
| Date | Event | Price |
|---|---|---|
| 7/25/2026 | Listed for sale | $300,000$224/sqft |
Source:  Bright MLS #PADE2120470 Report a problem Bright MLS #PADE2120470 Report a problem | ||
Public tax history
| Year | Property taxes | Tax assessment |
|---|---|---|
| 2026 | $5,831 +3.2% | $160,070 |
| 2025 | $5,648 +3.2% | $160,070 |
| 2024 | $5,471 +1.6% | $160,070 |
| 2023 | $5,387 +1.7% | $160,070 |
| 2022 | $5,295 +0.2% | $160,070 |
| 2021 | $5,284 +893.6% | $160,070 +64.4% |
| 2020 | $532 -89.5% | $97,370 |
| 2019 | $5,081 +1.8% | $97,370 |
| 2018 | $4,991 +834.1% | $97,370 |
| 2017 | $534 -2% | $97,370 |
| 2016 | $545 +2% | $97,370 |
| 2015 | $534 -2% | $97,370 |
| 2014 | $545 +4.9% | $97,370 |
| 2013 | $520 +2.8% | $97,370 |
| 2012 | $506 +0.3% | $97,370 |
| 2011 | $504 +2% | $97,370 |
| 2010 | $494 +7.5% | $97,370 |
| 2009 | $460 | $97,370 |
| 2008 | $460 +8.3% | $97,370 |
| 2007 | $425 -2% | $97,370 |
| 2006 | $433 | $97,370 |
| 2005 | $433 | $97,370 |
| 2004 | $433 +8.5% | $97,370 |
| 2003 | $399 +7.9% | $97,370 |
| 2002 | $370 | $97,370 |
| 2000 | $370 | $97,370 |
Find assessor info on the county website
Monthly payment
Est. payment
Payment breakdown
Explore the cost of this home by adjusting the details. Changes won't be saved.Climate risks
Neighborhood: 19076
Nearby schools
GreatSchools rating
- 6/10Prospect Park SchoolGrades: 1-8Distance: 0.5 mi
- 5/10Interboro Senior High SchoolGrades: 9-12Distance: 0.9 mi
- NAKindergarten AcademyGrades: KDistance: 0.5 mi
Schools provided by the listing agent
- High: Interboro Senior
- District: Interboro
Source: Bright MLS. This data may not be complete. We recommend contacting the local school district to confirm school assignments for this home.
- $335,0004 bd2 ba1.7k sqft207 Pennsylvania Ave, Prospect Park, PA 19076Sold
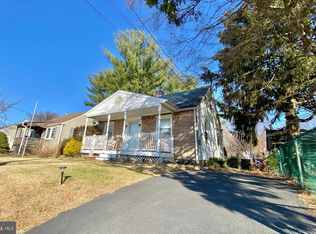
- $352,3003 bd3 ba1.7k sqft702 3rd Ave, Prospect Park, PA 19076Off Market
- $296,3002 bd1 ba1.5k sqft700 3rd Ave, Prospect Park, PA 19076Off Market
- $222,5002 bd1 ba888 sqft221 Pennsylvania Ave, Prospect Park, PA 19076Off Market
- $374,0003 bd3 ba1.5k sqft703 2nd Ave, Prospect Park, PA 19076Sold
- $489,0004 bd2 ba3.2k sqft701 2nd Ave, Prospect Park, PA 19076Off Market
- $330,9004 bd1 ba2k sqft201 Pennsylvania Ave, Prospect Park, PA 19076Off Market
- $290,0003 bd1 ba1.1k sqft210 Pennsylvania Ave, Prospect Park, PA 19076Off Market
A local agent can set up tours, give advice and negotiate with sellers.
A local lender can help you make sure your offer is ready when you are.
Similar homes
- $250,0003 bd2 ba962 sqft1020 2nd Ave, Prospect Park, PA 19076For Sale
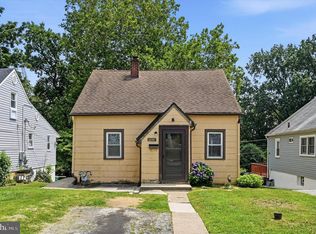
 MLS ID #PADE2120596, Caitlin Kerezsi, Keller Williams Real Estate - Media. Bright MLS
 - $299,9993 bd2 ba1.6k sqft419 Gorsuch St, Folsom, PA 19033For Sale
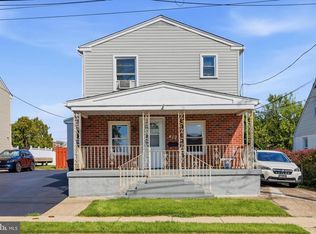 MLS ID #PADE2121338, Joe Darrah, KW Empower. Bright MLS
 - $284,9003 bd1 ba1.3k sqft622 Seneca Ave, Norwood, PA 19074For Sale
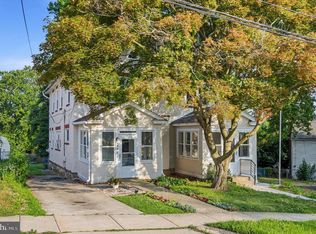 MLS ID #PADE2118768, Mark Barone, CG Realty, LLC. Bright MLS
 - $289,0003 bd1 ba1.2k sqft336 Holland St, Crum Lynne, PA 19022For Sale
 MLS ID #PADE2120450, Anastasia Tran, Canaan Realty Services INC. Bright MLS
 - $299,0004 bd4 ba2k sqft1010 Mulberry St, Upland, PA 19015For SaleMLS ID #PADE2120844, Tara Tobin, Century 21 Preferred. Bright MLS
- $275,0003 bd1 ba1.2k sqft512 Tatnall Ave, Glenolden, PA 19036For SaleMLS ID #PADE2119442, Vanessa Horne, BHHS Fox & Roach-Chadds Ford. Bright MLS
- $327,0003 bd2 ba1.2k sqft613 Glenfield Ave, Glenolden, PA 19036For SaleMLS ID #PADE2119078, Ty Chhan, Redfin Corporation. Bright MLS
- $285,0003 bd2 ba1.5k sqft907 Hancock St, Milmont Park, PA 19033For SaleMLS ID #PADE2119172, Beth Endrizzi, Long & Foster Real Estate, Inc.. Bright MLS
- $330,0004 bd4 ba1.7k sqft23 E Providence Rd, Yeadon, PA 19050For SaleMLS ID #PADE2120434, Tyhee wolfe, Realty One Group Restore - Collegeville. Bright MLS
- $340,0003 bd2 ba1.1k sqft4101 Chandler Dr, Brookhaven, PA 19015For SaleMLS ID #PADE2120738, Linda Burress, Crown Homes Real Estate. Bright MLS
- $280,0003 bd2 ba1.2k sqft68 Evergreen Ave, Bellmawr, NJ 08031For SaleMLS ID #NJCD2121548, Matthew Woollen, Ovation Realty LLC. Bright MLS
- $300,0004 bd2 ba1.8k sqft251 Burmont Rd, Drexel Hill, PA 19026For SaleMLS ID #PADE2118824, Debbie Adams, Coldwell Banker Realty. Bright MLS
- $330,0003 bd2 ba1.7k sqft502 Montana Ave, Aldan, PA 19018For SaleMLS ID #PADE2119150, Mike Mulholland, Long & Foster Real Estate, Inc.. Bright MLS
- $239,0003 bd2 ba1.1k sqft236 S Academy Ave, Glenolden, PA 19036For SaleMLS ID #PADE2120710, Anne D Hanson, Coldwell Banker Realty. Bright MLS
- $329,9904 bd1 ba1.7k sqft73 Troy Ave, Gibbstown, NJ 08027For SaleMLS ID #NJGL2075928, Diana Neill, CG Realty, LLC. Bright MLS
- $304,5003 bd2 ba1.6k sqft151 Alverstone Rd, Clifton Heights, PA 19018For SaleMLS ID #PADE2120010, Anthony DiGregorio, Long & Foster Real Estate, Inc.. Bright MLS
- $329,9003 bd3 ba1.8k sqft801 E Penn Pines Blvd, Aldan, PA 19018For SaleMLS ID #PADE2115286, Chris McCafferty, Keller Williams Real Estate - Media. Bright MLS
- $219,9003 bd1 ba1.1k sqft174 Crum Creek Dr, Woodlyn, PA 19094For SaleMLS ID #PADE2120294, James Duckworth, KW Empower. Bright MLS
- $250,0003 bd2 ba1.2k sqft517 Poplar St, Sharon Hill, PA 19079For SaleMLS ID #PADE2119606, Dawn Fussell, United Real Estate. Bright MLS
- $375,0004 bd2 ba1.2k sqft105 Yale Sq, Morton, PA 19070For SaleMLS ID #PADE2120820, Alisha Dauber, Long & Foster Real Estate, Inc.. Bright MLS
