New reduced price! Welcome to 4101 Chandler Drive. Tucked into an established neighborhood, this property offers a comfortable layout and lots of potential to make this home your own. The layout is conducive to one floor living if that's your goal with a bedroom and bath on the main floor and two additional bedrooms and a half bath available on the second floor. At the rear of the home, is a sun room overlooking the large backyard providing additional personal space to be enjoyed. A large unfinished basement is available that, once finished, will provide additional living space. This property is located on the corner of Chandler and Brookhaven Roads on a large corner lot. The options for the backyard are endless. Finishing things off is a detached garage. This home does need some TLC. and has exceptional potential and opportunities. Located in the Penn-Delco School District, you'll have access to local schools, parks, and community amenities. Just minutes from I-95, Route 1 and I-476 (the Blue Route), 12 minutes to PHL, with nearby SEPTA rail access via the Media/Elwyn Line. This property is being sold in "as is" condition. Don't let this property pass you by with all of its potential.
Pending
Price cut: $15K (8/12)
$325,000
4101 Chandler Dr, Brookhaven, PA 19015
3beds
1,190sqft
Single Family Residence
Built in 1953
10,454 Square Feet Lot
$323,300 Zestimate®
$273/sqft
$-- HOA
What's special
Detached garageLarge backyardLarge corner lot
- 62 days
- 208
- 3
Likely to sell faster than
Zillow last checked:
Listing updated:
Listed by:
Linda Burress 302-379-3476,
Crown Homes Real Estate 302-504-6147
Source: Bright MLS,MLS#: PADE2120738
Facts & features
Interior
Bedrooms & bathrooms
- Bedrooms: 3
- Bathrooms: 2
- Full bathrooms: 1
- 1/2 bathrooms: 1
- Main level bathrooms: 1
- Main level bedrooms: 1
Basement
- Area: 0
Heating
- Forced Air, Oil
Cooling
- Central Air, Electric
Appliances
- Included: Oven/Range - Electric, Refrigerator, Washer, Dryer, Stainless Steel Appliance(s), Water Heater
Features
- Flooring: Hardwood, Vinyl, Carpet
- Basement: Unfinished
- Has fireplace: No
Interior area
- Total structure area: 1,190
- Total interior livable area: 1,190 sqft
- Finished area above ground: 1,190
- Finished area below ground: 0
Property
Parking
- Total spaces: 3
- Parking features: Garage Faces Front, Detached, Driveway
- Garage spaces: 1
- Uncovered spaces: 2
Accessibility
- Accessibility features: None
Features
- Levels: Two
- Stories: 2
- Pool features: None
Lot
- Size: 10,454 Square Feet
- Dimensions: 49.00 x 108.00
Details
- Additional structures: Above Grade, Below Grade
- Parcel number: 05000013700
- Zoning: RESIDENTIAL
- Special conditions: Standard
Construction
Type & style
- Home type: SingleFamily
- Architectural style: Cape Cod
- Property subtype: Single Family Residence
Materials
- Vinyl Siding, Aluminum Siding
- Foundation: Block
Condition
- Average
- New construction: No
- Year built: 1953
Utilities & green energy
- Sewer: Public Sewer
- Water: Public
Community & HOA
Community
- Subdivision: None Available
HOA
- Has HOA: No
Location
- Region: Brookhaven
- Municipality: BROOKHAVEN BORO
Financial & listing details
- Price per square foot: $273/sqft
- Tax assessed value: $174,000
- Annual tax amount: $5,106
- Date on market: 8/1/2026
- Listing agreement: Exclusive Agency
- Listing terms: Cash,Conventional,FHA,VA Loan
- Inclusions: Washer, Dryer, Refrigerator, Stove, Oven
- Ownership: Fee Simple
Estimated market value
$323,300
$307,000 - $339,000
$2,284/mo
Price history
| Date | Event | Price |
|---|---|---|
| 10/1/2026 | Pending sale | $325,000$273/sqft |
Source:  Bright MLS #PADE2120738 Report a problem Bright MLS #PADE2120738 Report a problem | ||
| 8/26/2026 | Contingent | $325,000$273/sqft |
Source: Bright MLS #PADE2120738 Report a problem | ||
| 8/12/2026 | Price change | $325,000-4.4%$273/sqft |
Source: Bright MLS #PADE2120738 Report a problem | ||
| 8/1/2026 | Listed for sale | $340,000+54.6%$286/sqft |
Source: Bright MLS #PADE2120738 Report a problem | ||
| 12/13/2005 | Sold | $219,900$185/sqft |
Source: Public Record Report a problem | ||
Public tax history
| Year | Property taxes | Tax assessment |
|---|---|---|
| 2026 | $5,106 +7.3% | $174,000 |
| 2025 | $4,761 +6.1% | $174,000 |
| 2024 | $4,485 +4.2% | $174,000 |
| 2023 | $4,303 +6.2% | $174,000 |
| 2022 | $4,052 | $174,000 |
| 2021 | $4,052 +608.9% | $174,000 +66.3% |
| 2020 | $571 -86.1% | $104,650 |
| 2019 | $4,103 +3.1% | $104,650 |
| 2018 | $3,978 +592.7% | $104,650 |
| 2017 | $574 | $104,650 |
| 2016 | $574 | $104,650 |
| 2015 | $574 | $104,650 |
| 2014 | $574 +2.8% | $104,650 |
| 2013 | $559 +2.8% | $104,650 |
| 2012 | $544 +0.3% | $104,650 |
| 2011 | $542 +2% | $104,650 |
| 2010 | $531 +7.5% | $104,650 |
| 2009 | $494 | $104,650 |
| 2008 | $494 +8.3% | $104,650 |
| 2007 | $456 | $104,650 |
| 2006 | $456 -2% | $104,650 |
| 2005 | $466 | $104,650 |
| 2004 | $466 +8.5% | $104,650 |
| 2003 | $429 +7.9% | $104,650 |
| 2002 | $398 | $104,650 |
| 2000 | $398 | $104,650 |
Find assessor info on the county website
Monthly payment
Est. payment
Payment breakdown
Explore the cost of this home by adjusting the details. Changes won't be saved.Climate risks
Neighborhood: 19015
Nearby schools
Schools provided by the listing agent
- District: Penn-delco
Source: Bright MLS. This data may not be complete. We recommend contacting the local school district to confirm school assignments for this home.
Similar homes
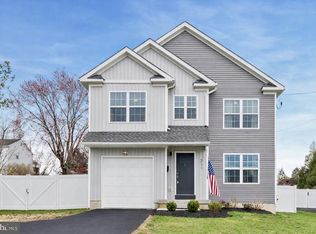
- $359,9994 bd3 ba1.2k sqft3773 Bridgewater Rd, Brookhaven, PA 19015For Sale
 MLS ID #PADE2124824, Alex Lam, EXIT Elevate Realty. Bright MLS
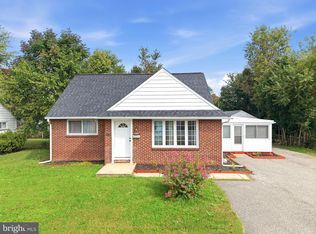
 - $300,0003 bd1 ba1k sqft7 Hurford Pl, Aston, PA 19014For Sale
 MLS ID #PADE2123836, Tom Toole III, RE/MAX Main Line-West Chester. Bright MLS
 - $355,0003 bd2 ba1.3k sqft29 Green Ln, Aston, PA 19014For Sale
 MLS ID #PADE2121222, Karen Nader, Monument Sotheby's International Realty. Bright MLS
 - $299,9003 bd2 ba1.2k sqft1324 Parklane Rd, Swarthmore, PA 19081For Sale
 MLS ID #PADE2123532, Samantha Powell, Keller Williams Real Estate - Media. Bright MLS
 - $287,5003 bd2 ba1.2k sqft4420 Aston Mills Rd, Aston, PA 19014For SaleMLS ID #PADE2122292, Jason Gizzi, KW Empower. Bright MLS
- $299,9993 bd2 ba1.6k sqft419 Gorsuch St, Folsom, PA 19033For SaleMLS ID #PADE2121338, Joe Darrah, KW Empower. Bright MLS
- $374,0003 bd2 ba1.5k sqft4140 Concord Rd, Aston, PA 19014For SaleMLS ID #PADE2123300, Jessa Bernstein, Compass RE. Bright MLS
- $299,9003 bd2 ba1.5k sqft25 Vilone Rd, Wilmington, DE 19805For SaleMLS ID #DENC2112224, Abby Drobinski, Real Broker LLC. Bright MLS
- $356,5003 bd1 ba1.1k sqft3630 Topaz Dr, Claymont, DE 19703For SaleMLS ID #DENC2108724, Ned Bates, Foraker Realty Co.. Bright MLS
- $350,0004 bd2 ba1.2k sqft314 Leonard Ln, Thorofare, NJ 08086For SaleMLS ID #NJGL2076756, Jeremiah F Kobelka, Real Broker, LLC. Bright MLS
- $275,0003 bd2 ba1.5k sqft907 Hancock St, Milmont Park, PA 19033For SaleMLS ID #PADE2119172, Beth Endrizzi, Long & Foster Real Estate, Inc.. Bright MLS
- $290,0002 bd1 ba1k sqft54 Fairview Ave, Clifton Heights, PA 19018For SaleMLS ID #PADE2121942, Tom Toole III, RE/MAX Main Line-West Chester. Bright MLS
- $325,0003 bd1 ba1.2k sqft27 5th Ave, Mount Ephraim, NJ 08059For SaleMLS ID #NJCD2125654, Rosemary Colamesta, Weichert Realtors-Medford. Bright MLS
- $395,0003 bd2 ba1.5k sqft546 Arlington Ave, Milmont Park, PA 19033For SaleMLS ID #PADE2116320, William Holder, Real Broker, LLC. Bright MLS
- $329,0003 bd2 ba1.5k sqft35 Arline Ave, Deptford, NJ 08096For SaleMLS ID #NJGL2077166, Elaine Dugary, BHHS Fox & Roach-Mullica Hill South. Bright MLS
- $375,0004 bd1 ba1.2k sqft824 Quince Ln, Secane, PA 19018For SaleMLS ID #PADE2119100, Rob Lawrence, VRA Realty. Bright MLS
- $335,0003 bd1 ba936 sqft1538 Good Intent Rd, Deptford, NJ 08096For SaleMLS ID #NJGL2077752, Carmela M Pirolli, Coldwell Banker Realty. Bright MLS
- $329,9993 bd1 ba1.4k sqft142 High St, Woodbury, NJ 08096For SaleMLS ID #NJGL2076264, Liz Fahy, EXP Realty, LLC. Bright MLS
- $315,0003 bd1 ba1.6k sqft499 Eldridges Hill Rd, Pilesgrove, NJ 08098For SaleMLS ID #NJSA2019696, Kim Foster, Weichert Realtors-Turnersville. Bright MLS
- $309,9003 bd2 ba1.4k sqft1 Lehm Rd, Wilmington, DE 19804For SaleMLS ID #DENC2109734, Michael Dunning, BHHS Fox & Roach-Christiana. Bright MLS
