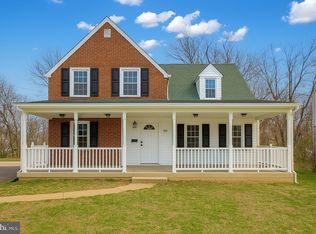
Welcome to 546 Arlington Ave — a charming and well-maintained single-family home located in the heart of Folsom, Ridley Township. Situated on a beautiful lot with mature landscaping and scenic creek views in the rear, this home offers timeless character, generous living space, and endless potential for its next owner. Newer roof and gutters added to this home! Step inside to find a spacious traditional floor plan featuring a large formal living room filled with natural light, a dedicated dining room perfect for gatherings, and a cozy sitting room that can serve as a home office, den, or additional relaxation space. The eat-in kitchen offers ample cabinet storage, plenty of workspace, and direct access to the rear yard area. The second floor features nicely sized bedrooms with classic charm, abundant closet space, and a full bathroom. Throughout the home, you’ll appreciate the original wood trim, solid wood doors, and well-preserved details that give the property warmth and character. The full unfinished basement provides excellent storage space and potential for future finishing. Outside, enjoy a peaceful rear yard backing to nature and a flowing creek, creating a tranquil setting rarely found in such a convenient location. The long driveway provides off-street parking, while the large front yard adds to the home’s inviting curb appeal. Conveniently located close to shopping, dining, schools, parks, and major travel routes, this well-cared-for home is a fantastic opportunity to make your own in a desirable Folsom neighborhood.
For sale
Price cut: $15K (8/10)
$395,000
546 Arlington Ave, Milmont Park, PA 19033
3beds
1,580sqft
Single Family Residence
Built in 1953
9,148 Square Feet Lot
$390,700 Zestimate®
$250/sqft
$-- HOA
What's special
Abundant closet spaceSpacious traditional floor plan
- 81 days |
- 1,487 |
- 59 |
Zillow last checked:
Listing updated:
Listed by:
William Holder 484-744-4053,
Real Broker, LLC 8554500442,
Co-Listing Agent: Janet Stuart 610-888-3446,
Real Broker, LLC
Source: Bright MLS,MLS#: PADE2116320
Facts & features
Interior
Bedrooms & bathrooms
- Bedrooms: 3
- Bathrooms: 2
- Full bathrooms: 1
- 1/2 bathrooms: 1
- Main level bathrooms: 1
Basement
- Area: 0
Heating
- Forced Air, Natural Gas
Cooling
- Central Air, Electric
Appliances
- Included: Gas Water Heater
Features
- Ceiling Fan(s), Dining Area
- Flooring: Carpet
- Basement: Unfinished
- Number of fireplaces: 1
Interior area
- Total structure area: 1,580
- Total interior livable area: 1,580 sqft
- Finished area above ground: 1,580
- Finished area below ground: 0
Video & virtual tour
Property
Parking
- Parking features: Driveway
- Has uncovered spaces: Yes
Accessibility
- Accessibility features: None
Features
- Levels: Two
- Stories: 2
- Patio & porch: Porch, Enclosed
- Pool features: None
Lot
- Size: 9,148 Square Feet
- Dimensions: 55.00 x 185.00
Details
- Additional structures: Above Grade, Below Grade
- Parcel number: 38050005300
- Zoning: RES
- Special conditions: Standard
Construction
Type & style
- Home type: SingleFamily
- Architectural style: Colonial
- Property subtype: Single Family Residence
Materials
- Vinyl Siding, Aluminum Siding
- Foundation: Concrete Perimeter
Condition
- Very Good,Good,Average
- New construction: No
- Year built: 1953
Utilities & green energy
- Sewer: Public Sewer
- Water: Public
Community & HOA
Community
- Subdivision: None Available
HOA
- Has HOA: No
Location
- Region: Milmont Park
- Municipality: RIDLEY TWP
Financial & listing details
- Price per square foot: $250/sqft
- Tax assessed value: $206,020
- Annual tax amount: $8,252
- Date on market: 5/29/2026
- Listing agreement: Exclusive Right To Sell
- Listing terms: Cash,Conventional,FHA,VA Loan
- Ownership: Fee Simple
Estimated market value
$390,700
$371,000 - $410,000
$2,662/mo
Price history
| Date | Event | Price |
|---|---|---|
| 8/10/2026 | Price change | $395,000-3.7%$250/sqft |
Source:  Bright MLS #PADE2116320 Report a problem Bright MLS #PADE2116320 Report a problem | ||
| 7/29/2026 | Price change | $409,999-4.7%$259/sqft |
Source: Bright MLS #PADE2116320 Report a problem | ||
| 5/29/2026 | Listed for sale | $429,999$272/sqft |
Source: Bright MLS #PADE2116320 Report a problem | ||
Public tax history
| Year | Property taxes | Tax assessment |
|---|---|---|
| 2026 | $8,253 +13% | $206,020 |
| 2025 | $7,303 +2.1% | $206,020 |
| 2024 | $7,153 +4.5% | $206,020 |
| 2023 | $6,842 +3.3% | $206,020 |
| 2022 | $6,623 | $206,020 |
| 2021 | $6,623 +983.5% | $206,020 +84.1% |
| 2020 | $611 -1.5% | $111,930 |
| 2019 | $621 -89.9% | $111,930 |
| 2018 | $6,130 +898% | $111,930 |
| 2017 | $614 | $111,930 |
| 2016 | $614 | $111,930 |
| 2015 | $614 | $111,930 |
| 2014 | $614 +2.8% | $111,930 |
| 2013 | $598 +2.8% | $111,930 |
| 2012 | $581 +0.3% | $111,930 |
| 2011 | $580 +2% | $111,930 |
| 2010 | $568 +7.5% | $111,930 |
| 2009 | $529 | $111,930 |
| 2008 | $529 +8.3% | $111,930 |
| 2007 | $488 -2% | $111,930 |
| 2006 | $498 | $111,930 |
| 2005 | $498 | $111,930 |
| 2004 | $498 +8.5% | $111,930 |
| 2003 | $459 +7.9% | $111,930 |
| 2002 | $425 | $111,930 |
| 2000 | $425 | $111,930 |
Find assessor info on the county website
Monthly payment
Est. payment
Payment breakdown
Explore the cost of this home by adjusting the details. Changes won't be saved.Climate risks
Neighborhood: 19033
Nearby schools
GreatSchools rating
- 5/10Grace Park El SchoolGrades: K-5Distance: 0.4 mi
- 5/10Ridley Middle SchoolGrades: 6-8Distance: 0.7 mi
- 7/10Ridley High SchoolGrades: 9-12Distance: 0.3 mi
Schools provided by the listing agent
- District: Ridley
Source: Bright MLS. This data may not be complete. We recommend contacting the local school district to confirm school assignments for this home.
- $477,1003 bd2 ba1.7k sqft544 Arlington Ave, Milmont Park, PA 19033Off Market
- $462,2003 bd2 ba1.6k sqft548 Arlington Ave, Folsom, PA 19033Off Market

- $439,9004 bd2 ba1.5k sqft542 Arlington Ave, Milmont Park, PA 19033Sold
- $315,3003 bd1 ba1.4k sqft550 Arlington Ave, Milmont Park, PA 19033Off Market
- $443,7003 bd2 ba1.4k sqft540 Arlington Ave, Milmont Park, PA 19033Off Market
- $332,7003 bd1 ba1.5k sqft552 Arlington Ave, Milmont Park, PA 19033Off Market
- $434,8003 bd3 ba1.5k sqft538 Arlington Ave, Folsom, PA 19033Off Market
- $412,4004 bd2 ba1.5k sqft554 Arlington Ave, Milmont Park, PA 19033Off Market
A local agent can set up tours, give advice and negotiate with sellers.
Similar homes
- $395,0003 bd3 ba1.5k sqft1919 Pershing Ave, Morton, PA 19070For Sale

 MLS ID #PADE2118592, Gwen Skalish, BHHS Fox & Roach-Media. Bright MLS
 - $450,0004 bd2 ba2.2k sqft2338 Mole Rd, Secane, PA 19018For Sale
 MLS ID #PADE2121420, Linda Burress, Crown Homes Real Estate. Bright MLS
 - $349,9003 bd2 ba1.4k sqft112 Printz Ave, Norwood, PA 19074For Sale
 MLS ID #PADE2120834, Jennifer Braun, Compass RE. Bright MLS
 - $425,0004 bd2 ba1.9k sqft210 Walnut Rd, Wallingford, PA 19086For Sale
 MLS ID #PADE2117994, William Holder, Real Broker, LLC. Bright MLS
 - $420,0005 bd2 ba2.1k sqft725 13th Ave, Prospect Park, PA 19076For SaleMLS ID #PADE2120382, Colin Good, Compass RE. Bright MLS
- $400,0003 bd1 ba1.5k sqft221 Sherwin Rd, Mullica Hill, NJ 08062For SaleMLS ID #NJGL2077182, Monica Francesco, Keller Williams Realty - Washington Township. Bright MLS
- $359,9003 bd1 ba1.2k sqft2181 Springhouse Ln, Aston, PA 19014For SaleMLS ID #PADE2118062, Brenda Cole, Springer Realty Group. Bright MLS
- $389,9003 bd1 ba1.2k sqft4060 Mount Rd, Aston, PA 19014For SaleMLS ID #PADE2120644, Wes Gerstenkorn, Premier Property Sales & Rentals. Bright MLS
- $355,0003 bd2 ba1.7k sqft66 Troy Ave, Gibbstown, NJ 08027For SaleMLS ID #NJGL2076880, Neena Sampat, Keller Williams Cornerstone Realty. Bright MLS
- $375,0003 bd3 ba1.8k sqft103 Wellington Rd, Aston, PA 19014For SaleMLS ID #PADE2118304, Caitlin Kerezsi, Keller Williams Real Estate - Media. Bright MLS
- $399,0003 bd2 ba1.7k sqft25 Oswego Ave, Audubon, NJ 08106For SaleMLS ID #NJCD2122138, Bernadette Augello, BHHS Fox & Roach-Washington-Gloucester. Bright MLS
- $430,0003 bd1 ba1.5k sqft2919 4th St, Trooper, PA 19403For SaleMLS ID #PAMC2188946, Susan Proud, HomeSmart Nexus Realty Group - Blue Bell. Bright MLS
- $250,0003 bd2 ba1.6k sqft125 Folcroft Ave, Folcroft, PA 19032For SaleMLS ID #PADE2120642, Jaime Lipson, BHHS Fox & Roach-Blue Bell. Bright MLS
- $399,9004 bd2 ba1.7k sqft241 James St, Mount Ephraim, NJ 08059For SaleMLS ID #NJCD2124364, TammyLee Kennedy, KingsGate Realty LLC. Bright MLS
- $329,9004 bd2 ba1.8k sqft192 S Roosevelt Ct, Thorofare, NJ 08086For SaleMLS ID #NJGL2077158, Kelly Skay Gillies, BHHS Fox & Roach-Mullica Hill South. Bright MLS
- $399,0003 bd2 ba1.5k sqft105 E Coulter Ave, Collingswood, NJ 08108For SaleMLS ID #NJCD2123966, Michael John Gillespie, Real Broker, LLC. Bright MLS
- $375,0004 bd2 ba1.8k sqft18 E 6th Ave, Runnemede, NJ 08078For SaleMLS ID #NJCD2123730, Christopher McKenty, Opus Elite Real Estate of NJ, LLC. Bright MLS
- $424,9003 bd3 ba2.2k sqft307 Channel Rd, Wilmington, DE 19809For SaleMLS ID #DENC2108604, Mike Towe, Keller Williams Realty Central-Delaware. Bright MLS
- $325,0004 bd1 ba1.7k sqft122 N Repauno Ave, Gibbstown, NJ 08027For SaleMLS ID #NJGL2076638, Richard DiCintio, Township Realty. Bright MLS
- $414,9904 bd3 ba1.7k sqftNone Available, Wilmington, DE 19810For SaleMLS ID #DENC2107878, Mary Corcoran, Patterson-Schwartz - Greenville. Bright MLS
