Welcome to this beautifully maintained, expanded brick bungalow that’s been lovingly cared for over the years. It offers four bedrooms and two full baths, including a convenient main floor bedroom and bath, with additional full bathroom and three bedrooms upstairs, all freshly painted. Inside, you’ll find an extra large living room with a gas fireplace, a formal dining room, and a spacious kitchen with newer appliances perfect for gatherings. You'll find generous closet space throughout this home. The back deck and front porch create inviting outdoor spots. A newer 80-foot driveway adds curb appeal, while a full basement provides plenty of storage or maybe future living space. It’s a well-established home that manages to combine space, character, and comfort. Schedule your tour today!
For sale
Price cut: $15K (10/2)
$384,900
241 James St, Mount Ephraim, NJ 08059
4beds
1,700sqft
Single Family Residence
Built in 1925
6,098 Square Feet Lot
$384,600 Zestimate®
$226/sqft
$-- HOA
What's special
Gas fireplaceFormal dining roomFour bedrooms
- 60 days
- 568
- 57
Zillow last checked:
Listing updated:
Listed by:
TammyLee Kennedy 856-931-1200,
KingsGate Realty LLC
Source: Bright MLS,MLS#: NJCD2124364
Facts & features
Interior
Bedrooms & bathrooms
- Bedrooms: 4
- Bathrooms: 2
- Full bathrooms: 2
- Main level bathrooms: 1
- Main level bedrooms: 1
Rooms
- Room types: Living Room, Dining Room, Bedroom 2, Bedroom 3, Bedroom 4, Kitchen, Bedroom 1
Bedroom 1
- Level: Main
- Area: 120 Square Feet
- Dimensions: 10 X 12
Bedroom 2
- Level: Upper
- Area: 120 Square Feet
- Dimensions: 10 X 12
Bedroom 3
- Level: Upper
- Area: 132 Square Feet
- Dimensions: 11 X 12
Bedroom 4
- Level: Upper
- Area: 308 Square Feet
- Dimensions: 14 X 22
Dining room
- Level: Main
- Area: 140 Square Feet
- Dimensions: 10 X 14
Kitchen
- Level: Main
- Area: 117 Square Feet
- Dimensions: 9 X 13
Living room
- Level: Main
- Area: 350 Square Feet
- Dimensions: 14 X 25
Heating
- Radiator, Natural Gas
Cooling
- Window Unit(s), Electric
Appliances
- Included: Built-In Range, Microwave, Dishwasher, Washer, Dryer, Water Heater, Gas Water Heater
- Laundry: In Basement
Features
- Ceiling Fan(s), Chair Railings, Crown Molding, Other, Dry Wall
- Flooring: Carpet, Hardwood
- Doors: Six Panel, Storm Door(s)
- Windows: Energy Efficient, Vinyl Clad, Window Treatments
- Basement: Full,Rear Entrance,Unfinished,Walk-Out Access
- Number of fireplaces: 1
- Fireplace features: Gas/Propane
Interior area
- Total structure area: 1,700
- Total interior livable area: 1,700 sqft
- Finished area above ground: 1,700
- Finished area below ground: 0
Property
Parking
- Total spaces: 4
- Parking features: Concrete, Driveway, On Street
- Uncovered spaces: 4
Accessibility
- Accessibility features: None
Features
- Levels: Two
- Stories: 2
- Exterior features: Lighting, Flood Lights, Sidewalks, Street Lights
- Pool features: None
- Fencing: Privacy,Wood
- Frontage length: Road Frontage: 49
Lot
- Size: 6,098 Square Feet
- Dimensions: 49 x 116
- Features: Front Yard, Rear Yard, SideYard(s), Level
Details
- Additional structures: Above Grade, Below Grade
- Parcel number: 250011700004 02
- Zoning: RESIDENTIAL
- Special conditions: Standard
- Other equipment: None
Construction
Type & style
- Home type: SingleFamily
- Architectural style: Bungalow
- Property subtype: Single Family Residence
Materials
- Brick
- Foundation: Block
- Roof: Shingle
Condition
- Very Good,Good
- New construction: No
- Year built: 1925
Utilities & green energy
- Electric: 100 Amp Service
- Sewer: Public Sewer
- Water: Public
- Utilities for property: Above Ground, Cable Connected, Phone, Broadband, Cable, DSL, Fiber Optic, Other Internet Service
Community & HOA
Community
- Security: Carbon Monoxide Detector(s)
- Subdivision: None Available
HOA
- Has HOA: No
Location
- Region: Mount Ephraim
- Municipality: MT EPHRAIM BORO
Financial & listing details
- Price per square foot: $226/sqft
- Tax assessed value: $142,300
- Annual tax amount: $7,611
- Date on market: 8/13/2026
- Listing agreement: Exclusive Right To Sell
- Listing terms: Cash,Conventional,FHA,VA Loan
- Inclusions: Newer Refrigerator, Dishwasher, Stove, Microwave, Washer, Dryer, Shed, Work Bench In Basement
- Exclusions: Personal Property
- Ownership: Fee Simple
- Road surface type: Black Top
Estimated market value
$384,600
$365,000 - $404,000
$2,921/mo
Price history
| Date | Event | Price |
|---|---|---|
| 10/2/2026 | Price change | $384,900-3.8%$226/sqft |
Source:  Bright MLS #NJCD2124364 Report a problem Bright MLS #NJCD2124364 Report a problem | ||
| 8/18/2026 | Listed for sale | $399,900+1409.1%$235/sqft |
Source: Bright MLS #NJCD2124364 Report a problem | ||
| 3/7/1975 | Sold | $26,500$16/sqft |
Source: Agent Provided Report a problem | ||
Public tax history
| Year | Property taxes | Tax assessment |
|---|---|---|
| 2026 | $7,612 | $142,300 |
| 2025 | $7,612 +2.4% | $142,300 |
| 2024 | $7,435 +33.4% | $142,300 |
| 2023 | $5,572 +4.4% | $142,300 |
| 2022 | $5,334 -21% | $142,300 |
| 2021 | $6,752 +1.8% | $142,300 |
| 2020 | $6,630 +35.2% | $142,300 |
| 2019 | $4,904 | $142,300 |
| 2018 | $4,904 -21.8% | $142,300 |
| 2017 | $6,271 +3.6% | $142,300 |
| 2016 | $6,055 -6.5% | $142,300 |
| 2015 | $6,473 +2.2% | $142,300 +48.2% |
| 2014 | $6,332 +1.3% | $96,000 |
| 2013 | $6,252 +4.6% | $96,000 |
| 2012 | $5,978 +2.8% | $96,000 |
| 2011 | $5,813 +3.7% | $96,000 |
| 2010 | $5,604 +4% | $96,000 |
| 2009 | $5,386 | $96,000 |
| 2008 | -- | $96,000 |
| 2007 | -- | $96,000 |
| 2006 | -- | $96,000 |
| 2005 | -- | $96,000 |
| 2004 | -- | $96,000 |
| 2003 | -- | $96,000 |
| 2002 | -- | $96,000 |
| 2001 | -- | $96,000 |
Find assessor info on the county website
Monthly payment
Est. payment
Payment breakdown
Explore the cost of this home by adjusting the details. Changes won't be saved.Climate risks
Neighborhood: 08059
Nearby schools
Schools provided by the listing agent
- Elementary: Mary Bray School
- Middle: R. W. Kershaw School
- High: Audubon H.s.
- District: Mount Ephraim Borough Public Schools
Source: Bright MLS. This data may not be complete. We recommend contacting the local school district to confirm school assignments for this home.
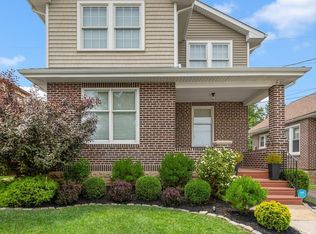

Similar homes
- $390,0005 bd2 ba2.2k sqft516 Gaskill Ave, Mount Ephraim, NJ 08059For Sale

 MLS ID #NJCD2124682, Allegra Lyndell, Keller Williams - Main Street. Bright MLS
 - $375,0004 bd2 ba1.8k sqft18 E 6th Ave, Runnemede, NJ 08078For Sale
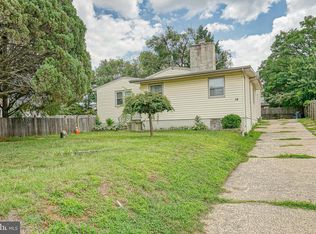 MLS ID #NJCD2123730, Christopher McKenty, Opus Elite Real Estate of NJ, LLC. Bright MLS
 - $385,0003 bd2 ba2.1k sqft117 Station Ave, Glendora, NJ 08029For Sale
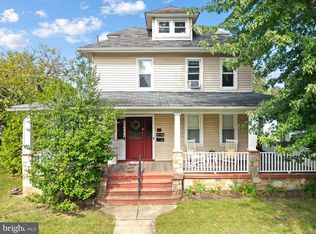 MLS ID #NJCD2127968, Alyssia Saraullo, OCF Realty LLC - Philadelphia. Bright MLS
 - $390,0004 bd1 ba1k sqft902 Spruce Ave, Oaklyn, NJ 08107For Sale
 MLS ID #NJCD2122662, Dot Pellegrino, Weichert Realtors-Haddonfield. Bright MLS
 - $439,0005 bd3 ba2.4k sqft245 Cedarcroft Avenue, Audubon, NJ 08106For Sale
 MLS ID #22629313, Raphael Gestetner, Imperial Real Estate Agency. MoreMLS
 - $425,0004 bd2 ba1.3k sqft12 Moore Ave, Barrington, NJ 08007For SaleMLS ID #NJCD2126872, Kathryn Mullan, Coldwell Banker Realty. Bright MLS
- $424,9005 bd3 ba1.9k sqft215 E Atlantic Ave, Haddon Heights, NJ 08035For SaleMLS ID #NJCD2122880, Joseph Bozza, Daniel R. White Realtor, LLC. Bright MLS
- $345,0003 bd2 ba1.7k sqft25 Oswego Ave, Audubon, NJ 08106For SaleMLS ID #NJCD2122138, Bernadette Augello, BHHS Fox & Roach-Washington-Gloucester. Bright MLS
- $344,9994 bd2 ba1k sqft101 W 5th Ave, Runnemede, NJ 08078For SaleMLS ID #NJCD2123096, Ana Campo, Keller Williams Realty - Cherry Hill. Bright MLS
- $399,9003 bd2 ba1.8k sqft1218 Lincoln Ave, West Deptford, NJ 08096For SaleMLS ID #NJGL2076892, Tara Hendricks, Keller Williams - Main Street. Bright MLS
- $349,0005 bd2 ba1.8k sqft1 Page Ave, Barrington, NJ 08007For SaleMLS ID #NJCD2120232, Michelle Greco, Real Broker, LLC. Bright MLS
- $299,8904 bd2 ba1.8k sqft39 Watkins Ave, Woodbury, NJ 08096For SaleMLS ID #NJGL2077426, Tom Duffy, Keller Williams Realty - Washington Township. Bright MLS
- $404,9004 bd2 ba1.7k sqft29 Wyndale Ave, Maple Shade, NJ 08052For SaleMLS ID #NJBL2119846, Megan Wellington, Coldwell Banker Realty. Bright MLS
- $439,9004 bd3 ba1.9k sqft10 Bull Run Rd, Laurel Springs, NJ 08021For SaleMLS ID #NJCD2124150, Frank Punzi, EXP Realty, LLC. Bright MLS
- $350,0003 bd2 ba1.3k sqft400 Chapel Ave W, Cherry Hill, NJ 08002For SaleMLS ID #NJCD2123770, Richard Bradin, Weichert Realtors-Cherry Hill. Bright MLS
- $350,0003 bd1 ba1.2k sqft212 Dobson Ln, Cherry Hill, NJ 08003For Sale
 MLS ID #608235, MEREDITH EXUM, LPT Realty. SJSRMLS
 - $454,9005 bd2 ba1.9k sqft275 Glenwood Ave, Woodbury Heights, NJ 08097For SaleMLS ID #NJGL2077506, Nick Venuto, Sr., Real Broker, LLC. Bright MLS
- $329,0003 bd1 ba1.1k sqft501 Johnson Ave, Oaklyn, NJ 08107For Sale
 MLS ID #2703781R, ROBERT DEKANSKI. All Jersey MLS
 - $415,0004 bd3 ba2.4k sqft523 W Broad St, Gibbstown, NJ 08027For SaleMLS ID #NJGL2077022, Nichole Arnold, Keller Williams Hometown. Bright MLS
